
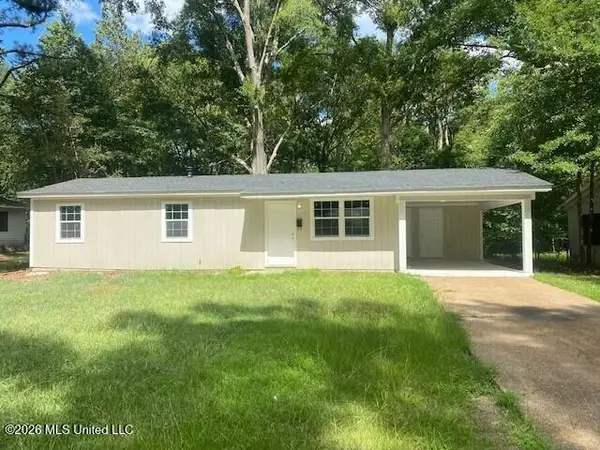
1133 Dardanelle Drive, Jackson, MS 39204
Local realty services provided by:ERA TOP AGENT REALTY
Listed by: tara j wallace
Office: trelora realty, inc
MLS#:4163376
Source:MS_UNITED
Price summary
- Price:$99,900
- Price per sq. ft.:$38.78
About this home
Welcome to 1133 Dardanelle Drive, a solid full-brick single-family home located in Jackson's established Appleridge neighborhood. Tax records reflect a generous layout spanning 2,576 sq ft featuring 4 bedrooms and 2.5 to 3 bathrooms. Built on a durable slab foundation, this home offers classic charm paired with functional outdoor amenities, including an attached covered carport, concrete driveway, and low-maintenance exterior. Step inside to comfortable living spaces equipped with central heating and air conditioning, plus dedicated indoor laundry hookups. The fully enclosed backyard provides complete privacy with full fencing, an open rear concrete patio for entertaining, and a detached storage shed ideal for tools or workshop space.
Contact an agent
Home facts
- Year built:1964
- Subdivision & Development:Garden Park Terrace
- Listing ID #:4163376
- Added:1 day(s) ago
- Updated:September 24, 2026 at 03:13 PM
Rooms and interior
- Bedrooms:4
- Total bathrooms:3
- Full bathrooms:2
- Half bathrooms:1
- Rooms Total:7
- Flooring:Carpet, Linoleum, Tile
- Kitchen Description:Eat-in Kitchen
- Living area:2,576 sq. ft.
Heating and cooling
- Cooling:Ceiling Fan(s), Central Air
- Heating:Central, Fireplace(s), Natural Gas
- Central air:Yes
Structure and exterior
- Year built:1964
- Building area:2,576 sq. ft.
- Lot area:0.29 Acres
- Architectural Style:Traditional
- Construction Materials:Brick
- Foundation Description:Slab
- Levels:1 Story
Schools
- High school:Wingfield
- Middle school:Peeples
- Elementary school:Wilkins
Utilities
- Water:Public
- Sewer:Public Sewer, Sewer Connected
Finances and disclosures
- Price:$99,900
- Price per sq. ft.:$38.78
- Tax amount:$2,600 (2025)
Features and amenities
- Laundry features:Electric Dryer Hookup, Laundry Room, Washer Hookup
- Amenities:Aluminum Frames
Parking
- Parking description:Carport, Covered, Driveway, Paved
- Garage:Yes
- Garage spaces:2
- Carport spaces:1
New listings near 1133 Dardanelle Drive
- New
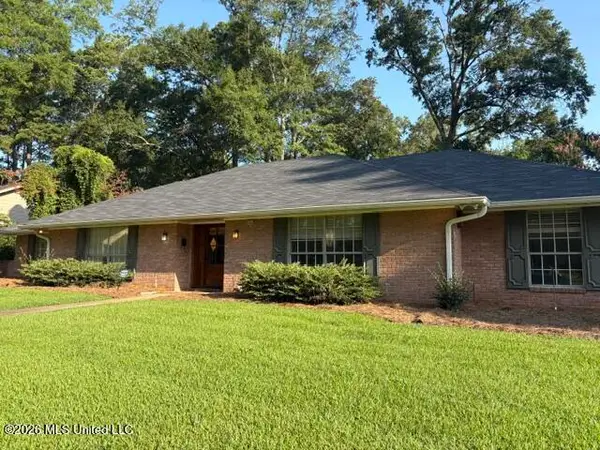 $240,000Active5 beds 3 baths2,808 sq. ft.
5460 Saratoga Drive, Jackson, MS 39211
MLS# 4163437Listed by: MASELLE & ASSOCIATES INC - New
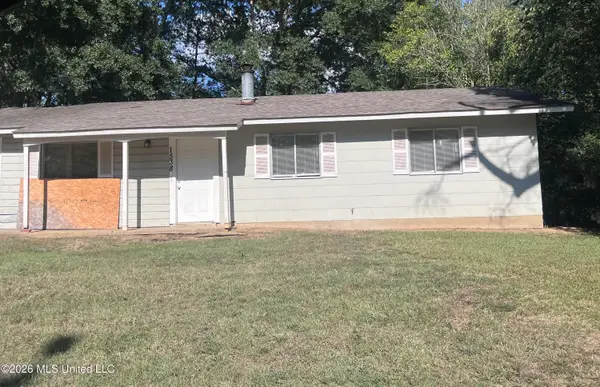 $55,000Active3 beds 2 baths1,066 sq. ft.
1538 Woody Drive, Jackson, MS 39212
MLS# 4163432Listed by: W REAL ESTATE LLC - New
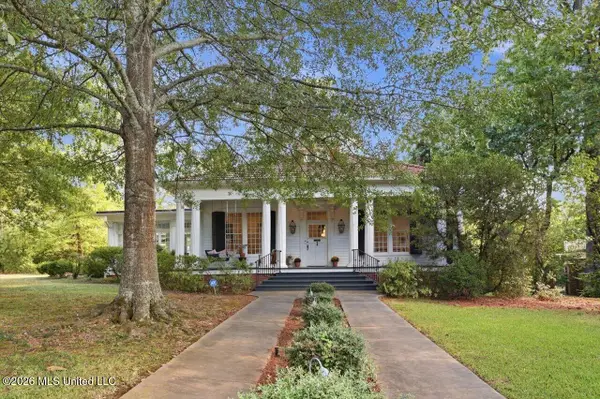 $500,000Active3 beds 3 baths2,617 sq. ft.
1025 Pinehurst Street, Jackson, MS 39202
MLS# 4163412Listed by: NEIGHBOR HOUSE, LLC - New
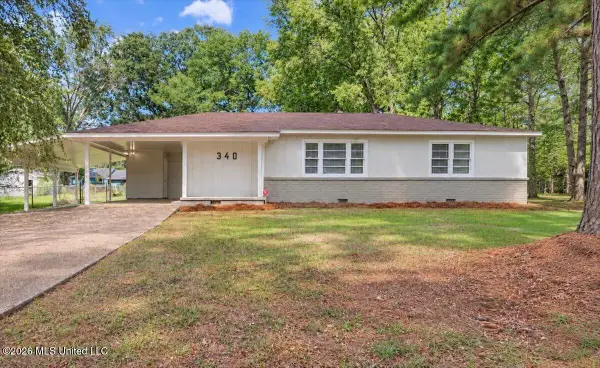 $124,500Active3 beds 1 baths1,060 sq. ft.
340 Reed Avenue, Jackson, MS 39206
MLS# 4163414Listed by: CHARLOTTE SMITH REAL ESTATE - New
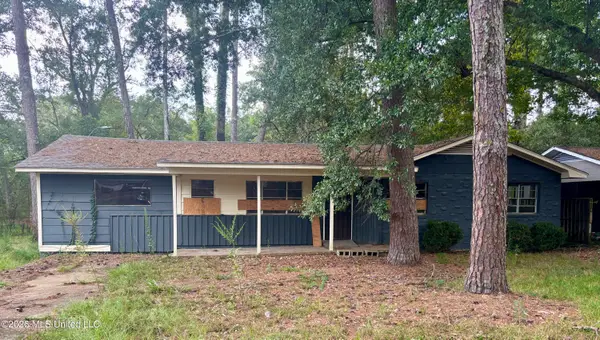 $69,142Active4 beds 2 baths1,586 sq. ft.
441 Cummins Street, Jackson, MS 39204
MLS# 4163401Listed by: HARROWGATE REALTY GROUP, INC - New
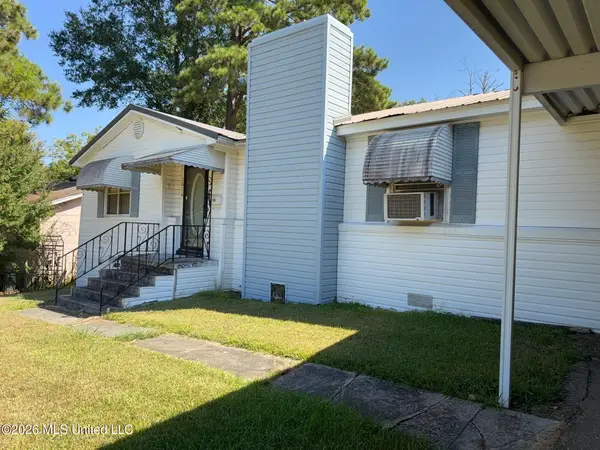 $40,000Active4 beds 2 baths1,607 sq. ft.
1616 Gibralter Drive, Jackson, MS 39204
MLS# 4163382Listed by: AMERICA'S REALTY- UNIVERSAL - New
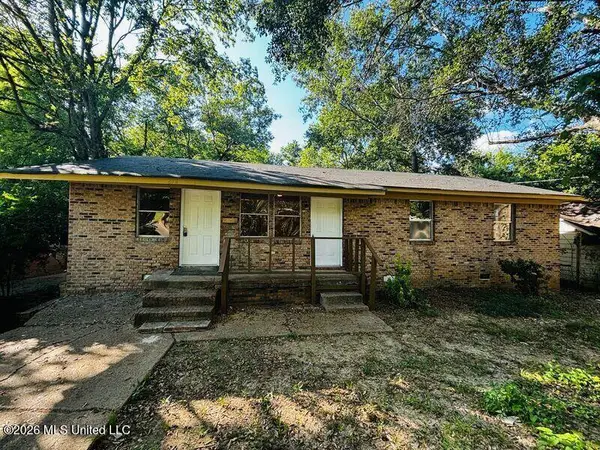 $89,580Active4 beds 2 baths1,493 sq. ft.
2716 Rutledge Avenue, Jackson, MS 39213
MLS# 4163349Listed by: NIX-TANN & ASSOCIATES, INC. - New
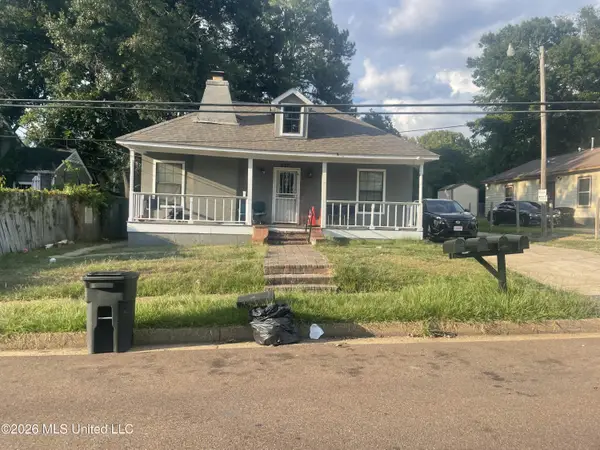 $400,000Active7 beds 6 baths4,000 sq. ft.
232 Lorenz Boulevard, Jackson, MS 39216
MLS# 4163297Listed by: WRIGHT & COMPANY - New
 $82,000Active3 beds 1 baths1,008 sq. ft.
1018 Maria Drive, Jackson, MS 39204
MLS# 4163300Listed by: NIX-TANN & ASSOCIATES, INC.


Protect your home and budget from life's surprises with an Assurant Home Warranty, backed by a partner that supports you through every step of homeownership. Explore Plans.
© 2023 - 2026 ERA Franchise Systems LLC. All rights reserved. ERA Franchise Systems LLC fully supports the principles of the Fair Housing Act and the Equal Opportunity Act. ERA, ERA Real Estate powered, and their respective logos are registered service marks of ERA Franchise Systems LLC. Each office is independently owned and operated.