
5170 Shirlwood Drive, Jackson, MS 39211
Local realty services provided by:ERA TOP AGENT REALTY
Listed by: john cartwright
Office: pursuit properties, llc.
MLS#:4163172
Source:MS_UNITED
Price summary
- Price:$215,000
- Price per sq. ft.:$104.27
About this home
5170 Shirlwood Dr | Jackson, MS 39211 Move-in ready and offering excellent potential as either a primary residence or an almost-complete, fully furnished rental to add to your investment portfolio, 5170 Shirlwood Dr combines a functional floor plan, updated finishes, generous storage, and several recent major improvements. The home features hard-surface flooring throughout the main living areas, crown molding, a dedicated dining area, and a bright kitchen with white cabinetry, solid-surface countertops, tile backsplash, stainless steel appliances, built-in oven, and cooktop. A Bosch dishwasher was installed in 2025. Several major updates have already been taken care of, including a new HVAC system in 2025 and water heater in 2021. The washer and dryer, purchased in 2021, will remain with the home, adding to the property's move-in-ready appeal. Additional features include a dedicated laundry area with built-in cabinetry, a large walk-in storage room, and an attached two-car garage. The dining room features crown molding, an updated chandelier, and contrasting accent walls. Outside, the home offers a traditional brick exterior, covered front porch, established lawn, and mature shade trees. Whether you're looking for a move-in-ready home or a property that's already close to being set up as a furnished rental, this one offers flexibility for both homeowners and investors. Property Highlights: HVAC - 2025 • Bosch dishwasher - 2025 • Water heater - 2021 • Washer & dryer - 2021 • Stainless steel appliances • Two-car garage • Large walk-in storage/pantry • Dedicated laundry area • Hard-surface flooring • Formal dining area • Crown molding • Mature trees and established yard....
Contact an agent
Home facts
- Year built:1968
- Subdivision & Development:Brookside Place
- Listing ID #:4163172
- Added:1 day(s) ago
- Updated:September 22, 2026 at 11:53 PM
Rooms and interior
- Bedrooms:4
- Total bathrooms:2
- Full bathrooms:2
- Flooring:Carpet, Vinyl
- Kitchen Description:Eat-in Kitchen
- Living area:2,062 sq. ft.
Heating and cooling
- Cooling:Ceiling Fan(s), Central Air
- Heating:Central, Fireplace(s), Natural Gas
- Central air:Yes
Structure and exterior
- Year built:1968
- Building area:2,062 sq. ft.
- Lot area:0.3 Acres
- Architectural Style:Ranch
- Construction Materials:Brick
- Exterior Features:Private Yard
- Foundation Description:Slab
- Levels:1 Story
Schools
- High school:Murrah
- Middle school:Bailey APAC
- Elementary school:McLeod
Utilities
- Water:Public
- Sewer:Public Sewer
Finances and disclosures
- Price:$215,000
- Price per sq. ft.:$104.27
- Tax amount:$3,306 (2025)
Features and amenities
- Laundry features:Inside
- Amenities:Aluminum Frames, Bar, Storage
Parking
- Total parking spaces:2
- Parking description:Attached, Garage Door Opener, Storage
- Garage:Yes
- Garage spaces:2
New listings near 5170 Shirlwood Drive
- New
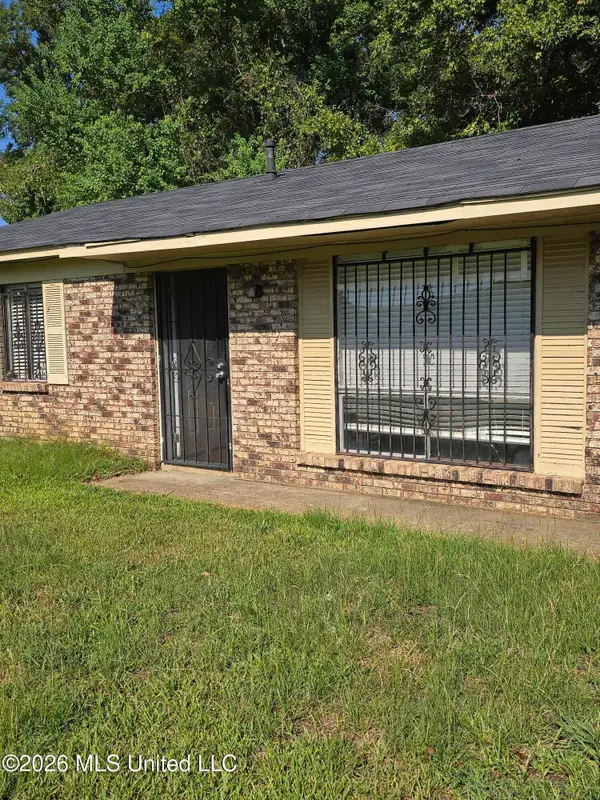 $75,000Active3 beds 2 baths1,140 sq. ft.
6545 Van Buren Road, Jackson, MS 39213
MLS# 4163256Listed by: KELLER WILLIAMS - New
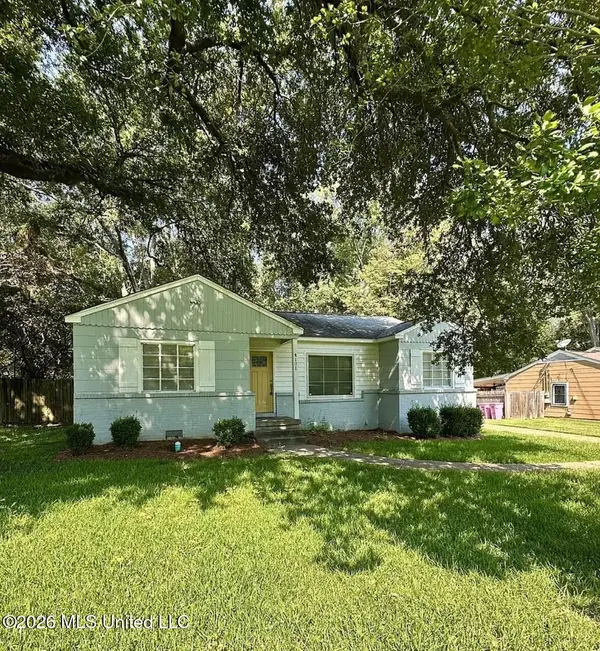 $95,000Active3 beds 1 baths1,233 sq. ft.
4171 Plaza Street, Jackson, MS 39206
MLS# 4163219Listed by: NIX-TANN & ASSOCIATES, INC. - New
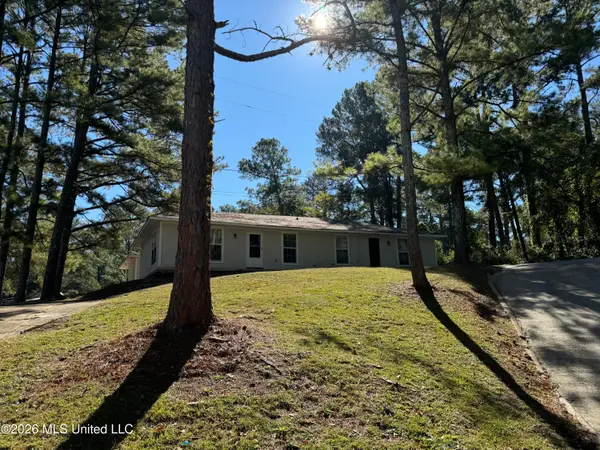 $145,000Active4 beds 2 baths1,680 sq. ft.
239-241 Lawrence Road, Jackson, MS 39206
MLS# 4163232Listed by: NIX-TANN & ASSOCIATES, INC. - New
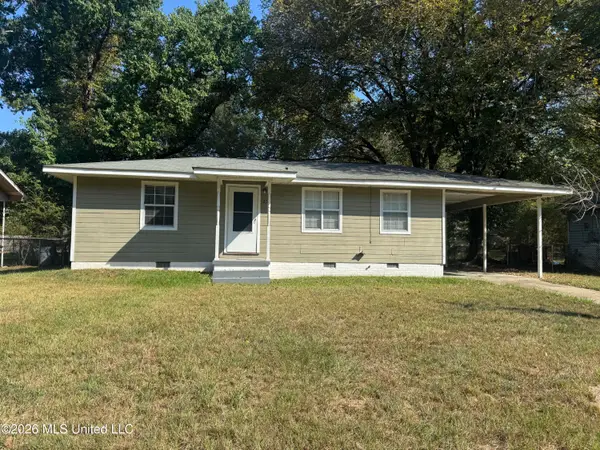 $65,000Active3 beds 2 baths912 sq. ft.
250 Winfield Street, Jackson, MS 39212
MLS# 4163176Listed by: NIX-TANN & ASSOCIATES, INC. - New
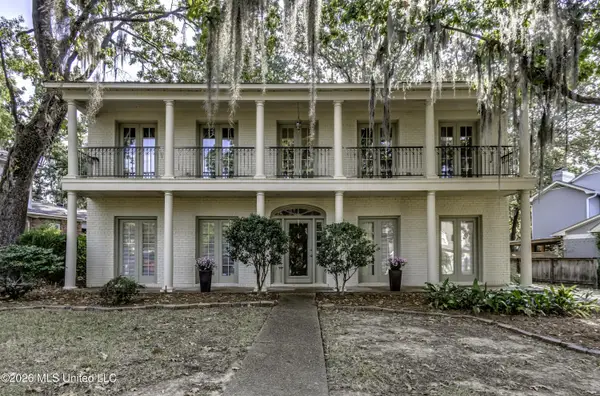 $309,900Active5 beds 3 baths2,677 sq. ft.
30 Moss Forest Circle, Jackson, MS 39211
MLS# 4163150Listed by: DREAM HOME PROPERTIES - New
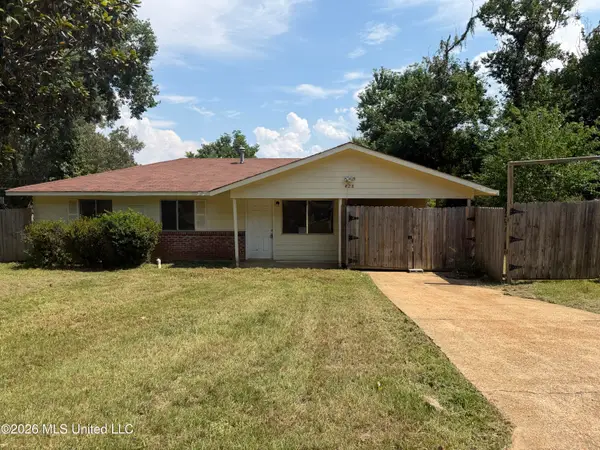 $70,000Active5 beds 2 baths1,459 sq. ft.
428 Queen Marie Lane, Jackson, MS 39209
MLS# 4163141Listed by: RE/MAX CONNECTION - New
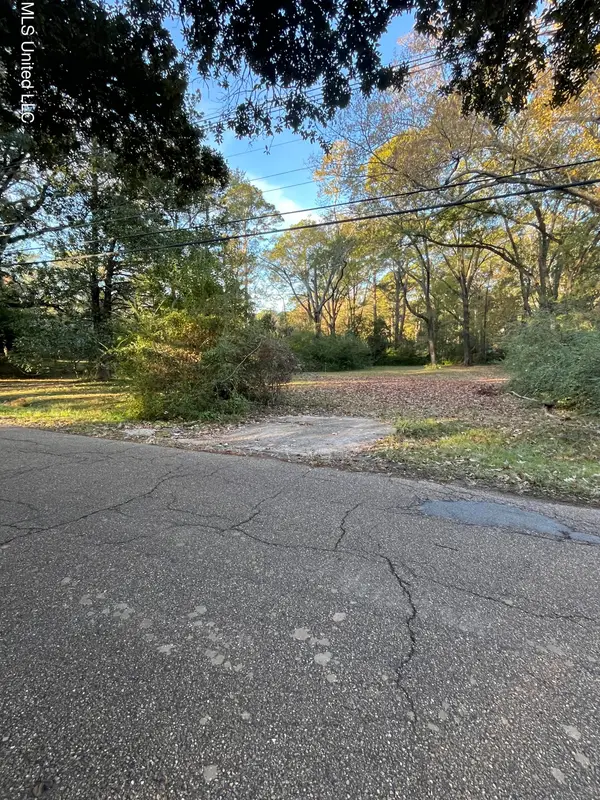 $130,000Active0.64 Acres
4219 E Ridge Drive, Jackson, MS 39211
MLS# 4163118Listed by: C H & COMPANY REAL ESTATE - New
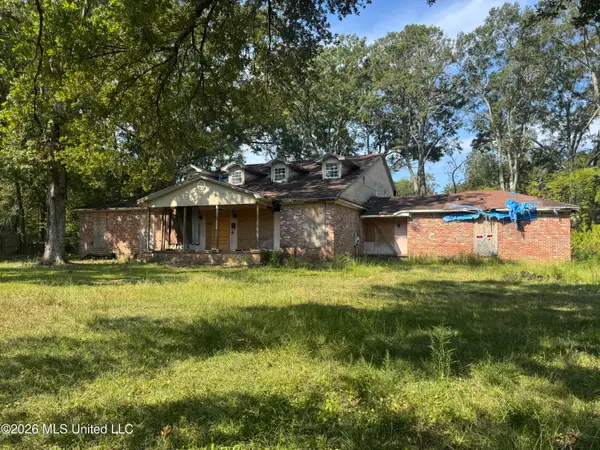 $35,000Active4 beds 3 baths3,479 sq. ft.
3943 Meadowlane Drive, Jackson, MS 39206
MLS# 4163081Listed by: NIX-TANN & ASSOCIATES, INC. - New
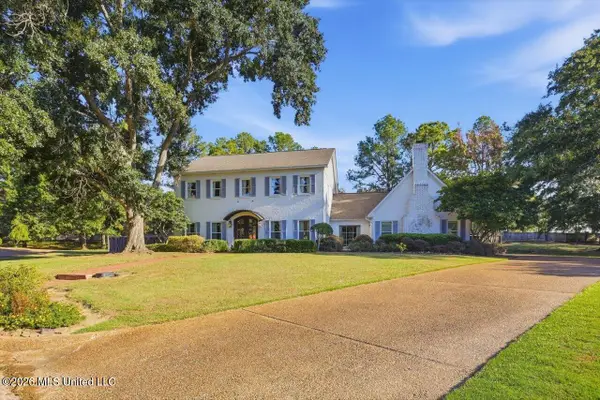 $445,000Active5 beds 4 baths3,850 sq. ft.
31 Polo Drive, Jackson, MS 39211
MLS# 4163083Listed by: CRYE-LEIKE


Protect your home and budget from life's surprises with an Assurant Home Warranty, backed by a partner that supports you through every step of homeownership. Explore Plans.
© 2023 - 2026 ERA Franchise Systems LLC. All rights reserved. ERA Franchise Systems LLC fully supports the principles of the Fair Housing Act and the Equal Opportunity Act. ERA, ERA Real Estate powered, and their respective logos are registered service marks of ERA Franchise Systems LLC. Each office is independently owned and operated.