
21395 Highway 43S, Kiln, MS 39556
Local realty services provided by:ERA TOP AGENT REALTY
Listed by: grace templet
Office: templet realty, llc.
MLS#:189077
Source:MS_PRBR
Price summary
- Price:$190,000
- Price per sq. ft.:$175.93
About this home
Perfect private oasis in the wood! This adorable barndominium is spacious and affordable. There are two entrances to the upstairs living area. Upstairs there's a large open living area/kitchen with bedroom and back porch overlooking the woods. Downstairs there are also multiple entrances for parking or equipment. Only 10 minutes to Picayune or the heart of Kiln. More acreage may be available.
Contact an agent
Home facts
- Year built:2019
- Subdivision & Development:None
- Listing ID #:189077
- Added:84 day(s) ago
- Updated:October 03, 2026 at 08:27 AM
Rooms and interior
- Bedrooms:1
- Total bathrooms:1
- Full bathrooms:1
- Rooms Total:4
- Flooring:Wood Laminate
- Kitchen Description:Range-Electric
- Living area:1,080 sq. ft.
Heating and cooling
- Cooling:Ceiling Fan(s), Electric, Wall Unit(s)
- Heating:Electric
Structure and exterior
- Roof:Metal
- Year built:2019
- Building area:1,080 sq. ft.
- Lot area:2.12 Acres
- Construction Materials:Aluminum Siding
- Foundation Description:Pillar/Post/Pier
- Levels:2 Story
Schools
- Middle school:Hancock
Utilities
- Water:Community
- Sewer:Septic Tank
Finances and disclosures
- Price:$190,000
- Price per sq. ft.:$175.93
Features and amenities
- Appliances:Range-Electric
- Amenities:French Doors
Parking
- Parking description:2 Car
- Garage spaces:2
New listings near 21395 Highway 43S
- New
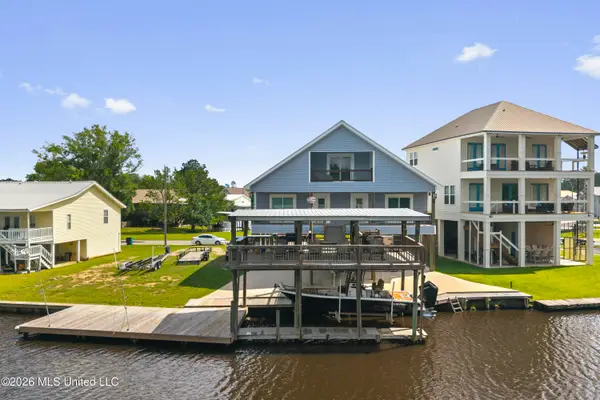 $699,000Active5 beds 3 baths1,961 sq. ft.
6149 Pontiac Drive, Kiln, MS 39556
MLS# 4164084Listed by: HL RAYMOND PROPERTIES, LLC - New
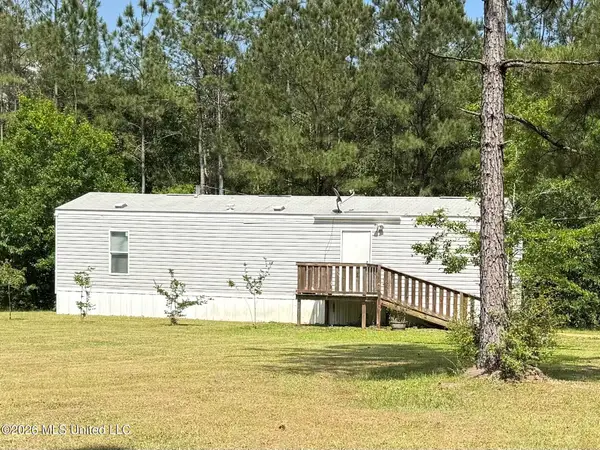 $230,000Active2 beds 1 baths1,000 sq. ft.
21440 Mississippi 603, Kiln, MS 39556
MLS# 4163981Listed by: ASHMAN-MOLLERE REALTY, INC. - New
 $649,000Active3 beds 3 baths2,150 sq. ft.
6327 Pontiac Drive, Kiln, MS 39556
MLS# 4163854Listed by: ASHMAN-MOLLERE REALTY, INC.  $128,800Pending14.75 Acres
17241 Old Joe Moran Road, Kiln, MS 39556
MLS# 4163857Listed by: REGIONAL REALTY GROUP, LLC- New
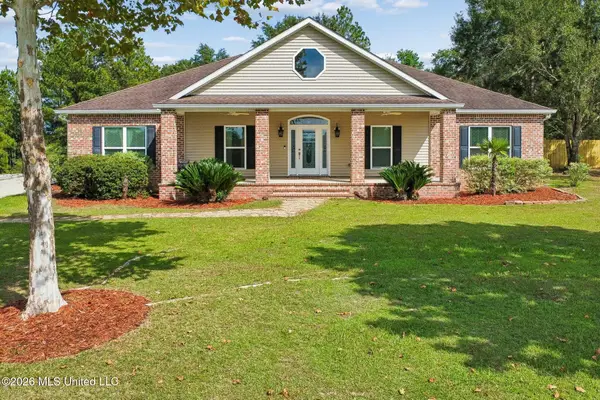 $485,000Active3 beds 2 baths2,213 sq. ft.
8352 Ridgewood Drive, Kiln, MS 39556
MLS# 4163715Listed by: EXIT COASTAL GATEWAY REALTY - New
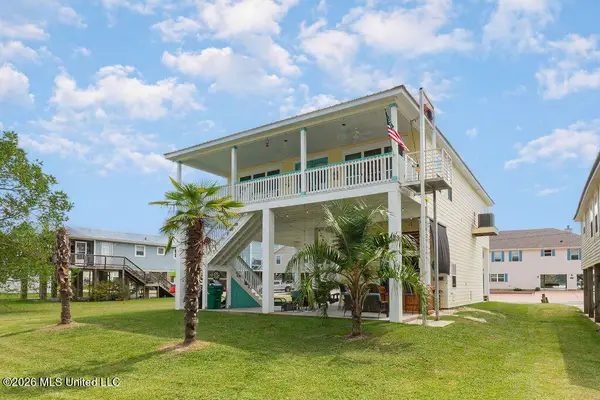 $519,000Active3 beds 3 baths1,680 sq. ft.
6276 Pontiac Drive, Kiln, MS 39556
MLS# 4163666Listed by: ASHMAN-MOLLERE REALTY, INC. 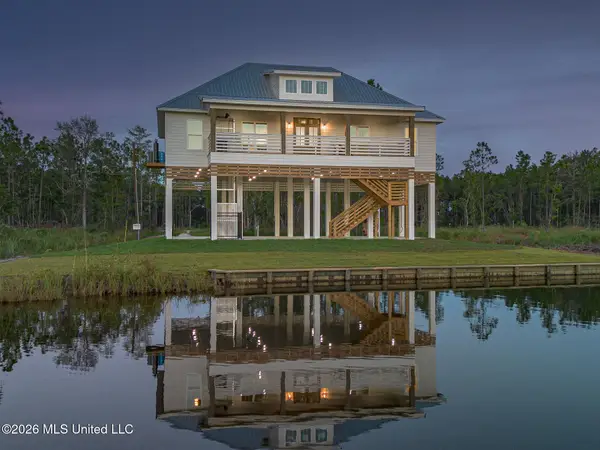 $799,900Active4 beds 3 baths2,016 sq. ft.
13075 Enciente Point Drive, Kiln, MS 39556
MLS# 4162941Listed by: SOUTHERN MAGNOLIA REALTY, LLC.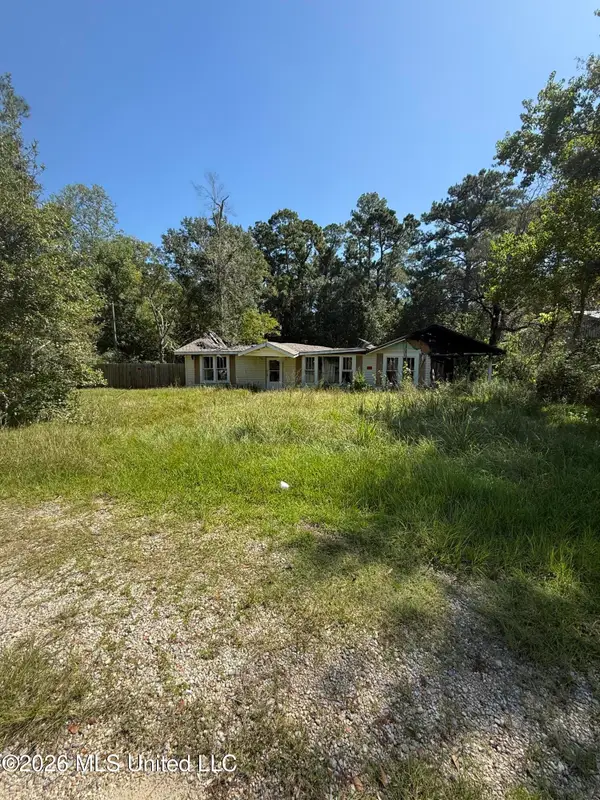 $34,900Pending0.3 Acres
16010 Sister Mary Ellen Road, Kiln, MS 39556
MLS# 4162930Listed by: ASHMAN-MOLLERE REALTY, INC. $269,900Active2 beds 2 baths1,480 sq. ft.
6040 Choctaw Place, Kiln, MS 39556
MLS# 4162917Listed by: ASHMAN-MOLLERE REALTY, INC.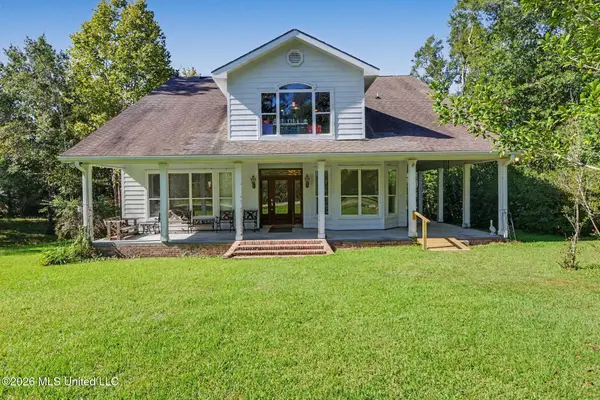 $499,900Pending4 beds 3 baths4,100 sq. ft.
7071 Bayou Talla Lane, Kiln, MS 39556
MLS# 4162889Listed by: COLDWELL BANKER ALFONSO REALTY - DH


Protect your home and budget from life's surprises with an Assurant Home Warranty, backed by a partner that supports you through every step of homeownership. Explore Plans.
© 2023 - 2026 ERA Franchise Systems LLC. All rights reserved. ERA Franchise Systems LLC fully supports the principles of the Fair Housing Act and the Equal Opportunity Act. ERA, ERA Real Estate powered, and their respective logos are registered service marks of ERA Franchise Systems LLC. Each office is independently owned and operated.