
620 Old Savannah Drive, Long Beach, MS 39560
Local realty services provided by:ERA TOP AGENT REALTY
Listed by: jarrid t hill
Office: reliant realty group, llc.
MLS#:4157884
Source:MS_UNITED
Price summary
- Price:$490,000
- Price per sq. ft.:$189.19
About this home
Beautifully crafted new construction home offering 4 bedrooms, 3.5 bathrooms, and a thoughtfully designed split floor plan that includes two private owner suites, an ideal setup for extended family, overnight visitors, or added flexibility. The spacious interior features an open living area with soaring ceilings, luxury vinyl plank flooring, custom details, a fireplace, and a well-designed kitchen complete with quartz countertops, custom cabinetry, high-end stainless appliances, a large center island, and a generous walk-in pantry. The main owner suite provides a relaxing escape with a beautifully finished bathroom featuring dual sinks, a freestanding soaking tub, and a tiled walk-in shower. Step outside to a covered back patio with an outdoor kitchen, all overlooking a fully fenced backyard with plenty of space to create your own outdoor retreat. Conveniently located in Long Beach near award-winning schools, shopping, restaurants, healthcare, the Navy Seabee Base, Gulfport-Biloxi International Airport, and the beautiful Mississippi Gulf Coast beaches. this luxurious home offers outstanding value in a sought-after location. Schedule your private tour today!...
Contact an agent
Home facts
- Year built:2025
- Subdivision & Development:Pecan Park Estates
- Listing ID #:4157884
- Added:1 day(s) ago
- Updated:August 03, 2026 at 02:44 AM
Rooms and interior
- Bedrooms:4
- Total bathrooms:4
- Full bathrooms:3
- Half bathrooms:1
- Flooring:Luxury Vinyl
- Bathrooms Description:Double Vanity, Soaking Tub
- Kitchen Description:Double Vanity, Eat-in Kitchen, Kitchen Island, Soaking Tub
- Living area:2,590 sq. ft.
Heating and cooling
- Cooling:Central Air, Electric
- Heating:Central, Heat Pump
- Central air:Yes
Structure and exterior
- Year built:2025
- Building area:2,590 sq. ft.
- Lot area:0.31 Acres
- Lot Features:City Lot, Fenced
- Construction Materials:Brick
- Exterior Features:Outdoor Kitchen
- Foundation Description:Chainwall, Slab
- Levels:1 Story
Utilities
- Water:Public
- Sewer:Public Sewer, Sewer Connected
Finances and disclosures
- Price:$490,000
- Price per sq. ft.:$189.19
- Tax amount:$577 (2025)
Features and amenities
- Laundry features:Electric Dryer Hookup, Inside, Sink, Washer Hookup
- Amenities:Blinds, Built-in Features, Ceiling Fan(s), Crown Molding, High Ceilings, Open Floorplan, Pantry, Recessed Lighting, Stone Counters, Storage, Tray Ceiling(s), Walk-In Closet(s)
Parking
- Parking description:Driveway
- Garage:Yes
- Garage spaces:2
New listings near 620 Old Savannah Drive
- New
 $218,000Active4 beds 2 baths1,586 sq. ft.
218 Alverado Drive, Long Beach, MS 39560
MLS# 4157843Listed by: VISUALIZE REALTY, LLC - New
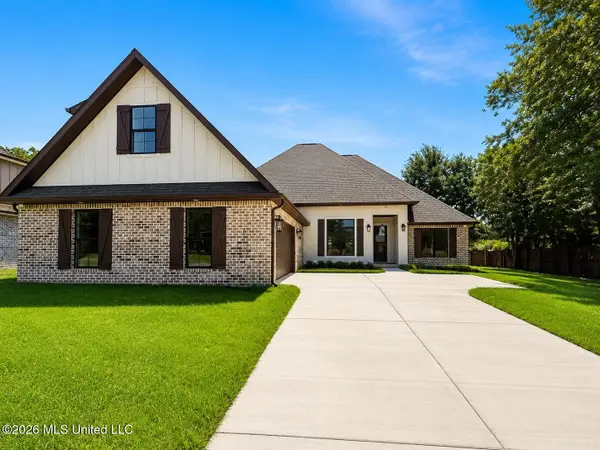 $600,000Active5 beds 4 baths2,760 sq. ft.
138 Destiny Oaks Drive, Long Beach, MS 39560
MLS# 4157737Listed by: KAY'S REALTY, LLC - New
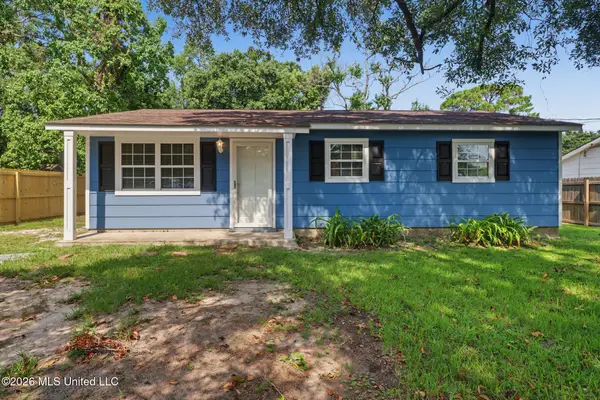 $132,700Active3 beds 1 baths900 sq. ft.
117 Galloway Street, Long Beach, MS 39560
MLS# 4157664Listed by: COLDWELL BANKER ALFONSO REALTY-LORRAINE RD - New
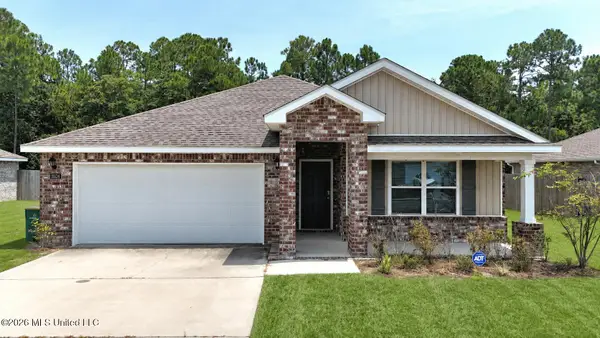 $305,000Active4 beds 2 baths1,791 sq. ft.
1024 Enclave Circle, Long Beach, MS 39560
MLS# 4157659Listed by: CENTURY 21 J. CARTER & COMPANY - New
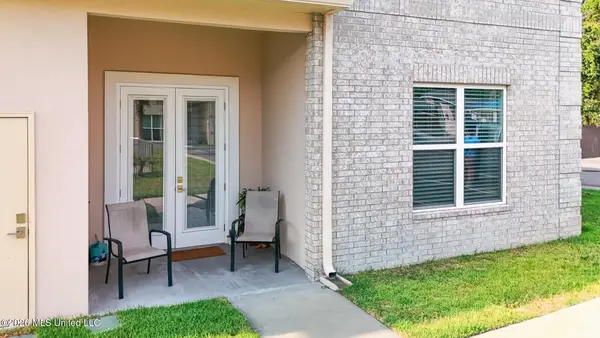 $200,000Active2 beds 2 baths938 sq. ft.
225 Winter Gdn Drive, Long Beach, MS 39560
MLS# 4157548Listed by: EXPECT REALTY - New
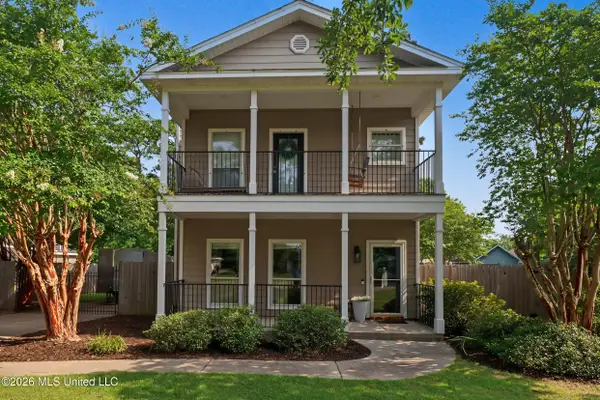 $325,000Active3 beds 3 baths1,500 sq. ft.
206 Larosa Road, Long Beach, MS 39560
MLS# 4157527Listed by: COLDWELL BANKER ALFONSO REALTY-LORRAINE RD 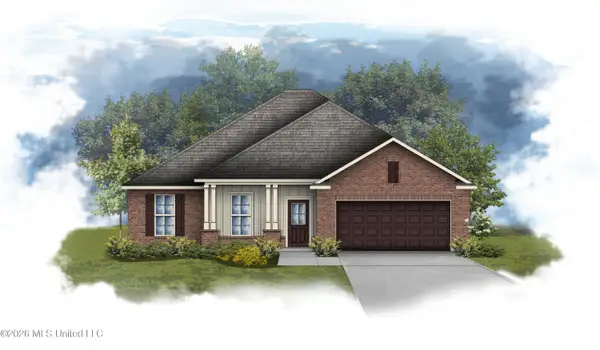 $307,116Pending4 beds 2 baths1,986 sq. ft.
25 Red Oak Drive, Long Beach, MS 39560
MLS# 4157415Listed by: CICERO REALTY, LLC- New
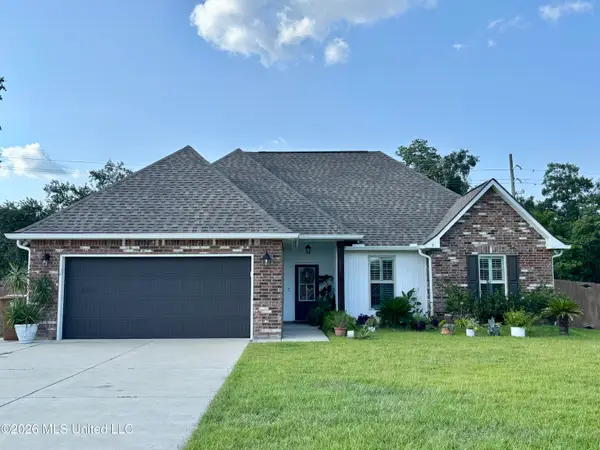 $309,999Active3 beds 2 baths1,740 sq. ft.
5 Diane Cove, Long Beach, MS 39560
MLS# 4157332Listed by: CTA REALTY, LLC. 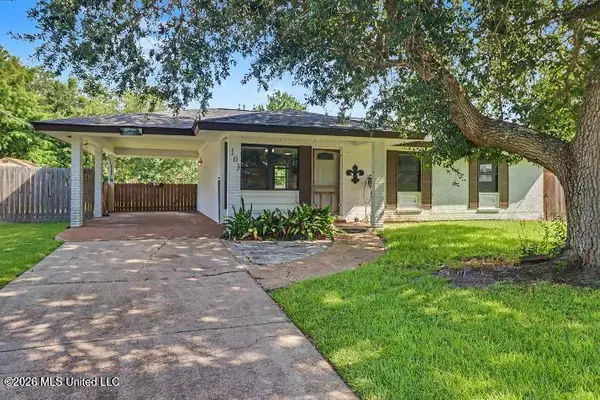 $149,900Pending3 beds 1 baths975 sq. ft.
103 Gandy Circle, Long Beach, MS 39560
MLS# 4157151Listed by: RE/MAX RESULTS IN REAL ESTATE, INC.


Protect your home and budget from life's surprises with an Assurant Home Warranty, backed by a partner that supports you through every step of homeownership. Explore Plans.
© 2023 - 2026 ERA Franchise Systems LLC. All rights reserved. ERA Franchise Systems LLC fully supports the principles of the Fair Housing Act and the Equal Opportunity Act. ERA, ERA Real Estate powered, and their respective logos are registered service marks of ERA Franchise Systems LLC. Each office is independently owned and operated.