
436 Brentwood Drive, Madison, MS 39110
Local realty services provided by:ERA TOP AGENT REALTY
Listed by: cathy a harkins
Office: c h & company real estate
MLS#:4156497
Source:MS_UNITED
Price summary
- Price:$226,500
- Price per sq. ft.:$158.84
About this home
Move-in ready and beautifully updated! This charming 3-bedroom, 2-bath home features fresh interior paint, new flooring, and a recently replaced roof. The spacious living area offers abundant natural light and flows into the dining area and kitchen, creating an inviting space for everyday living and entertaining. Enjoy a private backyard with room to relax or garden. Conveniently located near shopping, dining, schools, and parks in the heart of Madison. Agent/Owner
Contact an agent
Home facts
- Year built:1990
- Listing ID #:4156497
- Added:1 day(s) ago
- Updated:July 21, 2026 at 03:02 PM
Rooms and interior
- Bedrooms:3
- Total bathrooms:2
- Full bathrooms:2
- Flooring:Luxury Vinyl
- Bathrooms Description:Double Vanity
- Kitchen Description:Double Vanity, Eat-in Kitchen
- Living area:1,426 sq. ft.
Heating and cooling
- Cooling:Central Air
- Heating:Central, Fireplace(s), Hot Water, Natural Gas
- Central air:Yes
Structure and exterior
- Year built:1990
- Building area:1,426 sq. ft.
- Lot area:0.3 Acres
- Lot Features:Fenced, Level
- Architectural Style:Traditional
- Construction Materials:Brick, Synthetic Stucco
- Foundation Description:Slab
- Levels:1 Story
Schools
- High school:Madison Central
- Middle school:Madison
- Elementary school:Madison Station
Utilities
- Water:Public
- Sewer:Public Sewer, Sewer Connected
Finances and disclosures
- Price:$226,500
- Price per sq. ft.:$158.84
- Tax amount:$2,123 (2025)
Features and amenities
- Laundry features:Electric Dryer Hookup, Inside
- Amenities:Aluminum Frames, Bookcases, Breakfast Bar, Ceiling Fan(s), Double Pane Windows
Parking
- Total parking spaces:2
- Parking description:Attached, Concrete
New listings near 436 Brentwood Drive
- New
 $329,000Active3 beds 2 baths1,684 sq. ft.
1971 E Ridge Circle, Madison, MS 39110
MLS# 4156554Listed by: HOMETOWN PROPERTY GROUP - New
 $349,000Active3 beds 3 baths2,429 sq. ft.
704 Northbay Drive, Madison, MS 39110
MLS# 4156537Listed by: BHHS GATEWAY REAL ESTATE - New
 $448,000Active4 beds 3 baths2,530 sq. ft.
213 Ironwood Place, Brandon, MS 39042
MLS# 4156510Listed by: HAVARD REAL ESTATE GROUP, LLC - New
 $342,500Active4 beds 3 baths2,404 sq. ft.
245 Mackey Drive, Madison, MS 39110
MLS# 4156491Listed by: WEICHERT, REALTORS - INNOVATIONS - New
 $663,005Active2.19 Acres
0 Enterprise Drive, Madison, MS 39110
MLS# 4156465Listed by: PAYNE REALTY - New
 $175,000Active2.6 Acres
Mannsdale Rd, Madison, MS 39110
MLS# 4156444Listed by: NIX-TANN & ASSOCIATES, INC. - New
 $999,000Active5 beds 5 baths3,865 sq. ft.
124 N Natchez Drive, Madison, MS 39110
MLS# 4156407Listed by: REAL ESTATE PARTNERS - New
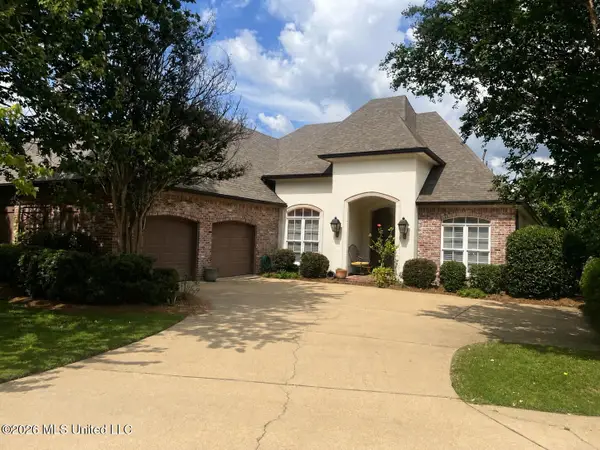 $498,000Active4 beds 4 baths2,844 sq. ft.
129 Hoy Farms Drive, Madison, MS 39110
MLS# 4156391Listed by: GUCKERT REALTY GROUP, LLC - New
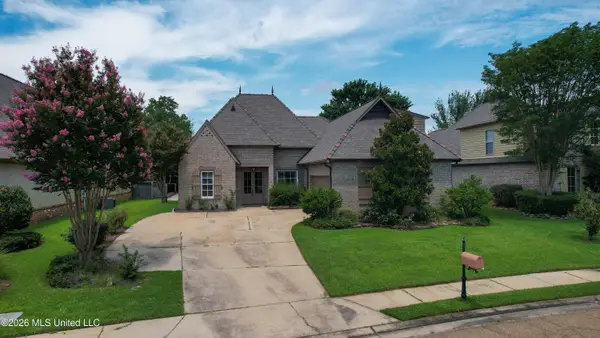 $459,000Active4 beds 4 baths2,709 sq. ft.
109 Brisage Drive, Madison, MS 39110
MLS# 4156367Listed by: PURSUIT PROPERTIES, LLC


Protect your home and budget from life's surprises with an Assurant Home Warranty, backed by a partner that supports you through every step of homeownership. Explore Plans.
© 2023 - 2026 ERA Franchise Systems LLC. All rights reserved. ERA Franchise Systems LLC fully supports the principles of the Fair Housing Act and the Equal Opportunity Act. ERA, ERA Real Estate powered, and their respective logos are registered service marks of ERA Franchise Systems LLC. Each office is independently owned and operated.