
1703 Benton Drive, Nesbit, MS 38651
Local realty services provided by:ERA TOP AGENT REALTY
Listed by: natalie a beard
Office: re/max realty group
MLS#:4164380
Source:MS_UNITED
Price summary
- Price:$369,900
- Price per sq. ft.:$161.04
- Monthly HOA dues:$33.33
About this home
Built in 2024, this beautiful 4 bedroom home offers 2,297 square feet of thoughtfully designed living space in Winningham Estates. 1703 Benton Dr Property Informa... The brick exterior, spacious driveway, and inviting curb appeal set the tone from the start. Inside, you'll find an open living area with a fireplace, vaulted ceiling, and plenty of natural light, plus a well appointed kitchen featuring a large island with seating, white countertops, subway tile backsplash, stainless appliances, and generous cabinet space. A separate dining room provides even more room to gather. The primary suite is spacious and relaxing with a tray ceiling, double vanities, soaking tub, and separate tiled shower. One of the standout features of this home is the custom closet system, offering incredible storage and organization with a true custom feel you do not find in every home. Additional bedrooms provide plenty of flexibility, including a large upstairs room that can serve as a bedroom, bonus room, office, or guest space. Outside, enjoy a large fenced backyard, mature trees along the rear, and an extended patio with plenty of space for relaxing or entertaining. With beautiful finishes, great storage, custom closets, a two car garage, and a functional layout throughout, this one is easy to love....
Contact an agent
Home facts
- Year built:2024
- Subdivision & Development:Winningham Estates
- Listing ID #:4164380
- Added:1 day(s) ago
- Updated:October 04, 2026 at 03:10 PM
Rooms and interior
- Bedrooms:4
- Total bathrooms:2
- Full bathrooms:2
- Flooring:Carpet, Ceramic Tile, Combination, Luxury Vinyl, Tile
- Bathrooms Description:Soaking Tub
- Kitchen Description:Eat-in Kitchen, Kitchen Island, Soaking Tub
- Living area:2,297 sq. ft.
Heating and cooling
- Cooling:Ceiling Fan(s), Central Air
- Heating:Central, Fireplace(s)
- Central air:Yes
Structure and exterior
- Year built:2024
- Building area:2,297 sq. ft.
- Lot area:0.38 Acres
- Lot Features:City Lot, Fenced, Front Yard, Landscaped
- Construction Materials:Brick
- Exterior Features:Private Yard, Rain Gutters
- Foundation Description:Slab
- Levels:2 Story
Schools
- High school:Hernando
- Middle school:Hernando
- Elementary school:Hernando
Utilities
- Water:Public
- Sewer:Public Sewer, Sewer Connected
Finances and disclosures
- Price:$369,900
- Price per sq. ft.:$161.04
- Tax amount:$2,556 (2025)
Features and amenities
- Laundry features:Electric Dryer Hookup, Laundry Room, Washer Hookup
- Amenities:Blinds, Ceiling Fan(s), Crown Molding, High Ceilings, Natural Woodwork, Primary Downstairs, Recessed Lighting, Shutters, Tray Ceiling(s), Walk-In Closet(s)
Parking
- Total parking spaces:2
- Parking description:Attached, Concrete, Direct Access, Driveway, Garage Faces Side
- Garage:Yes
- Garage spaces:2
New listings near 1703 Benton Drive
- New
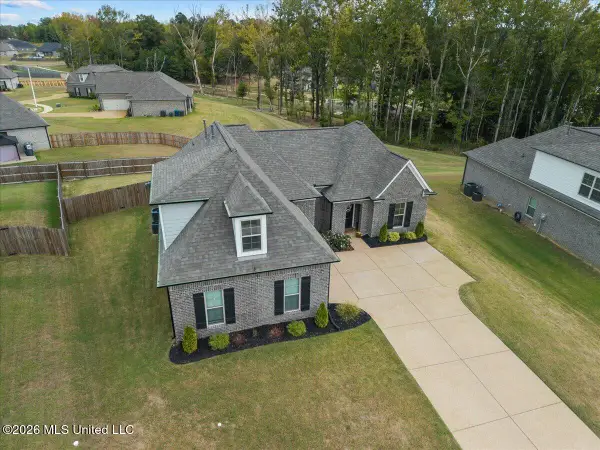 $356,800Active4 beds 2 baths2,079 sq. ft.
1762 Benton Drive, Nesbit, MS 38651
MLS# 4163605Listed by: KAIZEN REALTY - New
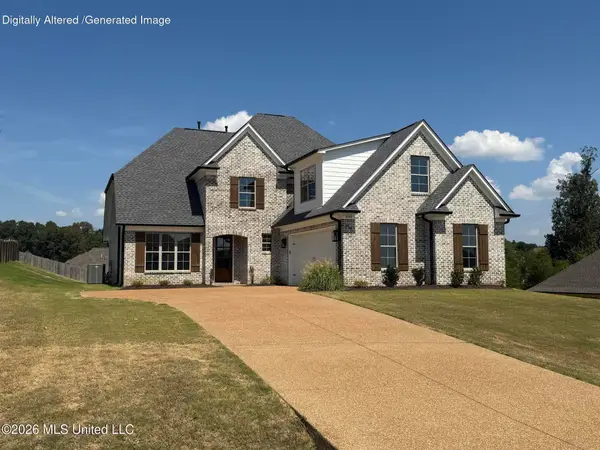 $464,900Active3 beds 3 baths2,607 sq. ft.
4744 Bakers Trail, Nesbit, MS 38651
MLS# 4163523Listed by: TURN KEY REALTY GROUP LLC - Open Sun, 1 to 3pmNew
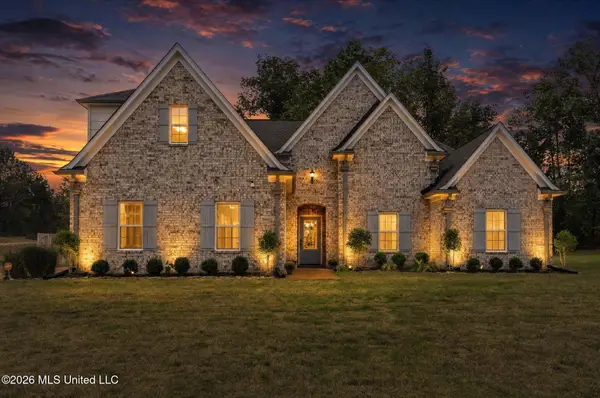 $454,900Active5 beds 3 baths2,447 sq. ft.
963 Buttermilk Drive, Nesbit, MS 38651
MLS# 4163499Listed by: KELLER WILLIAMS REALTY - New
 $385,000Active4 beds 3 baths2,128 sq. ft.
4042 Huron Court, Nesbit, MS 38651
MLS# 4163421Listed by: CRYE-LEIKE HERNANDO 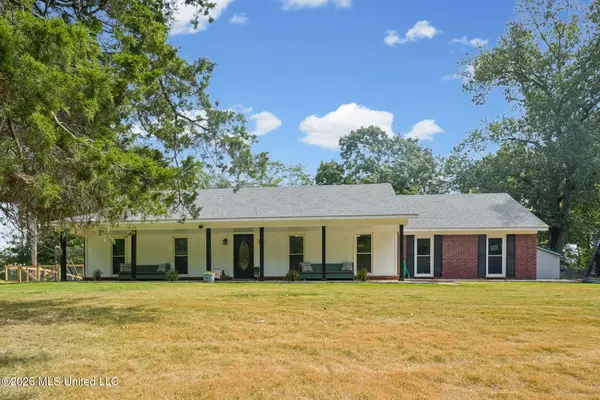 $329,000Pending3 beds 2 baths1,547 sq. ft.
1760 Malone Road, Nesbit, MS 38651
MLS# 4163129Listed by: EXP REALTY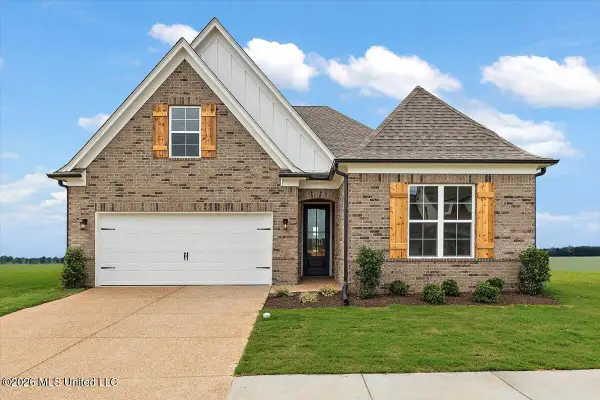 $369,900Active4 beds 3 baths2,066 sq. ft.
957 Coahoma Court, Nesbit, MS 38651
MLS# 4163090Listed by: SKY LAKE REALTY LLC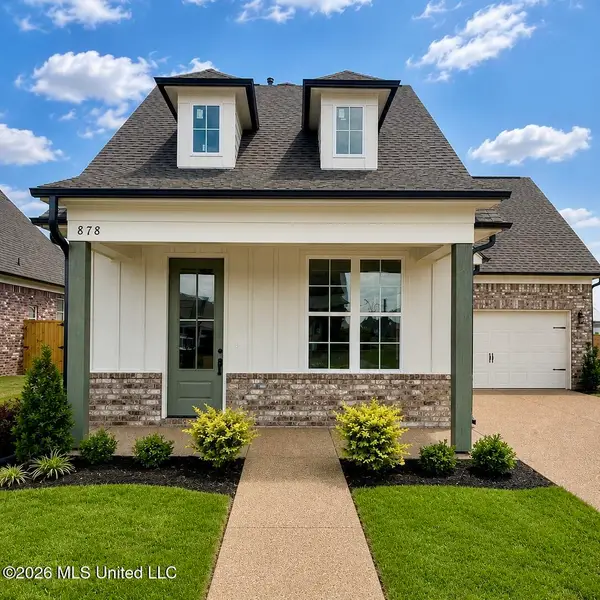 $392,900Active4 beds 3 baths2,195 sq. ft.
498 Sunflower Street, Nesbit, MS 38651
MLS# 4163091Listed by: SKY LAKE REALTY LLC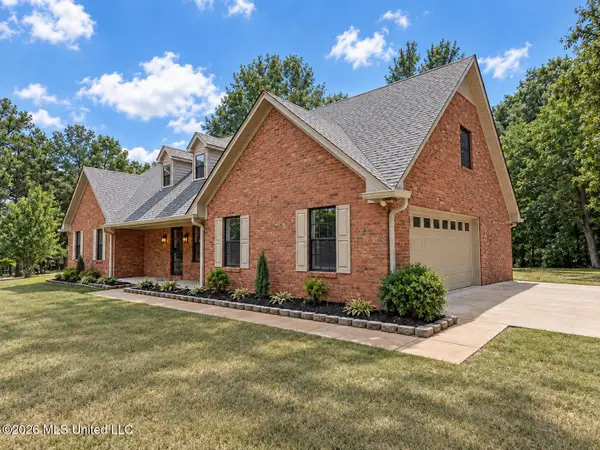 $525,000Active3 beds 3 baths3,138 sq. ft.
3461 Amy Drive, Nesbit, MS 38651
MLS# 4162846Listed by: SELL YOUR HOME SERVICES, LLC.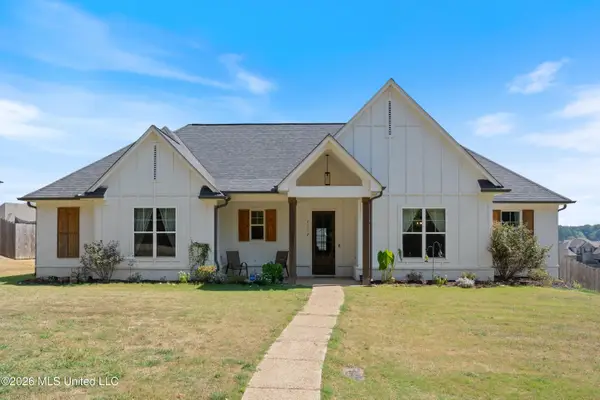 $364,950Active4 beds 2 baths2,230 sq. ft.
2112 Laughter Road, Nesbit, MS 38651
MLS# 4162764Listed by: KELLER WILLIAMS REALTY - MS


Protect your home and budget from life's surprises with an Assurant Home Warranty, backed by a partner that supports you through every step of homeownership. Explore Plans.
© 2023 - 2026 ERA Franchise Systems LLC. All rights reserved. ERA Franchise Systems LLC fully supports the principles of the Fair Housing Act and the Equal Opportunity Act. ERA, ERA Real Estate powered, and their respective logos are registered service marks of ERA Franchise Systems LLC. Each office is independently owned and operated.