
1711 Caribe Drive, Nesbit, MS 38651
Local realty services provided by:ERA TOP AGENT REALTY
Listed by: mitzi s hodge
Office: crye-leike hernando
MLS#:4152910
Source:MS_UNITED
Price summary
- Price:$539,900
- Price per sq. ft.:$173.1
- Monthly HOA dues:$25
About this home
NEW CONSTRUCTION IN BAKERSFIELD SUBDIVISION - Don't miss this incredible opportunity to have your dream home in the desirable Bakersfield Subdivision, located in the sought-after Lewisburg School District! This beautiful 5-bedroom, 3-bath new construction home features a spacious split-bedroom floor plan with an open-concept design, and a stunning brick fireplace. The gourmet kitchen offers custom cabinetry, granite countertops, double ovens, gas cooktop, built-in microwave, dishwasher, and a walk-in pantry. A convenient breakfast area provides the perfect space for everyday dining. The luxurious primary suite features elegant tray ceilings, a spacious custom closet with wood shelving, a relaxing soaking tub, and double vanities with ample storage. Additional features include a private upstairs office, custom wood shelving throughout the closets, and a covered back porch overlooking a large, level backyard—perfect for entertaining or relaxing. MAKE IT YOUR OWN! Buyers have the exciting opportunity to select certain finishing touches, including flooring, hardwood, carpet, handrails, and kitchen backsplash, subject to construction stage and builder allowances. $10,000 BUILDER CONCESSION - BUYER'S CHOICE! The builder is offering up to $10,000 in concessions to be used at the buyer's discretion, subject to applicable lender and closing requirements. Quality craftsmanship, spacious living, a desirable location, and the opportunity to add your personal touch—all in one exceptional home! Schedule your private showing today!...
Contact an agent
Home facts
- Year built:2026
- Subdivision & Development:Bakersfield
- Listing ID #:4152910
- Added:155 day(s) ago
- Updated:November 18, 2026 at 04:32 PM
Rooms and interior
- Bedrooms:5
- Total bathrooms:3
- Full bathrooms:3
- Flooring:Carpet, Luxury Vinyl, Tile
- Bathrooms Description:Double Vanity, Soaking Tub
- Kitchen Description:Double Vanity, Eat-in Kitchen, Kitchen Island, Soaking Tub
- Living area:3,119 sq. ft.
Heating and cooling
- Cooling:Central Air, Electric
- Heating:Central, Fireplace(s), Natural Gas
- Central air:Yes
Structure and exterior
- Year built:2026
- Building area:3,119 sq. ft.
- Lot area:0.51 Acres
- Lot Features:Cleared
- Architectural Style:Traditional
- Construction Materials:Board & Batten Siding, Brick
- Foundation Description:Conventional, Slab
- Levels:2 Story
Schools
- High school:Lewisburg
- Middle school:Lewisburg Middle
- Elementary school:Lewisburg
Utilities
- Water:Public
- Sewer:Public Sewer
Finances and disclosures
- Price:$539,900
- Price per sq. ft.:$173.1
Features and amenities
- Laundry features:Electric Dryer Hookup, Laundry Room, Lower Level
- Amenities:Breakfast Bar, Ceiling Fan(s), Entrance Foyer, Granite Counters, High Ceilings, High Speed Internet, Open Floorplan, Pantry, Primary Downstairs, Recessed Lighting
Parking
- Total parking spaces:2
- Parking description:Attached, Concrete
- Garage:Yes
- Garage spaces:2
New listings near 1711 Caribe Drive
- New
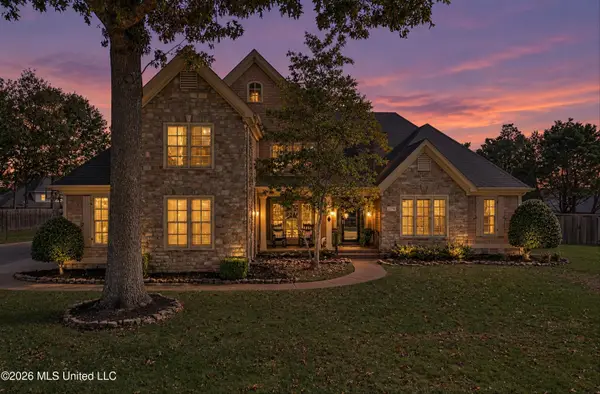 $614,000Active5 beds 4 baths4,100 sq. ft.
2170 Hemmingway Drive, Nesbit, MS 38651
MLS# 4168734Listed by: BILL SEXTON REALTY - New
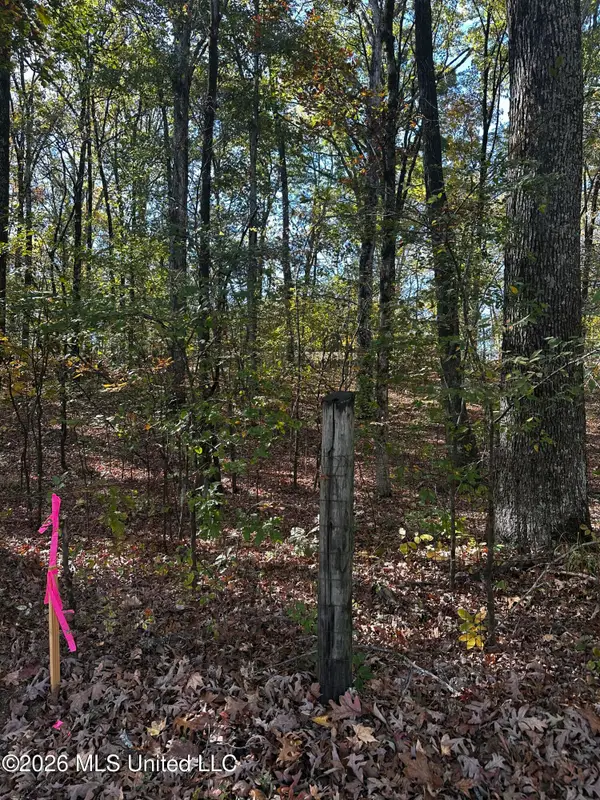 $185,000Active3.43 Acres
1661 Malone Road, Nesbit, MS 38651
MLS# 4168511Listed by: ADARO REALTY, INC. - New
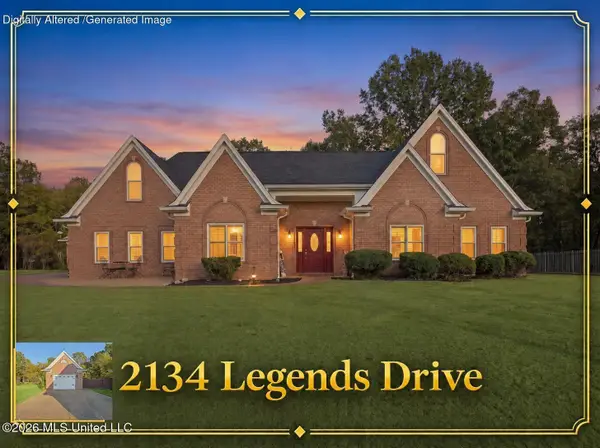 $509,900Active4 beds 2 baths2,574 sq. ft.
2134 Legends Drive, Nesbit, MS 38651
MLS# 4168442Listed by: CRYE-LEIKE HERNANDO - New
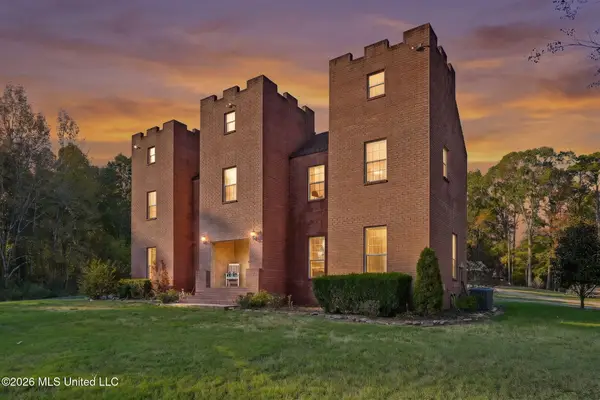 $750,000Active5 beds 3 baths4,908 sq. ft.
2750 Dean Road, Nesbit, MS 38651
MLS# 4168268Listed by: KELLER WILLIAMS REALTY - MS 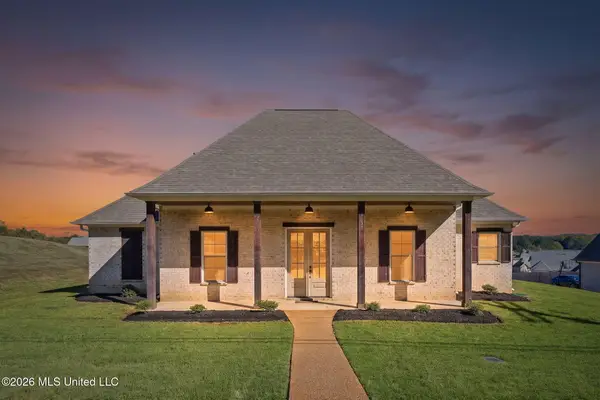 $379,900Pending3 beds 3 baths2,300 sq. ft.
2154 N Laughter Road, Nesbit, MS 38651
MLS# 4167781Listed by: KELLER WILLIAMS REALTY - MS- Open Sat, 12 to 2pm
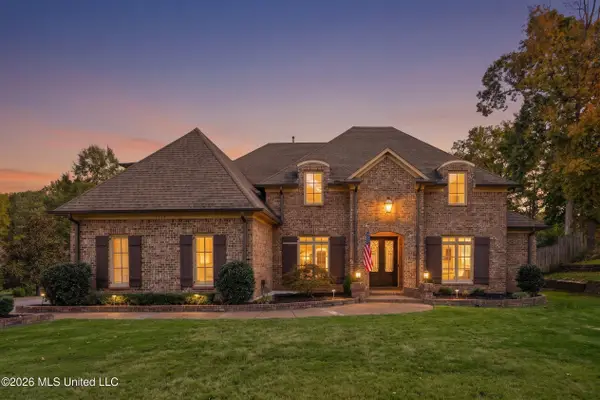 $749,900Active5 beds 6 baths4,659 sq. ft.
2058 E Manning Circle, Nesbit, MS 38651
MLS# 4167337Listed by: LOCAL AGENCY REALTY GROUP 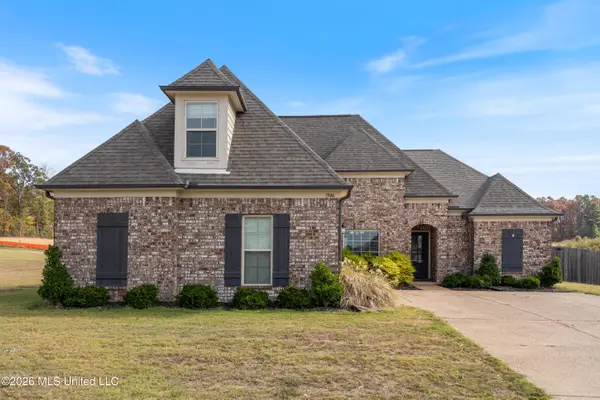 $387,000Active4 beds 2 baths2,470 sq. ft.
1946 Wooten Drive, Nesbit, MS 38651
MLS# 4167263Listed by: CAPSTONE REALTY SERVICES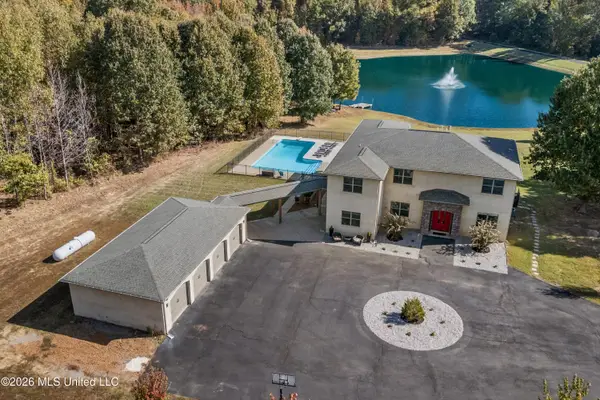 $1,495,000Active4 beds 4 baths3,900 sq. ft.
1585 Tulane Road, Nesbit, MS 38651
MLS# 4166808Listed by: CRYE-LEIKE OF MS-SH $999,000Active5 beds 4 baths3,204 sq. ft.
2084 Getwell Road, Nesbit, MS 38651
MLS# 4166709Listed by: CRYE-LEIKE OF MS-OB $419,900Pending4 beds 3 baths2,600 sq. ft.
4890 Bakersfield Cove, Nesbit, MS 38651
MLS# 4166358Listed by: THE FIRM REAL ESTATE LLC


Protect your home and budget from life's surprises with an Assurant Home Warranty, backed by a partner that supports you through every step of homeownership. Explore Plans.
© 2023 - 2026 ERA Franchise Systems LLC. All rights reserved. ERA Franchise Systems LLC fully supports the principles of the Fair Housing Act and the Equal Opportunity Act. ERA, ERA Real Estate powered, and their respective logos are registered service marks of ERA Franchise Systems LLC. Each office is independently owned and operated.