
3180 Dean Road, Nesbit, MS 38651
Local realty services provided by:ERA TOP AGENT REALTY
3180 Dean Road,Nesbit, MS 38651
$649,000
- 6 Beds
- 3 Baths
- 3,800 sq. ft.
- Single family
- Active
Listed by: julie mccroskey
Office: ez realty, llc.
MLS#:4159521
Source:MS_UNITED
Price summary
- Price:$649,000
- Price per sq. ft.:$170.79
About this home
Pictures will be updated soon! Welcome to this impressive **3,800+ square-foot brick home** situated on approximately **3 acres** in a peaceful setting with convenient access to **I-269**. Set back from the road with a concrete driveway, this property offers an exceptional combination of privacy, space, and versatility. The home features **6 bedrooms and 3 full baths**, multiple living areas, and abundant storage throughout. The main level offers a large living room, separate den, formal dining room, and **two fireplaces**. The oversized kitchen is designed for gathering and entertaining, featuring an **extra-large island with seating for six bar stools, a pantry, and connections for either a gas or electric range**. The home is also **wired to accommodate gas or electric fireplaces**, providing added flexibility. The generously sized primary suite features an **upgraded private bath and large closet space**. Two additional bedrooms and a full guest bath are also located on the main level. Plumbing is already in place for an **additional half bath**. Additional features include **wood blinds throughout the home and solar screens**. Upstairs, you'll find a **second den, three additional bedrooms, and a full bath**, providing flexible space for guests, a home office, recreation room, or additional living areas. Outside, the property offers plenty of room to enjoy with a **gazebo, two storage sheds, an additional lean-to, and a detached three-car garage**. The approximately 3-acre lot and home's setback from the road provide added privacy and generous outdoor space. With its **beautiful brick exterior, 6-bedroom floor plan, multiple living areas, oversized kitchen, abundant storage, three-car detached garage, and approximately 3-acre setting**, this property offers exceptional space, flexibility, and functionality inside and out while remaining conveniently located near I-269....
Contact an agent
Home facts
- Year built:2004
- Subdivision & Development:Dean Heights
- Listing ID #:4159521
- Added:1 day(s) ago
- Updated:August 19, 2026 at 03:02 PM
Rooms and interior
- Bedrooms:6
- Total bathrooms:3
- Full bathrooms:3
- Flooring:Carpet, Ceramic Tile, Luxury Vinyl
- Bathrooms Description:Double Vanity, Soaking Tub
- Kitchen Description:Double Vanity, Eat-in Kitchen, Kitchen Island, Soaking Tub
- Living area:3,800 sq. ft.
Heating and cooling
- Cooling:Ceiling Fan(s), Dual, Electric, Gas
- Heating:Electric, Fireplace(s), Wood
Structure and exterior
- Year built:2004
- Building area:3,800 sq. ft.
- Lot area:3 Acres
- Lot Features:Corners Marked, Front Yard, Landscaped, Level
- Architectural Style:Traditional
- Construction Materials:Brick, HardiPlank Type
- Exterior Features:Courtyard, Covered Courtyard, Landscaping Lights, Lighting, Private Entrance, Private Yard, RV Hookup, Rain Gutters
- Foundation Description:Conventional
- Levels:2 Story
Schools
- High school:Horn Lake
- Middle school:Horn Lake
- Elementary school:Horn Lake
Utilities
- Water:Public
- Sewer:Waste Treatment Plant
Finances and disclosures
- Price:$649,000
- Price per sq. ft.:$170.79
- Tax amount:$1,232 (2025)
Features and amenities
- Laundry features:Electric Dryer Hookup, Inside, Main Level, Washer Hookup
- Amenities:Aluminum Frames, Breakfast Bar, Ceiling Fan(s), Crown Molding, Double Pane Windows, ENERGY STAR Qualified Windows, High Ceilings, His and Hers Closets, Pantry, Recessed Lighting, Solar Screens, Walk-In Closet(s)
Parking
- Parking description:Concrete, Driveway, Garage Door Opener, Garage Faces Side
- Garage:Yes
- Garage spaces:3
New listings near 3180 Dean Road
- New
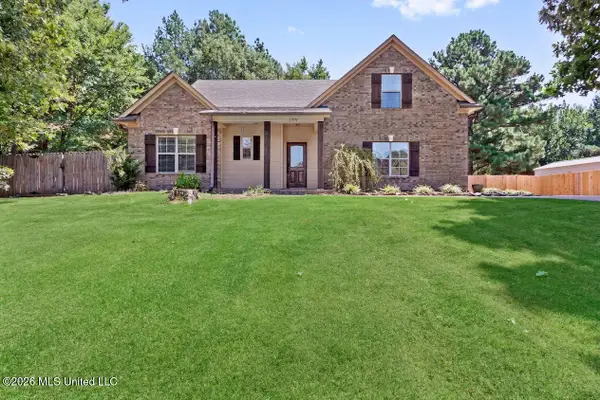 $429,000Active5 beds 3 baths2,735 sq. ft.
2896 Tulane Road, Nesbit, MS 38651
MLS# 4159561Listed by: BERKSHIRE HATHAWAY HOMESERVICES TALIESYN REALTY - New
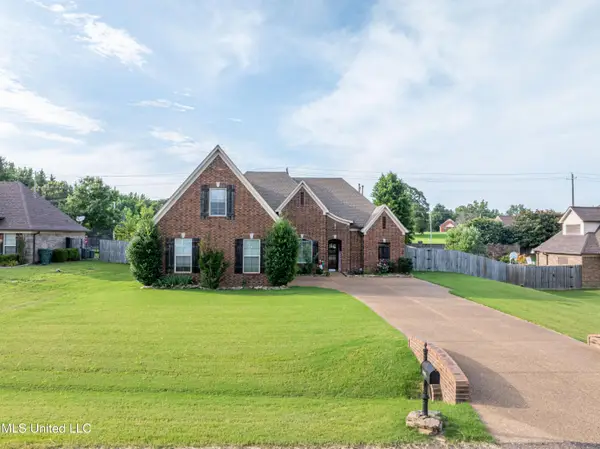 $389,000Active5 beds 3 baths2,801 sq. ft.
1668 Farindale Cove, Nesbit, MS 38651
MLS# 4159203Listed by: YOUNG REALTY CO. - New
 $35,000Active0.53 Acres
4025 Windermere Drive, Nesbit, MS 38651
MLS# 4158990Listed by: RE/MAX REALTY GROUP 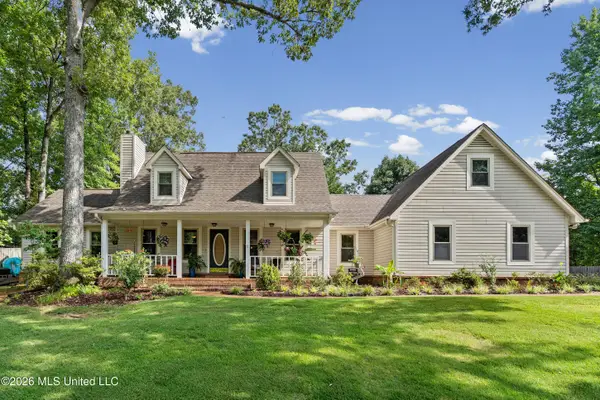 $389,000Pending3 beds 3 baths2,491 sq. ft.
4860 Maple Hill Drive, Nesbit, MS 38651
MLS# 4158895Listed by: CAPSTONE REALTY SERVICES- New
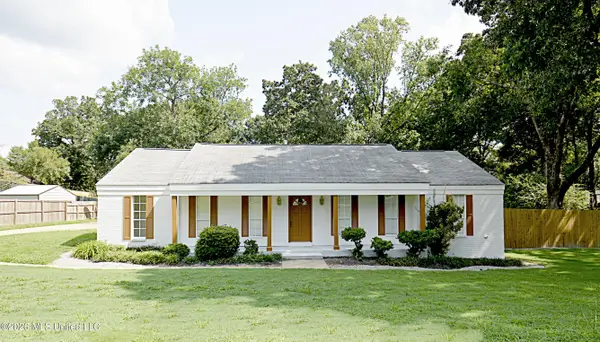 $329,900Active4 beds 3 baths2,100 sq. ft.
4490 S Big Horn Drive, Nesbit, MS 38651
MLS# 4158677Listed by: BURCH REALTY GROUP HERNANDO  $375,000Active4 beds 2 baths2,280 sq. ft.
1932 Ava Drive, Nesbit, MS 38651
MLS# 4158392Listed by: CRYE-LEIKE OF MS-OB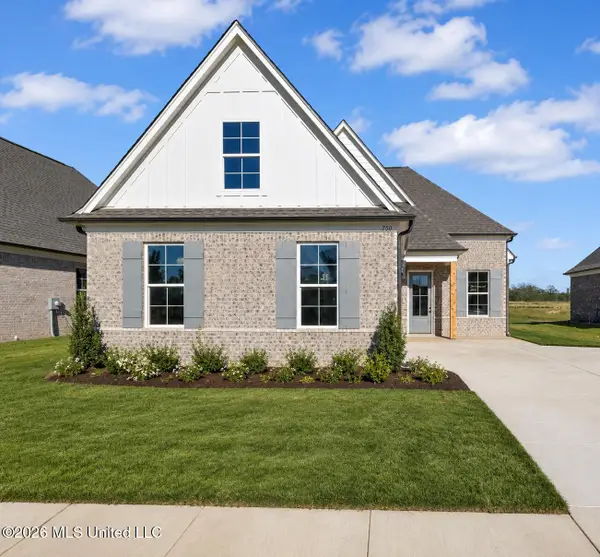 $365,900Active4 beds 2 baths2,043 sq. ft.
895 Coahoma Court, Nesbit, MS 38651
MLS# 4158380Listed by: SKY LAKE REALTY LLC $314,900Active3 beds 3 baths1,736 sq. ft.
695 Bolivar Drive, Nesbit, MS 38651
MLS# 4158323Listed by: SKY LAKE REALTY LLC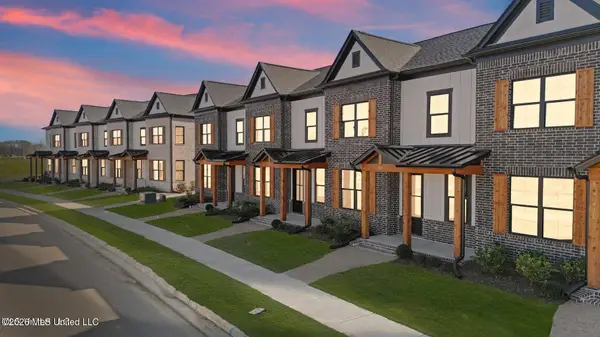 $314,900Active3 beds 3 baths1,737 sq. ft.
691 Bolivar Drive, Nesbit, MS 38651
MLS# 4158199Listed by: SKY LAKE REALTY LLC


Protect your home and budget from life's surprises with an Assurant Home Warranty, backed by a partner that supports you through every step of homeownership. Explore Plans.
© 2023 - 2026 ERA Franchise Systems LLC. All rights reserved. ERA Franchise Systems LLC fully supports the principles of the Fair Housing Act and the Equal Opportunity Act. ERA, ERA Real Estate powered, and their respective logos are registered service marks of ERA Franchise Systems LLC. Each office is independently owned and operated.