
2896 Tulane Road, Nesbit, MS 38651
Local realty services provided by:ERA TOP AGENT REALTY
Listed by: eddie scruggs, michael w jones
Office: berkshire hathaway homeservices taliesyn realty
MLS#:4159561
Source:MS_UNITED
Price summary
- Price:$429,000
- Price per sq. ft.:$156.86
About this home
Welcome to 2896 Tulane Rd in Nesbit, MS, a spacious and versatile home situated on approximately 2 acres, offering an inviting floor plan with 5 bedrooms, 3 full bathrooms, and a large upstairs bonus room designed to accommodate a variety of needs and lifestyles. The perfect combination of indoor living space and room to enjoy the outdoors. The generous interior provides plenty of space for comfortable everyday living, entertaining, working from home, and creating dedicated areas for relaxation or hobbies. The large upstairs bonus room adds exceptional flexibility and can be used as an entertainment or media room, game room, home office, playroom, fitness area, hobby space, or potential sixth bedroom, depending on your needs. Throughout the home, the flexible layout allows each room to serve a purpose that complements your lifestyle while providing ample space to spread out. Whether you are looking for additional bedrooms, a private workspace, a dedicated entertainment area, or simply more room for everyday living, this home offers numerous possibilities. Conveniently located in Nesbit, Mississippi, this property offers an appealing combination of space, functionality, flexibility, and value. Schedule your private showing today and discover all that 2896 Tulane Rd has to offer....
Contact an agent
Home facts
- Year built:2013
- Subdivision & Development:Glenworth Minor
- Listing ID #:4159561
- Added:46 day(s) ago
- Updated:October 04, 2026 at 03:10 PM
Rooms and interior
- Bedrooms:5
- Total bathrooms:3
- Full bathrooms:3
- Flooring:Carpet, Combination, Tile, Wood
- Bathrooms Description:Double Vanity
- Kitchen Description:Double Vanity, Eat-in Kitchen
- Living area:2,735 sq. ft.
Heating and cooling
- Cooling:Central Air, Electric, Multi Units
- Heating:Central, Propane
- Central air:Yes
Structure and exterior
- Year built:2013
- Building area:2,735 sq. ft.
- Lot area:2 Acres
- Lot Features:Irregular Lot, Landscaped, Sloped, Wooded
- Construction Materials:Brick, HardiPlank Type
- Exterior Features:Landscaping Lights
- Foundation Description:Slab
- Levels:2 Story
Schools
- High school:Horn Lake
- Middle school:Horn Lake
- Elementary school:Horn Lake
Utilities
- Water:Public
- Sewer:Septic Tank, Waste Treatment Plant
Finances and disclosures
- Price:$429,000
- Price per sq. ft.:$156.86
- Tax amount:$1,871 (2025)
Features and amenities
- Amenities:Bay Window(s), Breakfast Bar, Ceiling Fan(s), Granite Counters, Insulated Windows, Pantry
Parking
- Parking description:Attached, Concrete, Garage Door Opener
- Garage:Yes
- Garage spaces:2
New listings near 2896 Tulane Road
- New
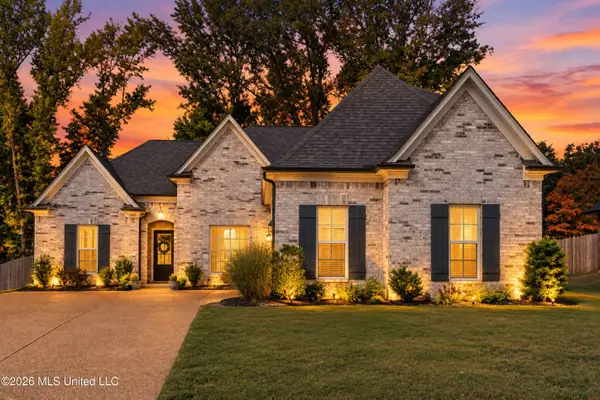 $369,900Active4 beds 2 baths2,297 sq. ft.
1703 Benton Drive, Nesbit, MS 38651
MLS# 4164380Listed by: RE/MAX REALTY GROUP - New
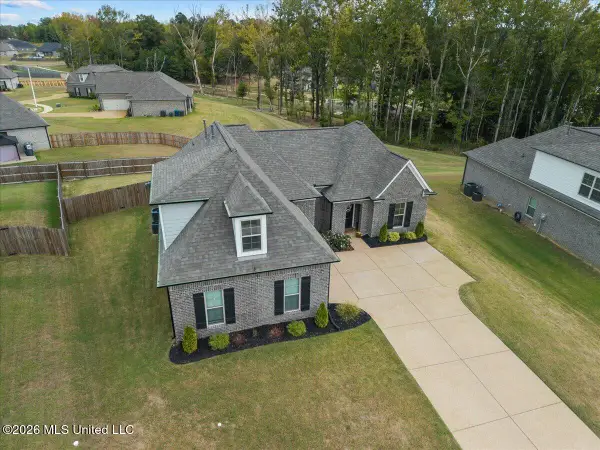 $356,800Active4 beds 2 baths2,079 sq. ft.
1762 Benton Drive, Nesbit, MS 38651
MLS# 4163605Listed by: KAIZEN REALTY - New
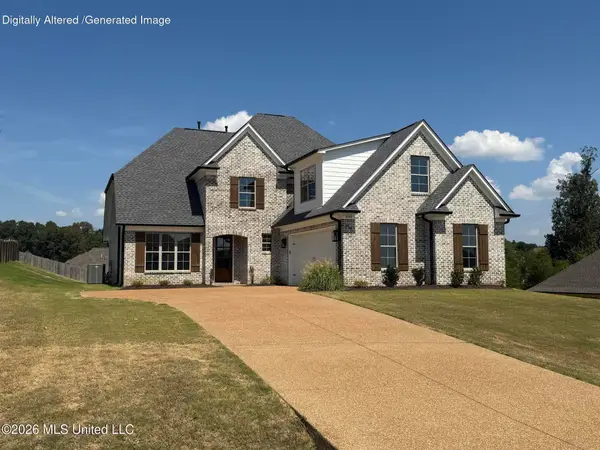 $464,900Active3 beds 3 baths2,607 sq. ft.
4744 Bakers Trail, Nesbit, MS 38651
MLS# 4163523Listed by: TURN KEY REALTY GROUP LLC - Open Sun, 1 to 3pmNew
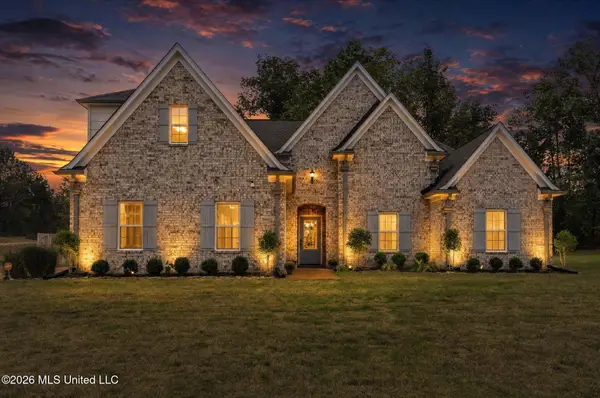 $454,900Active5 beds 3 baths2,447 sq. ft.
963 Buttermilk Drive, Nesbit, MS 38651
MLS# 4163499Listed by: KELLER WILLIAMS REALTY - New
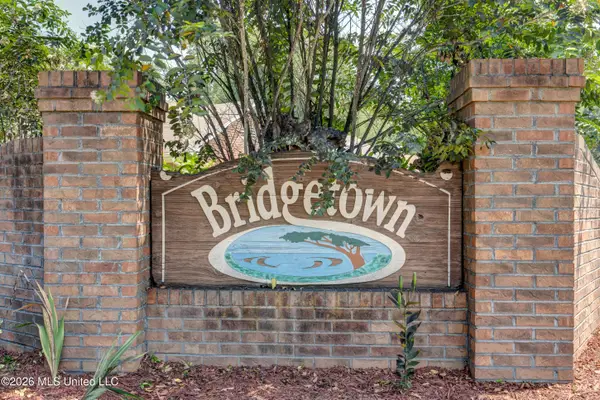 $385,000Active4 beds 3 baths2,128 sq. ft.
4042 Huron Court, Nesbit, MS 38651
MLS# 4163421Listed by: CRYE-LEIKE HERNANDO 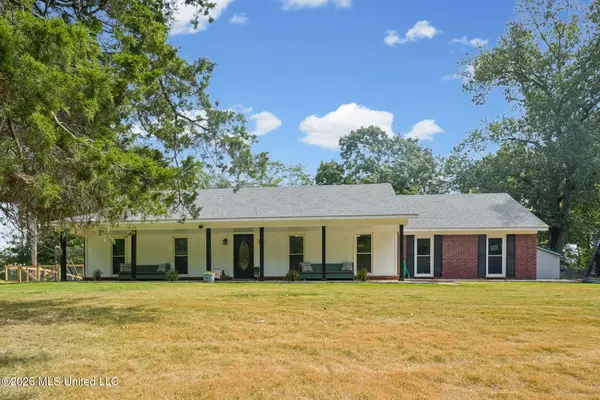 $329,000Pending3 beds 2 baths1,547 sq. ft.
1760 Malone Road, Nesbit, MS 38651
MLS# 4163129Listed by: EXP REALTY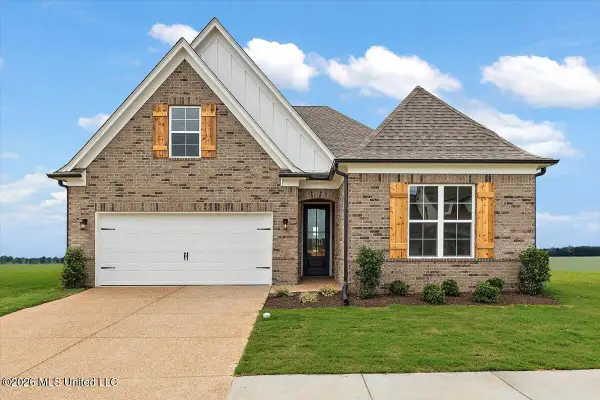 $369,900Active4 beds 3 baths2,066 sq. ft.
957 Coahoma Court, Nesbit, MS 38651
MLS# 4163090Listed by: SKY LAKE REALTY LLC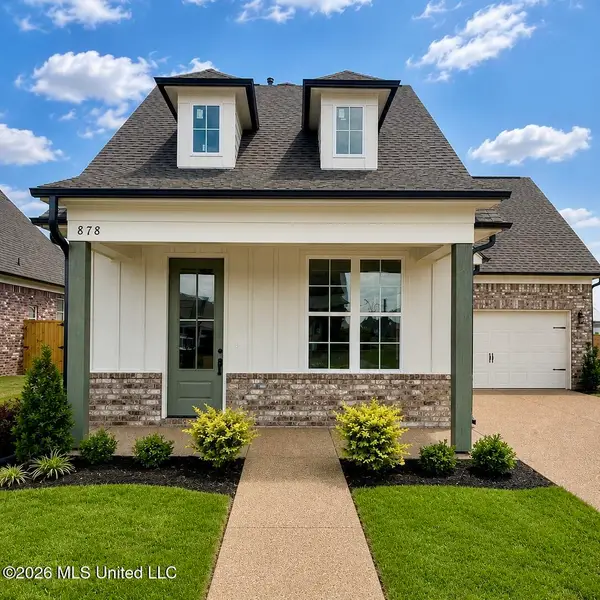 $392,900Active4 beds 3 baths2,195 sq. ft.
498 Sunflower Street, Nesbit, MS 38651
MLS# 4163091Listed by: SKY LAKE REALTY LLC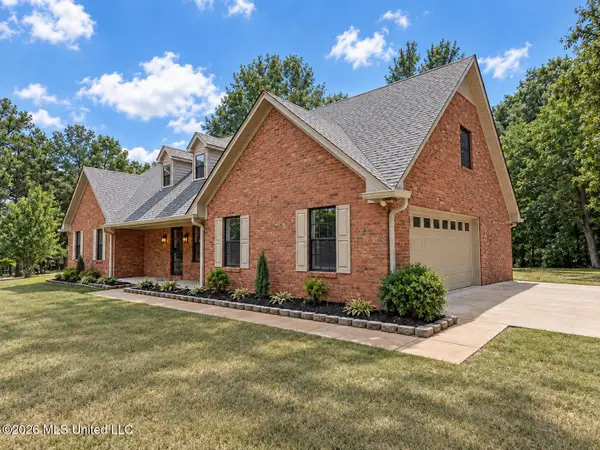 $525,000Active3 beds 3 baths3,138 sq. ft.
3461 Amy Drive, Nesbit, MS 38651
MLS# 4162846Listed by: SELL YOUR HOME SERVICES, LLC.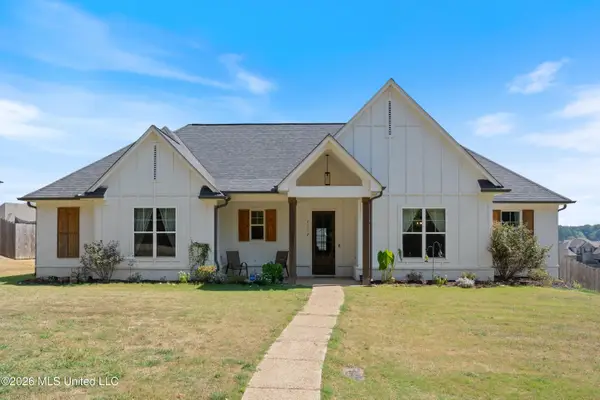 $364,950Active4 beds 2 baths2,230 sq. ft.
2112 Laughter Road, Nesbit, MS 38651
MLS# 4162764Listed by: KELLER WILLIAMS REALTY - MS


Protect your home and budget from life's surprises with an Assurant Home Warranty, backed by a partner that supports you through every step of homeownership. Explore Plans.
© 2023 - 2026 ERA Franchise Systems LLC. All rights reserved. ERA Franchise Systems LLC fully supports the principles of the Fair Housing Act and the Equal Opportunity Act. ERA, ERA Real Estate powered, and their respective logos are registered service marks of ERA Franchise Systems LLC. Each office is independently owned and operated.