
3903 Misty Oaks Lane, Nesbit, MS 38651
Local realty services provided by:ERA TOP AGENT REALTY
Listed by: mario hentz
Office: re/max realty group
MLS#:4160656
Source:MS_UNITED
Price summary
- Price:$710,000
- Price per sq. ft.:$114.83
About this home
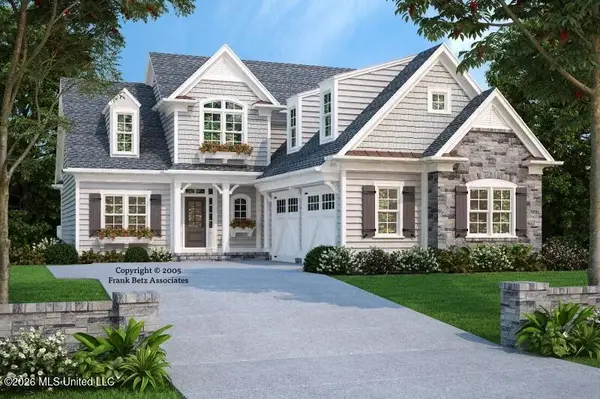
Welcome to 3903 Misty Oaks Lane, a home that makes a statement before you ever step through the front door. Situated on 2.63 acres in the Misty Oaks subdivision, this impressive 6 bedroom, 5.5 bath home offers approximately 6,173 square feet of living space across three levels, giving you an incredible amount of room to live, gather and entertain. The stately brick exterior, towering columns and circular drive set the tone, while inside you will find soaring ceilings, generous room sizes and multiple living spaces throughout. The updated kitchen is truly the heart of the home with an oversized island, farmhouse sink, abundant cabinetry, granite countertops, gas cooking, double ovens, stainless appliances and a beautiful backsplash, all opening into the main living and hearth areas. Formal living and dining spaces provide even more room for entertaining, while a dedicated theater room, additional upstairs living areas, office space and flexible bonus rooms give you options for just about anything you can imagine. The primary suite is a destination of its own with a fireplace, sitting area, dramatic ceiling detail and an incredible custom walk in closet. The spa inspired primary bath features a jetted tub, double vanity and oversized walk through shower with multiple shower heads. Spacious secondary bedrooms and multiple baths continue throughout the home, while the partial basement provides additional storage and usable space. Step outside to an enclosed sunroom, expansive covered deck, upper balcony and a backyard surrounded by mature trees, giving you plenty of space to relax or entertain. Add in the three car garage, circular drive and acreage and you have a property that offers something increasingly hard to find. With over 6,100 square feet, multiple gathering spaces and room for everyone to have a space of their own, 3903 Misty Oaks Lane is anything but ordinary. This is one you truly have to see in person to appreciate just how much it offers....
Contact an agent
Home facts
- Year built:2006
- Subdivision & Development:Misty Oaks
- Listing ID #:4160656
- Added:9 day(s) ago
- Updated:September 06, 2026 at 03:12 PM
Rooms and interior
- Bedrooms:6
- Total bathrooms:6
- Full bathrooms:5
- Half bathrooms:1
- Flooring:Carpet, Combination, Luxury Vinyl, Tile
- Bathrooms Description:Double Vanity
- Kitchen Description:Double Vanity, Eat-in Kitchen, Kitchen Island
- Basement Description:Partial
- Living area:6,183 sq. ft.
Heating and cooling
- Cooling:Ceiling Fan(s), Central Air, Multi Units
- Heating:Electric, Fireplace(s), Propane
- Central air:Yes
Structure and exterior
- Year built:2006
- Building area:6,183 sq. ft.
- Lot area:2.63 Acres
- Lot Features:Few Trees, Front Yard, Landscaped, Rectangular Lot
- Architectural Style:Traditional
- Construction Materials:Brick
- Exterior Features:Landscaping Lights, Private Entrance, Private Yard, Rain Gutters
- Foundation Description:Slab
- Levels:3+ Story
Schools
- High school:Horn Lake
- Middle school:Horn Lake
- Elementary school:Horn Lake
Utilities
- Water:Public
- Sewer:Public Sewer, Sewer Connected
Finances and disclosures
- Price:$710,000
- Price per sq. ft.:$114.83
- Tax amount:$4,654 (2025)
Features and amenities
- Laundry features:Electric Dryer Hookup, Laundry Room, Main Level, Sink, Washer Hookup
- Amenities:Bookcases, Breakfast Bar, Built-in Features, Cathedral Ceiling(s), Ceiling Fan(s), Entrance Foyer, Granite Counters, High Ceilings, High Speed Internet, Open Floorplan, Pantry, Primary Downstairs, Recessed Lighting, Shutters, Storage, Vaulted Ceiling(s), Walk-In Closet(s)
Parking
- Total parking spaces:3
- Parking description:Attached, Circular Driveway, Concrete, Driveway, Garage Faces Side
- Garage:Yes
- Garage spaces:3
New listings near 3903 Misty Oaks Lane
- New
 $549,900Active5 beds 4 baths3,200 sq. ft.
1582 Tulane Road, Nesbit, MS 38651
MLS# 4161624Listed by: MY HOME REALTY - New
 $369,000Active4 beds 3 baths2,453 sq. ft.
4370 Bienville Road, Nesbit, MS 38651
MLS# 4161545Listed by: COLDWELL BANKER COLLINS-MAURY SOUTHAVEN - New
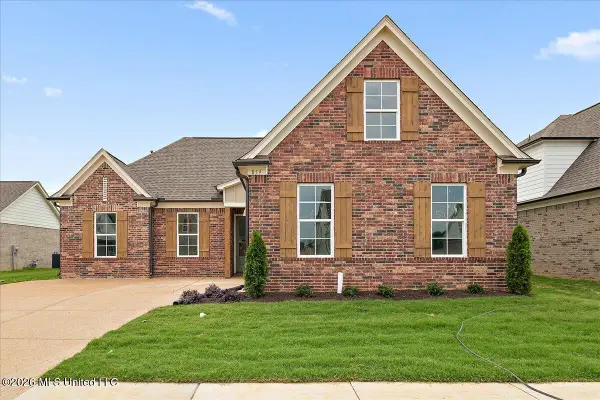 $360,900Active4 beds 3 baths2,017 sq. ft.
933 Coahoma Court, Nesbit, MS 38651
MLS# 4161250Listed by: SKY LAKE REALTY LLC - New
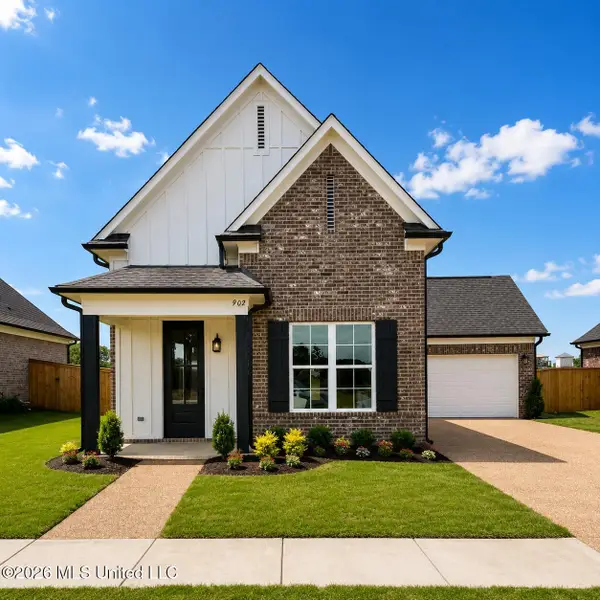 $370,900Active4 beds 3 baths2,071 sq. ft.
945 Coahoma Court, Nesbit, MS 38651
MLS# 4161251Listed by: SKY LAKE REALTY LLC - New
 $355,900Active4 beds 2 baths1,986 sq. ft.
843 W Quitman Court, Nesbit, MS 38651
MLS# 4161121Listed by: SKY LAKE REALTY LLC - New
 $348,900Active3 beds 2 baths1,940 sq. ft.
833 W Quitman Court, Nesbit, MS 38651
MLS# 4161123Listed by: SKY LAKE REALTY LLC - New
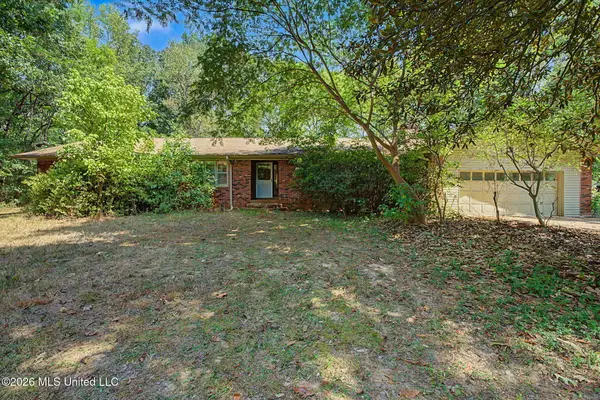 $349,500Active4 beds 3 baths2,500 sq. ft.
3206 Fogg Road, Nesbit, MS 38651
MLS# 4160911Listed by: EZ REALTY, LLC - New
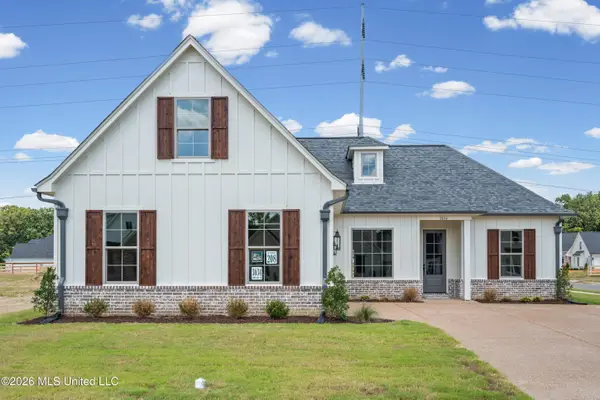 $411,000Active4 beds 2 baths2,035 sq. ft.
3634 Kreunen Street, Nesbit, MS 38651
MLS# 4160781Listed by: KAIZEN REALTY - New
 $410,000Active3 beds 3 baths2,150 sq. ft.
3641 Kreunen Street, Nesbit, MS 38651
MLS# 4160477Listed by: UNITED REAL ESTATE MID-SOUTH


Protect your home and budget from life's surprises with an Assurant Home Warranty, backed by a partner that supports you through every step of homeownership. Explore Plans.
© 2023 - 2026 ERA Franchise Systems LLC. All rights reserved. ERA Franchise Systems LLC fully supports the principles of the Fair Housing Act and the Equal Opportunity Act. ERA, ERA Real Estate powered, and their respective logos are registered service marks of ERA Franchise Systems LLC. Each office is independently owned and operated.