
13636 S River Grove Lane, Olive Branch, MS 38654
Local realty services provided by:ERA TOP AGENT REALTY
13636 S River Grove Lane,Olive Branch, MS 38654
$589,800Last list price
- 5 Beds
- 4 Baths
- - sq. ft.
- Single family
- Sold
Listed by: benny r mccall
Office: grant new homes llc. dba grant & co.
MLS#:4139468
Source:MS_UNITED
Sorry, we are unable to map this address
Price summary
- Price:$589,800
- Monthly HOA dues:$30
About this home
Located at 13636 River Grove Lane South (Lot 0085) in River Grove Estates, this Bristol plan offers 3,942 square feet of thoughtfully designed living space in Olive Branch, Mississippi. The home features five bedrooms, three and a half bathrooms, and a three-car garage, along with the benefit of county taxes only and zoning for the Center Hill School District.
Interior features include wood shelving throughout, Rev Wood flooring, and wood stair treads accented by a rear iron railing. The kitchen is equipped with double ovens, a built-in microwave, soft-close cabinetry, a butler's pantry, and a quartz-topped island, with quartz surfaces also found in the bathrooms. The primary suite also includes soft-close cabinetry for added functionality.
Additional highlights include the privacy of a mailbox positioned at the tip of the property and a home warranty for added peace of mind. The homeowners association is maintained by Keith Collins Management, with annual dues of $360.
Contact an agent
Home facts
- Year built:2026
- Listing ID #:4139468
- Added:96 day(s) ago
- Updated:May 25, 2026 at 06:10 AM
Rooms and interior
- Bedrooms:5
- Total bathrooms:4
- Full bathrooms:3
- Half bathrooms:1
- Rooms Total:1
- Flooring:See Remarks
- Bathrooms Description:Double Vanity
- Kitchen Description:Double Vanity, Kitchen Island
Structure and exterior
- Year built:2026
- Lot Features:Landscaped
- Levels:2 Story
Schools
- High school:Center Hill
- Middle school:Center Hill
- Elementary school:Center Hill
Finances and disclosures
- Price:$589,800
Features and amenities
- Laundry features:Laundry Room
- Amenities:Built-in Features, Ceiling Fan(s), Double Pane Windows, Entrance Foyer, High Ceilings, His and Hers Closets, Pantry, Smart Thermostat
Parking
- Parking description:Concrete
- Garage:Yes
- Garage spaces:3
New listings near 13636 S River Grove Lane
- New
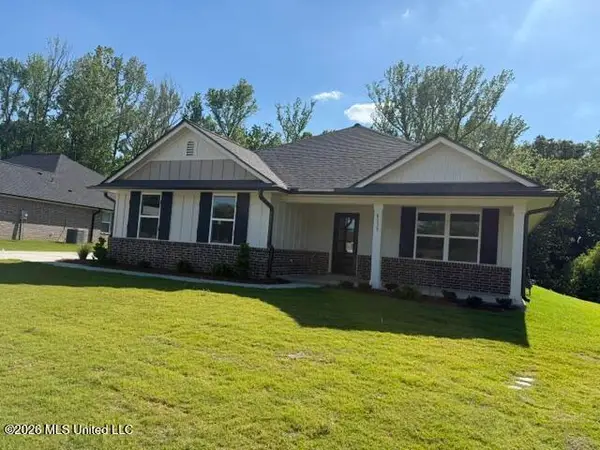 $366,250Active4 beds 3 baths2,200 sq. ft.
4139 W Olivia Circle, Olive Branch, MS 38654
MLS# 4150465Listed by: ADAMS HOMES, LLC - New
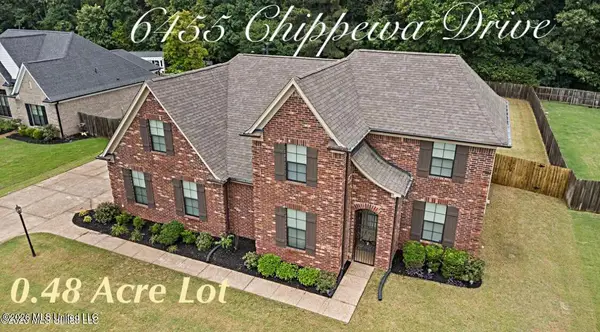 $465,000Active5 beds 3 baths2,698 sq. ft.
6455 Chippewa Drive, Olive Branch, MS 38654
MLS# 4150452Listed by: BEST REAL ESTATE COMPANY, LLC - New
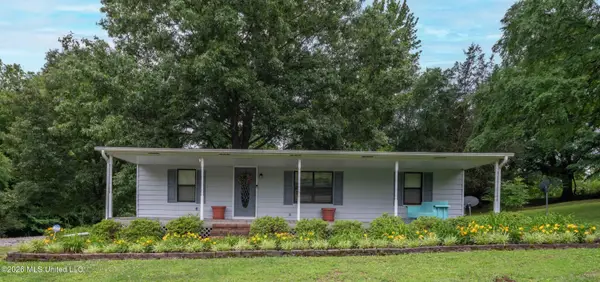 $269,000Active3 beds 2 baths1,821 sq. ft.
11815 Miller Road, Olive Branch, MS 38654
MLS# 4150322Listed by: CAPSTONE REALTY SERVICES  $49,900Active0.06 Acres
7927 Hickory Cove, Olive Branch, MS 38654
MLS# 4141573Listed by: EDWARD F. DONOVAN, BROKER- New
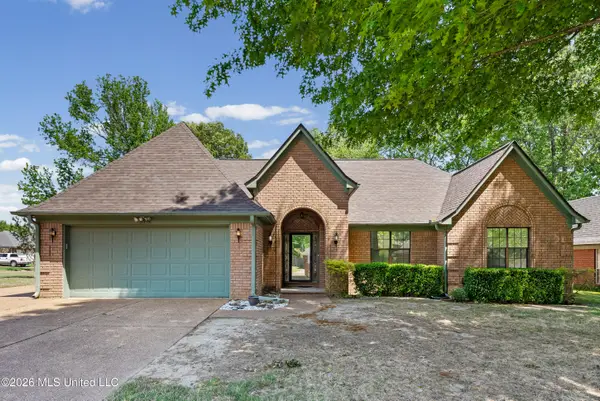 $369,900Active3 beds 2 baths2,328 sq. ft.
5944 Southbend Lane, Olive Branch, MS 38654
MLS# 4150274Listed by: LOCAL AGENCY REALTY GROUP - New
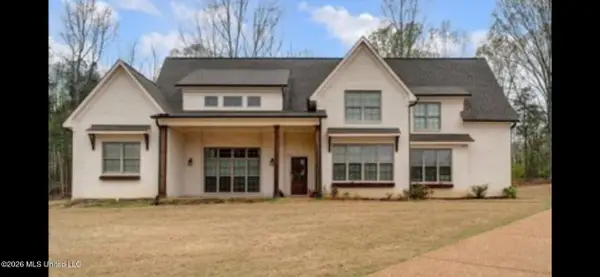 $625,000Active4 beds 4 baths3,810 sq. ft.
9904 Timber Cove, Olive Branch, MS 38654
MLS# 4150221Listed by: CAPSTONE REALTY SERVICES - New
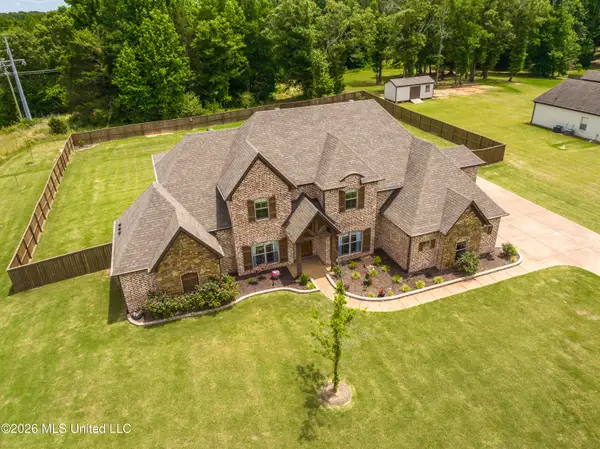 $589,000Active4 beds 4 baths3,580 sq. ft.
5996 Center Hill Road, Olive Branch, MS 38654
MLS# 4150104Listed by: THE FIRM REAL ESTATE LLC - New
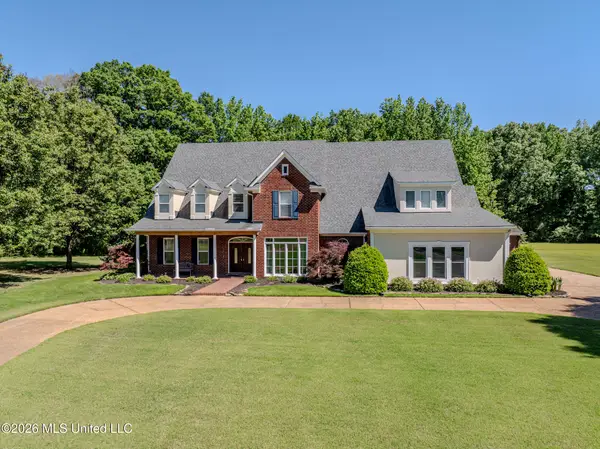 $875,000Active6 beds 5 baths4,760 sq. ft.
268 Bonnie Blue Cove, Olive Branch, MS 38654
MLS# 4150058Listed by: YOUNG REALTY CO. 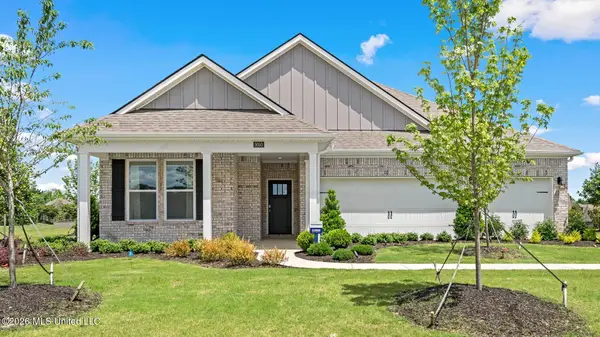 $425,990Pending5 beds 3 baths2,443 sq. ft.
8357 Bankhead Drive, Olive Branch, MS 38654
MLS# 4150036Listed by: D R HORTON INC (MEMPHIS)- New
 $459,000Active3 beds 3 baths2,283 sq. ft.
9068 Bethel Road, Olive Branch, MS 38654
MLS# 4150034Listed by: LOCAL AGENCY REALTY GROUP


Protect your home and budget from life's surprises with an Assurant Home Warranty, backed by a partner that supports you through every step of homeownership. Explore Plans.
© 2023 - 2026 ERA Franchise Systems LLC. All rights reserved. ERA Franchise Systems LLC fully supports the principles of the Fair Housing Act and the Equal Opportunity Act. ERA, ERA Real Estate powered, and their respective logos are registered service marks of ERA Franchise Systems LLC. Each office is independently owned and operated.