
5944 Southbend Lane, Olive Branch, MS 38654
Local realty services provided by:ERA TOP AGENT REALTY
Listed by: amanda v linton
Office: local agency realty group
MLS#:4150274
Source:MS_UNITED
Price summary
- Price:$315,000
- Price per sq. ft.:$135.31
About this home
INCREDIBLE VALUE • 3 BEDROOMS + DEDICATED OFFICE • SINGLE LEVEL • 2,328 SQ. FT. • NO HOA! Lovingly maintained by its original owner, this move-in-ready Olive Branch home offers generous living spaces, thoughtful updates, and access to a neighborhood park, playground, fishing lake, and paved walking trail. A soaring foyer ceiling, hardwood floors, and custom trim create an inviting entrance. The spacious living room centers around a gas fireplace and offers plenty of room for comfortable seating and entertaining. In the kitchen, buyers will appreciate brand-new granite countertops, a new sink and faucet, custom cabinetry, an island with seating and storage, and a charming corner roll-up bread box. The adjacent breakfast area comfortably accommodates a six-person table. With an acceptable offer, the kitchen appliances, washer, and dryer will remain. A dedicated office, formal dining room, laundry room, and attached two-car garage add everyday function without sacrificing bedroom space. One of the home's most unusual advantages is the dedicated staircase leading to a large floored attic. It provides exceptional storage now and offers future potential for a bonus room, hobby space, or additional living area. The private bedroom wing includes two generously sized secondary bedrooms, a full hall bath, and an oversized primary suite with eastern-facing windows, a large walk-in closet, and a spacious en-suite bath. The kitchen and bathrooms have all been updated with new granite countertops, sinks, and faucets, and the home also has a new water heater. Outside, enjoy a covered patio overlooking the fenced backyard. The corner lot, storage shed, covered gutters, and neighborhood amenities add even more convenience. The seller is also offering a one-year home warranty with an acceptable offer. Call your favorite agent to schedule a private showing and discover how much space, flexibility, and buyer assistance this Olive Branch home offers!...
Contact an agent
Home facts
- Year built:1994
- Subdivision & Development:Southridge Estates
- Listing ID #:4150274
- Added:137 day(s) ago
- Updated:October 07, 2026 at 08:19 AM
Rooms and interior
- Bedrooms:3
- Total bathrooms:2
- Full bathrooms:2
- Flooring:Carpet, Hardwood, Laminate
- Kitchen Description:Eat-in Kitchen, Kitchen Island
- Living area:2,328 sq. ft.
Heating and cooling
- Cooling:Central Air, Electric, Gas
- Heating:Central, Fireplace(s), Natural Gas
- Central air:Yes
Structure and exterior
- Year built:1994
- Building area:2,328 sq. ft.
- Lot area:0.35 Acres
- Lot Features:Corner Lot, Front Yard, Level
- Architectural Style:Traditional
- Construction Materials:Brick
- Exterior Features:Awning(s), Private Yard, Rain Gutters
- Foundation Description:Slab
- Levels:1 Story
Schools
- High school:Olive Branch
- Middle school:Olive Branch
- Elementary school:Olive Branch
Utilities
- Water:Public
- Sewer:Public Sewer, Sewer Connected
Finances and disclosures
- Price:$315,000
- Price per sq. ft.:$135.31
- Tax amount:$700 (2025)
Features and amenities
- Laundry features:Laundry Room
- Amenities:Blinds, Breakfast Bar, Ceiling Fan(s), Entrance Foyer, Granite Counters, High Speed Internet, Walk-In Closet(s)
Parking
- Total parking spaces:5
- Parking description:Attached, Concrete, Direct Access, Garage Door Opener, Garage Faces Front, Parking Pad
- Garage:Yes
- Garage spaces:2
New listings near 5944 Southbend Lane
- Coming Soon
 $358,990Coming Soon4 beds 2 baths2,117 sq. ft.
8160 Bankhead Drive, Olive Branch, MS 38654
MLS# 4163109Listed by: D R HORTON INC (MEMPHIS) - Coming Soon
 $439,990Coming Soon5 beds 3 baths2,671 sq. ft.
5430 Sipsey Way, Olive Branch, MS 38654
MLS# 4163103Listed by: D R HORTON INC (MEMPHIS) - Coming Soon
 $409,990Coming Soon5 beds 3 baths2,170 sq. ft.
8358 Bankhead Drive, Olive Branch, MS 38654
MLS# 4162945Listed by: D R HORTON INC (MEMPHIS) - Coming Soon
 $405,990Coming Soon5 beds 2 baths2,170 sq. ft.
5416 Sipsey Way, Olive Branch, MS 38654
MLS# 4162939Listed by: D R HORTON INC (MEMPHIS) - New
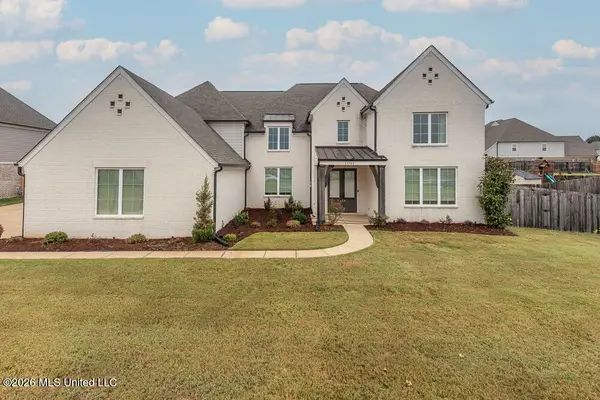 $620,000Active5 beds 4 baths4,236 sq. ft.
13764 River Grove Lane, Olive Branch, MS 38654
MLS# 4164689Listed by: COLDWELL BANKER COLLINS-MAURY - New
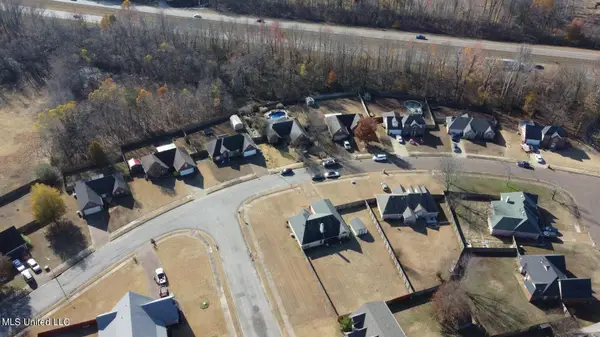 $12,995Active2.28 Acres
5295 Blocker Street, Olive Branch, MS 38654
MLS# 4164635Listed by: UNITED REAL ESTATE MID-SOUTH - New
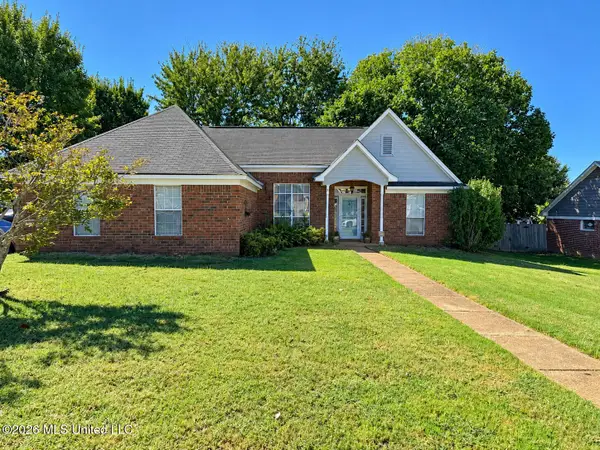 $265,000Active3 beds 2 baths1,690 sq. ft.
9635 N Geneva Loop, Olive Branch, MS 38654
MLS# 4164644Listed by: KAIZEN REALTY - New
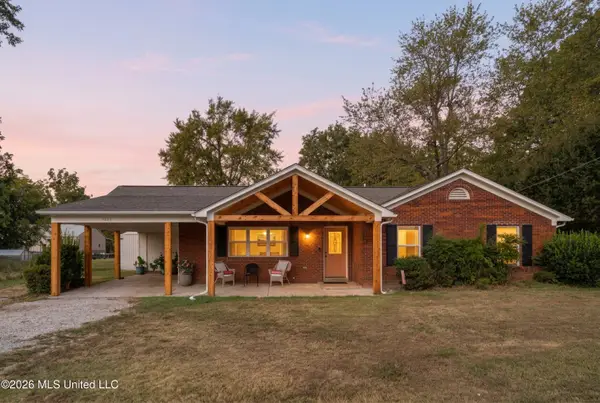 $365,000Active3 beds 3 baths2,200 sq. ft.
7623 Craft Road, Olive Branch, MS 38654
MLS# 4164545Listed by: CAPSTONE REALTY SERVICES - New
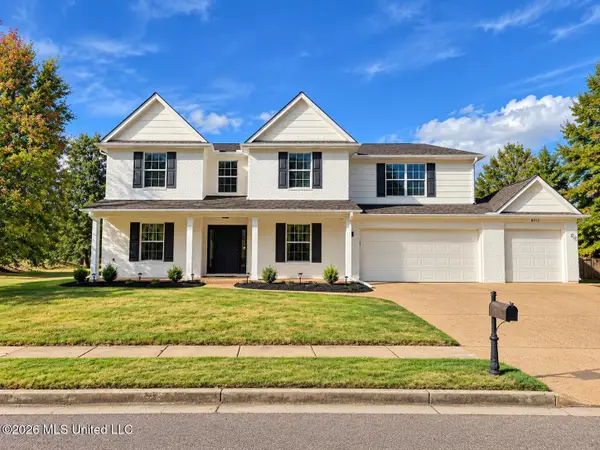 $550,000Active5 beds 4 baths4,200 sq. ft.
6012 Vera Lane, Olive Branch, MS 38654
MLS# 4164511Listed by: BEST REAL ESTATE COMPANY, LLC - New
 $299,900Active2 beds 2 baths1,880 sq. ft.
6234 Cheyenne Drive, Olive Branch, MS 38654
MLS# 4164486Listed by: CRYE-LEIKE HERNANDO


Protect your home and budget from life's surprises with an Assurant Home Warranty, backed by a partner that supports you through every step of homeownership. Explore Plans.
© 2023 - 2026 ERA Franchise Systems LLC. All rights reserved. ERA Franchise Systems LLC fully supports the principles of the Fair Housing Act and the Equal Opportunity Act. ERA, ERA Real Estate powered, and their respective logos are registered service marks of ERA Franchise Systems LLC. Each office is independently owned and operated.