
6455 Chippewa Drive, Olive Branch, MS 38654
Local realty services provided by:ERA TOP AGENT REALTY
Listed by: jonathan l bunch, ruth l bunch
Office: best real estate company, llc.
MLS#:4150452
Source:MS_UNITED
Price summary
- Price:$449,900
- Price per sq. ft.:$166.75
- Monthly HOA dues:$62.5
About this home
BEAUTIFUL RENOVATED HOME IN THE SOUGHT AFTER KYLE'S CREEK SUBDIVISION ON A LARGE ALMOST 1/2 ACRE LOT! ~ 5 BEDROOMS AND 3 BATHS~ ALL BRICK EXTERIOR W/ NEWLY PAINTED TRIM & SHUTTERS~ GORGEOUS CUSTOM IRON COURTYARD ENTRY DOOR~ LARGE FOYER~ ALL NEW INTERIOR PAINT~ FORMAL DINING ROOM~ SPACIOUS LIVING ROOM W/ NEW RECESSED LIGHTING AND CORNER FIREPLACE~ CUSTOM CHEF'S KITCHEN W/ MASSIVE CENTER ISLAND, SLAB GRANITE COUNTERTOPS, CUTOM TILED BACKSPLASH, AND STAINLESS STEEL APPLIANCES ~ BREAKFAST AREA~ PRIMARY BEDROOM W/ TRAY CEILINGS, NEW RECESSED LIGHTING, NEW CARPET, & 52' INCH CEILING FAN~ PRIMARY BATH W/ DOUBLE VANITY SINKS, LARGE JETTED TUB, AND STAND ALONE CUSTOM TILED WALK-IN SHOWER~ LARGE PRIMARY CLOSET~ ADDITIONAL BEDROOM DOWNSTAIRS ADJACENT TO A FULL BATH ~ LARGE WALK-IN LAUNDRY ROOM W/ CABINETS~ UPSTAIRS LEADS TO 3 BEDROOMS W/ ALL NEW FLOORING ADJACENT TO AN UPDATED FULL BATH~ CUSTOM REAR SCREENED-IN BACK PORCH THAT LEADS OUT TO AN ADDITIONAL PATIO THAT'S A GREAT GRILLING / PIT SMOKER PAD~ MASSIVE FENCED-IN BACKYARD THAT'S GREAT FOR ENTERTAINING GUEST! THIS CUSTOM HOME HAS LOTS OF EXTRAS INCLUDING CROWN MOLDING. DEFINITELY A MUST SEE! SCHEDULE YOUR APPOINTMENT TODAY!!...
Contact an agent
Home facts
- Year built:2016
- Subdivision & Development:Kyle's Creek
- Listing ID #:4150452
- Added:91 day(s) ago
- Updated:August 23, 2026 at 07:50 AM
Rooms and interior
- Bedrooms:5
- Total bathrooms:3
- Full bathrooms:3
- Rooms Total:5
- Flooring:Carpet, Combination, Tile, Wood
- Bathrooms Description:Double Vanity
- Kitchen Description:Double Vanity, Kitchen Island
- Living area:2,698 sq. ft.
Heating and cooling
- Cooling:Attic Fan, Central Air, Multi Units
- Heating:Central, Natural Gas
- Central air:Yes
Structure and exterior
- Year built:2016
- Building area:2,698 sq. ft.
- Lot area:0.48 Acres
- Lot Features:Landscaped, Level
- Architectural Style:French Acadian
- Construction Materials:Brick
- Exterior Features:Rain Gutters
- Foundation Description:Slab
- Levels:2 Story
Schools
- High school:Center Hill
- Middle school:Center Hill Middle
- Elementary school:Center Hill
Utilities
- Water:Public
- Sewer:Public Sewer, Sewer Connected
Finances and disclosures
- Price:$449,900
- Price per sq. ft.:$166.75
- Tax amount:$2,106 (2025)
Features and amenities
- Laundry features:Laundry Room
- Amenities:Cathedral Ceiling(s), Ceiling Fan(s), High Ceilings, Insulated Windows
Parking
- Total parking spaces:2
- Parking description:Concrete, Garage Faces Side, Paved
- Garage:Yes
- Garage spaces:2
New listings near 6455 Chippewa Drive
- New
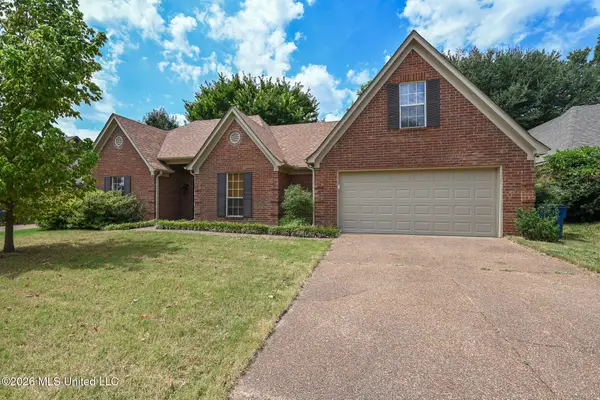 $285,000Active3 beds 2 baths1,617 sq. ft.
9051 Champlain Drive, Olive Branch, MS 38654
MLS# 4160121Listed by: DREAM MAKER REALTY - New
 $317,000Active3 beds 2 baths1,951 sq. ft.
4458 Stone Park Boulevard, Olive Branch, MS 38654
MLS# 4160115Listed by: 1 PERCENT LISTS MIDSOUTH - New
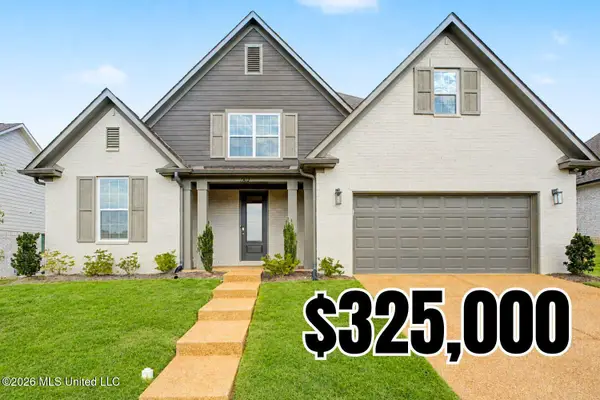 $325,000Active4 beds 2 baths2,000 sq. ft.
7262 Ravens Lane, Olive Branch, MS 38654
MLS# 4160094Listed by: CRYE-LEIKE OF MS-OB - New
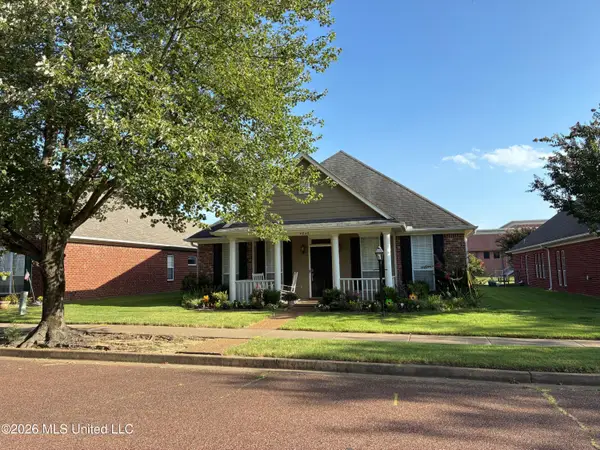 $349,000Active3 beds 2 baths1,895 sq. ft.
4845 Stone Cross Drive, Olive Branch, MS 38654
MLS# 4159922Listed by: MLS ASSIST - New
 $250,000Active1 Acres
7183 Craft Road, Olive Branch, MS 38654
MLS# 4159924Listed by: TURN KEY REALTY GROUP LLC - New
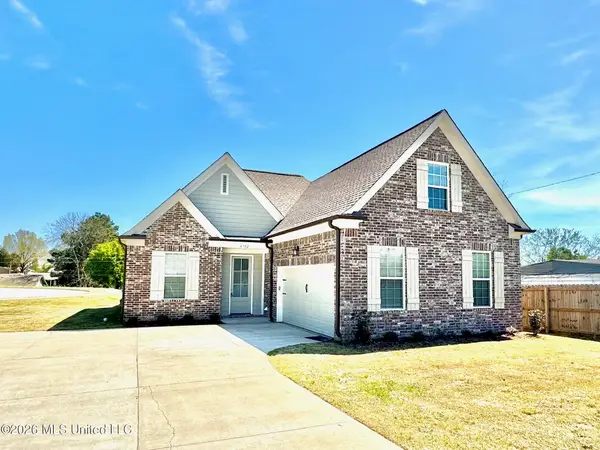 $339,000Active4 beds 3 baths2,426 sq. ft.
4702 Bayou Court, Olive Branch, MS 38654
MLS# 4159903Listed by: MERIDIAN NATIONAL REALTY - New
 $314,000Active4 beds 2 baths2,088 sq. ft.
7461 Eastover Boulevard, Olive Branch, MS 38654
MLS# 4159856Listed by: KELLER WILLIAMS REALTY - GETWELL - New
 $365,000Active3 beds 2 baths1,848 sq. ft.
9105 Center Hill Road, Olive Branch, MS 38654
MLS# 4159814Listed by: KELLER WILLIAMS REALTY - GETWELL - New
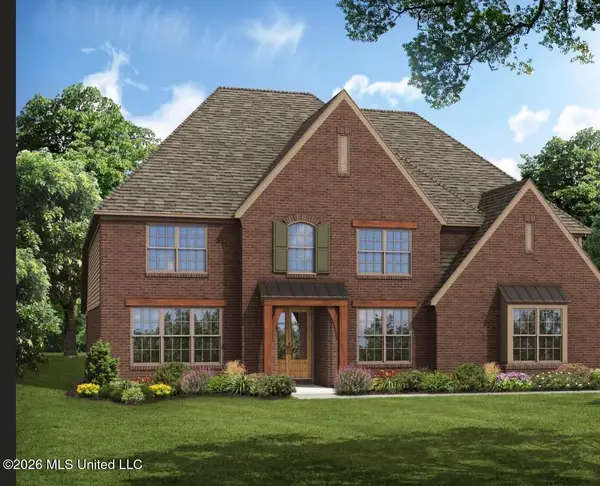 $596,060Active5 beds 5 baths4,187 sq. ft.
5111 S River Grv Lane, Olive Branch, MS 38654
MLS# 4159754Listed by: GRANT NEW HOMES LLC DBA GRANT & CO. - New
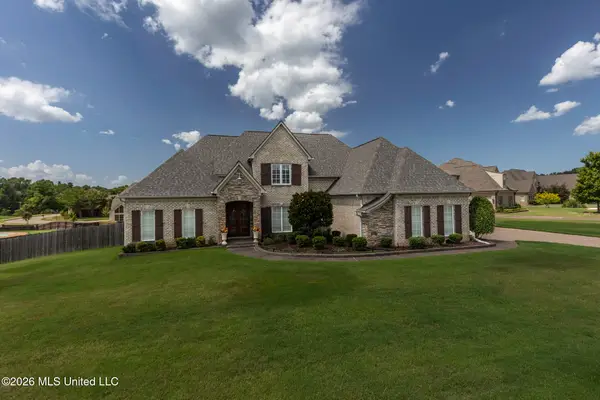 $750,000Active6 beds 4 baths4,121 sq. ft.
4155 Dawkins Farm Drive, Olive Branch, MS 38654
MLS# 4159612Listed by: KAIZEN REALTY


Protect your home and budget from life's surprises with an Assurant Home Warranty, backed by a partner that supports you through every step of homeownership. Explore Plans.
© 2023 - 2026 ERA Franchise Systems LLC. All rights reserved. ERA Franchise Systems LLC fully supports the principles of the Fair Housing Act and the Equal Opportunity Act. ERA, ERA Real Estate powered, and their respective logos are registered service marks of ERA Franchise Systems LLC. Each office is independently owned and operated.