
13764 River Grove Lane, Olive Branch, MS 38654
Local realty services provided by:ERA TOP AGENT REALTY
Listed by: marina brinkley
Office: coldwell banker collins-maury
MLS#:4164689
Source:MS_UNITED
Price summary
- Price:$620,000
- Price per sq. ft.:$146.36
- Monthly HOA dues:$33.33
About this home
Before you build, discover how much is already included at 13764 River Grove. Built in 2022, this spacious River Grove Estates home offers approximately 4,236 square feet, five bedrooms and the premium finishes that make a home feel complete. Upgraded cabinetry, flooring and countertops are already in place, along with a fenced backyard and three-car garage. Golf simulator in the 3rd car garage is included. The thoughtful layout features two bedrooms downstairs and three upstairs, plus a dedicated office and generous playroom. From working at home to hosting overnight guests, enjoying movie nights or finding a quiet retreat, there's space for every part of your day. At the heart of the home, an expansive island kitchen features beautiful cabinetry, double ovens and a gas cooktop, opening to inviting gathering spaces. A separate dining room welcomes special occasions, while the hearth sitting area offers a comfortable spot for coffee and conversation. Tall ceilings and a fireplace add character to the main living room. The primary suite provides a relaxing escape with a freestanding soaking tub, spacious shower and dual vanities and two walk-in closets. Outside, enjoy the covered patio and generous fenced yard, ready for outdoor gatherings. Located in River Grove Estates near Center Hill Road, with convenient access to Olive Branch and Collierville. Put this home on your list when comparing new construction—and see the space, finishes and extras already here. (Before you build, discover how much is already included at 13764 River Grove. Built in 2022, this spacious River Grove Estates home offers approximately 4,236 square feet, five bedrooms and the premium finishes that make a home feel complete. Upgraded cabinetry, flooring and countertops are already in place, along with a fenced backyard and three-car garage. The thoughtful layout features two bedrooms downstairs and three upstairs, plus a dedicated office and generous playroom. From working at home to hosting overnight guests, enjoying movie nights or finding a quiet retreat, there's space for every part of your day. At the heart of the home, an expansive island kitchen features beautiful cabinetry, double ovens and a gas cooktop, opening to inviting gathering spaces. A separate dining room welcomes special occasions, while the hearth sitting area offers a comfortable spot for coffee and conversation. Tall ceilings and a fireplace add character to the main living room. The primary suite provides a relaxing escape with a freestanding soaking tub, spacious shower and dual vanities. Outside, enjoy the covered patio and generous fenced yard, ready for outdoor gatherings. Located in River Grove Estates near Center Hill Road, with convenient access to Olive Branch and Collierville. Put this home on your list when comparing new construction—and see the space, finishes and extras already here. (some photos have been virtually staged to illustrate potential furniture placement and decor)...
Contact an agent
Home facts
- Year built:2022
- Subdivision & Development:River Grove Estates
- Listing ID #:4164689
- Added:1 day(s) ago
- Updated:October 07, 2026 at 03:21 PM
Rooms and interior
- Bedrooms:5
- Total bathrooms:4
- Full bathrooms:3
- Half bathrooms:1
- Rooms Total:15
- Flooring:Carpet, Tile, Wood
- Bathrooms Description:Double Vanity
- Kitchen Description:Double Vanity, Eat-in Kitchen, Kitchen Island
- Living area:4,236 sq. ft.
Heating and cooling
- Cooling:Central Air, Gas
- Heating:Central
- Central air:Yes
Structure and exterior
- Year built:2022
- Building area:4,236 sq. ft.
- Lot area:0.47 Acres
- Architectural Style:Contemporary
- Construction Materials:Brick, HardiPlank Type
- Exterior Features:Private Yard
- Foundation Description:Slab
- Levels:2 Story
Schools
- High school:Center Hill
- Middle school:Center Hill
- Elementary school:Center Hill
Utilities
- Water:Public
- Sewer:Public Sewer, Sewer Connected
Finances and disclosures
- Price:$620,000
- Price per sq. ft.:$146.36
- Tax amount:$4,425 (2025)
Features and amenities
- Laundry features:Laundry Room, Main Level
- Amenities:Blinds, Breakfast Bar, Ceiling Fan(s), Dry Bar, Entrance Foyer, Granite Counters, High Ceilings, His and Hers Closets, Open Floorplan, Pantry, Primary Downstairs, Recessed Lighting, Smart Thermostat, Storage, Vaulted Ceiling(s), Walk-In Closet(s)
Parking
- Parking description:Attached, Concrete, Garage Door Opener
- Garage:Yes
- Garage spaces:3
New listings near 13764 River Grove Lane
- Coming Soon
 $358,990Coming Soon4 beds 2 baths2,117 sq. ft.
8160 Bankhead Drive, Olive Branch, MS 38654
MLS# 4163109Listed by: D R HORTON INC (MEMPHIS) - Coming Soon
 $439,990Coming Soon5 beds 3 baths2,671 sq. ft.
5430 Sipsey Way, Olive Branch, MS 38654
MLS# 4163103Listed by: D R HORTON INC (MEMPHIS) - Coming Soon
 $409,990Coming Soon5 beds 3 baths2,170 sq. ft.
8358 Bankhead Drive, Olive Branch, MS 38654
MLS# 4162945Listed by: D R HORTON INC (MEMPHIS) - Coming Soon
 $405,990Coming Soon5 beds 2 baths2,170 sq. ft.
5416 Sipsey Way, Olive Branch, MS 38654
MLS# 4162939Listed by: D R HORTON INC (MEMPHIS) - New
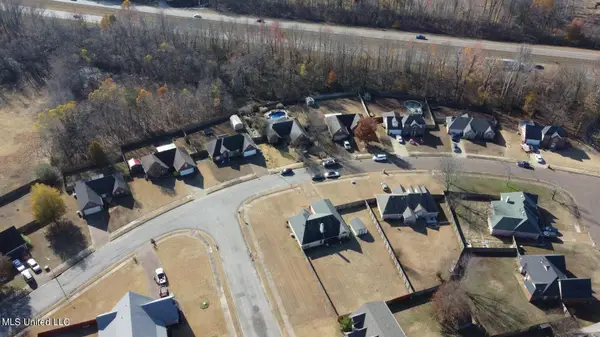 $12,995Active2.28 Acres
5295 Blocker Street, Olive Branch, MS 38654
MLS# 4164635Listed by: UNITED REAL ESTATE MID-SOUTH - New
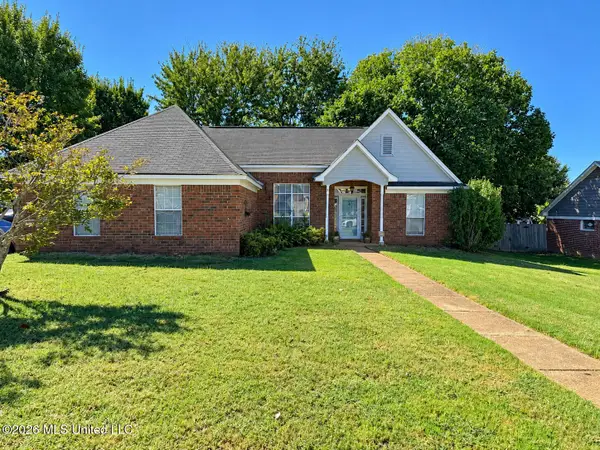 $265,000Active3 beds 2 baths1,690 sq. ft.
9635 N Geneva Loop, Olive Branch, MS 38654
MLS# 4164644Listed by: KAIZEN REALTY - New
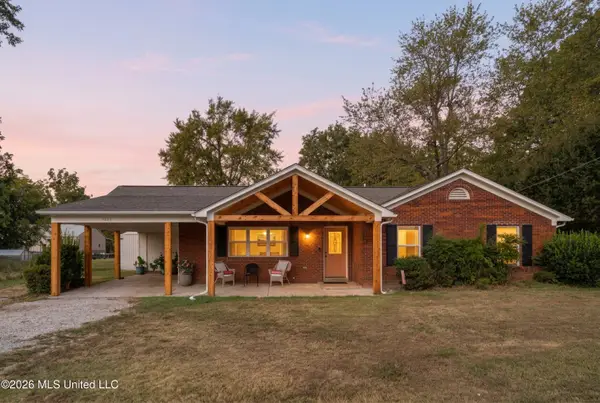 $365,000Active3 beds 3 baths2,200 sq. ft.
7623 Craft Road, Olive Branch, MS 38654
MLS# 4164545Listed by: CAPSTONE REALTY SERVICES - New
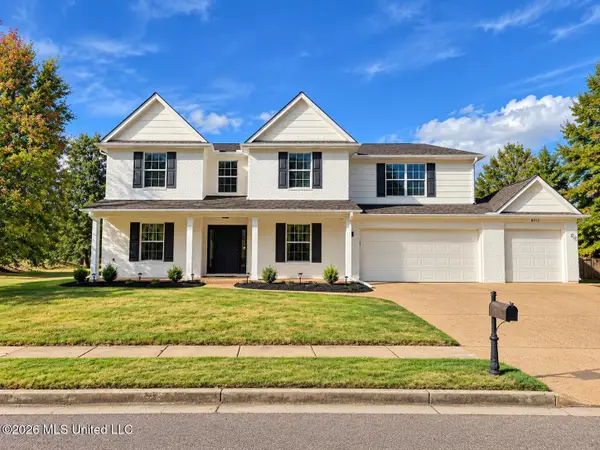 $550,000Active5 beds 4 baths4,200 sq. ft.
6012 Vera Lane, Olive Branch, MS 38654
MLS# 4164511Listed by: BEST REAL ESTATE COMPANY, LLC - New
 $299,900Active2 beds 2 baths1,880 sq. ft.
6234 Cheyenne Drive, Olive Branch, MS 38654
MLS# 4164486Listed by: CRYE-LEIKE HERNANDO


Protect your home and budget from life's surprises with an Assurant Home Warranty, backed by a partner that supports you through every step of homeownership. Explore Plans.
© 2023 - 2026 ERA Franchise Systems LLC. All rights reserved. ERA Franchise Systems LLC fully supports the principles of the Fair Housing Act and the Equal Opportunity Act. ERA, ERA Real Estate powered, and their respective logos are registered service marks of ERA Franchise Systems LLC. Each office is independently owned and operated.