
6234 Cheyenne Drive, Olive Branch, MS 38654
Local realty services provided by:ERA TOP AGENT REALTY
Listed by: jane massie
Office: crye-leike hernando
MLS#:4164486
Source:MS_UNITED
Price summary
- Price:$299,900
- Price per sq. ft.:$159.52
- Monthly HOA dues:$16.67
About this home
Beautiful lake views, one-level living and a more private setting make this well-maintained Cherokee Trail home stand out. Offering approximately 1,880 square feet with 2 bedrooms and 2 full baths, the home provides comfortable living without the upkeep of a larger home. Located near the end of Cheyenne Drive, the property adjoins wooded golf course common area with a path leading to the community catch-and-release fishing lake. Windows across the back showcase peaceful lake views along with glimpses of Cherokee Valley Golf Course. The wooded common area and end-of-street location create a feeling of added privacy, while the home is positioned away from active golf play. Inside, the open floor plan features a spacious living area with gas fireplace, kitchen with breakfast bar, casual dining area and a separate formal dining room. Flooring includes hardwood, tile and carpet. The primary suite offers double vanities, a separate shower, Jacuzzi tub and walk-in closet. Enjoy the lake view from the back patio under the automatic retractable SunSetter awning, providing shade when you want it and open sky when you don't. The seller has also replaced the windows, gas logs, garage door, water heater, dishwasher and microwave during her ownership, and the HVAC has been professionally serviced twice a year. Cherokee Trail offers sidewalks and a convenient Olive Branch location near shopping, restaurants and everyday services, with easy access to I-22/US-78, I-269 and I-55. Methodist Olive Branch Hospital, Baptist Memorial Hospital-DeSoto, Olive Branch City Park, Snowden Grove and the Landers Center are also within easy reach....
Contact an agent
Home facts
- Year built:1997
- Subdivision & Development:Cherokee Trails
- Listing ID #:4164486
- Added:1 day(s) ago
- Updated:October 04, 2026 at 05:04 PM
Rooms and interior
- Bedrooms:2
- Total bathrooms:2
- Full bathrooms:2
- Rooms Total:9
- Flooring:Carpet, Tile, Wood
- Bathrooms Description:Double Vanity
- Kitchen Description:Double Vanity
- Living area:1,880 sq. ft.
Heating and cooling
- Cooling:Central Air, Electric, Gas
- Heating:Central, Heat Pump, Natural Gas
- Central air:Yes
Structure and exterior
- Year built:1997
- Building area:1,880 sq. ft.
- Lot area:0.14 Acres
- Lot Features:Few Trees, Rectangular Lot
- Architectural Style:Traditional
- Construction Materials:Brick, Wood Siding
- Exterior Features:Awning(s), Rain Gutters
- Foundation Description:Slab
- Levels:1 Story
Schools
- High school:Desoto Central
- Middle school:Desoto Central
- Elementary school:Pleasant Hill
Utilities
- Water:Public
- Sewer:Public Sewer
Finances and disclosures
- Price:$299,900
- Price per sq. ft.:$159.52
- Tax amount:$823 (2025)
Features and amenities
- Laundry features:Laundry Room
- Amenities:Blinds, Breakfast Bar, Ceiling Fan(s), Crown Molding, High Speed Internet, Insulated Windows, Laminate Counters, Pantry, Walk-In Closet(s)
Parking
- Total parking spaces:2
- Parking description:Carriage Load, Concrete, Garage Door Opener
- Garage:Yes
- Garage spaces:2
New listings near 6234 Cheyenne Drive
- Coming Soon
 $358,990Coming Soon4 beds 2 baths2,117 sq. ft.
8160 Bankhead Drive, Olive Branch, MS 38654
MLS# 4163109Listed by: D R HORTON INC (MEMPHIS) - Coming Soon
 $439,990Coming Soon5 beds 3 baths2,671 sq. ft.
5430 Sipsey Way, Olive Branch, MS 38654
MLS# 4163103Listed by: D R HORTON INC (MEMPHIS) - Coming Soon
 $409,990Coming Soon5 beds 3 baths2,170 sq. ft.
8358 Bankhead Drive, Olive Branch, MS 38654
MLS# 4162945Listed by: D R HORTON INC (MEMPHIS) - Coming Soon
 $405,990Coming Soon5 beds 2 baths2,170 sq. ft.
5416 Sipsey Way, Olive Branch, MS 38654
MLS# 4162939Listed by: D R HORTON INC (MEMPHIS) - New
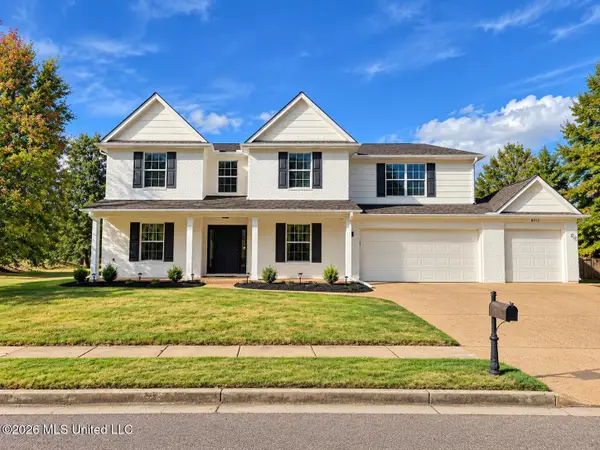 $550,000Active5 beds 4 baths4,200 sq. ft.
6012 Vera Lane, Olive Branch, MS 38654
MLS# 4164511Listed by: BEST REAL ESTATE COMPANY, LLC - New
 $215,000Active2 beds 2 baths1,203 sq. ft.
9084 Mason Street, Olive Branch, MS 38654
MLS# 4164483Listed by: RE/MAX EXPERTS SOUTHAVEN - Open Sun, 12 to 2pmNew
 $450,000Active5 beds 4 baths3,100 sq. ft.
6376 Nellwood Drive, Olive Branch, MS 38654
MLS# 4164437Listed by: BHHS MCLEMORE & CO REALTY - New
 $350,000Active4 beds 3 baths2,748 sq. ft.
8681 Collinswood Drive, Olive Branch, MS 38654
MLS# 4164392Listed by: CRYE-LEIKE OF MS-OB - New
 $637,900Active5 beds 3 baths3,575 sq. ft.
6648 Farm Cove, Olive Branch, MS 38654
MLS# 4164360Listed by: DREAM MAKER REALTY


Protect your home and budget from life's surprises with an Assurant Home Warranty, backed by a partner that supports you through every step of homeownership. Explore Plans.
© 2023 - 2026 ERA Franchise Systems LLC. All rights reserved. ERA Franchise Systems LLC fully supports the principles of the Fair Housing Act and the Equal Opportunity Act. ERA, ERA Real Estate powered, and their respective logos are registered service marks of ERA Franchise Systems LLC. Each office is independently owned and operated.