
7623 Craft Road, Olive Branch, MS 38654
Local realty services provided by:ERA TOP AGENT REALTY
Listed by: whitley p rives
Office: capstone realty services
MLS#:4164545
Source:MS_UNITED
Price summary
- Price:$365,000
- Price per sq. ft.:$165.91
About this home
This home has been beautifully and lovingly renovated by the current owner, with high quality craftsmanship and materials. The original hardwood floors in the living room, hallway, and bedrooms - preserved, sanded, and refinished - are a stand-out feature; while the all-new doors and windows throughout the home contribute to lower utility costs. New granite countertops throughout, new cabinets, new ceramic tile; new roof, new central heating and air, new hot water heater, new backsplash in kitchen and appliances; added fireplace; new sunroom and additional square feet in the primary bedroom; new, enlarged covered porch; plus two carports, detached garage/workshop; and large shed/storage outside. The home fronts several pastoral acres to the sides and back, providing not only a lovely view but a peaceful country feeling that leaves occupants and visitors with a quiet state of relaxation. **Seller respectfully asks visitors to remove their shoes or use provided shoe covers when entering the home. Thank you!**...
Contact an agent
Home facts
- Year built:1964
- Subdivision & Development:Metes And Bounds
- Listing ID #:4164545
- Added:1 day(s) ago
- Updated:October 05, 2026 at 03:10 PM
Rooms and interior
- Bedrooms:3
- Total bathrooms:3
- Full bathrooms:2
- Flooring:Ceramic Tile, Hardwood, Luxury Vinyl
- Kitchen Description:Eat-in Kitchen
- Living area:2,200 sq. ft.
Heating and cooling
- Cooling:Ceiling Fan(s), Central Air
- Heating:Central, Natural Gas
- Central air:Yes
Structure and exterior
- Year built:1964
- Building area:2,200 sq. ft.
- Lot area:0.37 Acres
- Lot Features:Few Trees, Front Yard, Landscaped, Level
- Architectural Style:Traditional
- Construction Materials:Brick
- Exterior Features:Rain Gutters
- Foundation Description:Slab
- Levels:1 Story
Schools
- High school:Desoto Central
- Middle school:Desoto Central
- Elementary school:Pleasant Hill
Utilities
- Water:Public
- Sewer:Public Sewer, Sewer Connected
Finances and disclosures
- Price:$365,000
- Price per sq. ft.:$165.91
- Tax amount:$655 (2025)
Features and amenities
- Laundry features:Inside, Laundry Room
- Amenities:Breakfast Bar, Granite Counters, Pantry, Primary Downstairs, Recessed Lighting
Parking
- Parking description:Attached Carport, Detached, Detached Carport, Driveway, Gravel
- Garage:Yes
- Garage spaces:1
- Carport spaces:2
New listings near 7623 Craft Road
- Coming Soon
 $358,990Coming Soon4 beds 2 baths2,117 sq. ft.
8160 Bankhead Drive, Olive Branch, MS 38654
MLS# 4163109Listed by: D R HORTON INC (MEMPHIS) - Coming Soon
 $439,990Coming Soon5 beds 3 baths2,671 sq. ft.
5430 Sipsey Way, Olive Branch, MS 38654
MLS# 4163103Listed by: D R HORTON INC (MEMPHIS) - Coming Soon
 $409,990Coming Soon5 beds 3 baths2,170 sq. ft.
8358 Bankhead Drive, Olive Branch, MS 38654
MLS# 4162945Listed by: D R HORTON INC (MEMPHIS) - Coming Soon
 $405,990Coming Soon5 beds 2 baths2,170 sq. ft.
5416 Sipsey Way, Olive Branch, MS 38654
MLS# 4162939Listed by: D R HORTON INC (MEMPHIS) - New
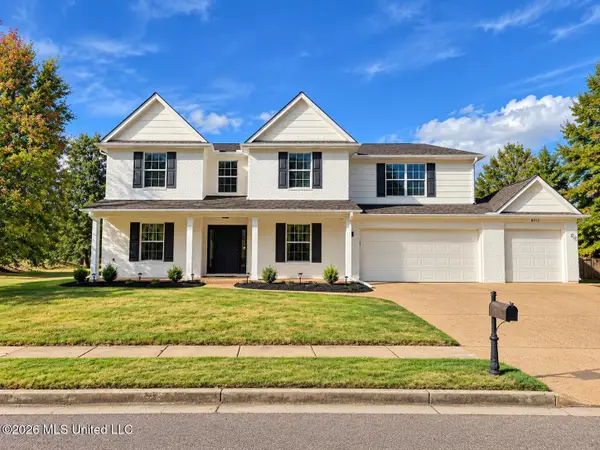 $550,000Active5 beds 4 baths4,200 sq. ft.
6012 Vera Lane, Olive Branch, MS 38654
MLS# 4164511Listed by: BEST REAL ESTATE COMPANY, LLC - New
 $299,900Active2 beds 2 baths1,880 sq. ft.
6234 Cheyenne Drive, Olive Branch, MS 38654
MLS# 4164486Listed by: CRYE-LEIKE HERNANDO - New
 $215,000Active2 beds 2 baths1,203 sq. ft.
9084 Mason Street, Olive Branch, MS 38654
MLS# 4164483Listed by: RE/MAX EXPERTS SOUTHAVEN - New
 $450,000Active5 beds 4 baths3,100 sq. ft.
6376 Nellwood Drive, Olive Branch, MS 38654
MLS# 4164437Listed by: BHHS MCLEMORE & CO REALTY - New
 $350,000Active4 beds 3 baths2,748 sq. ft.
8681 Collinswood Drive, Olive Branch, MS 38654
MLS# 4164392Listed by: CRYE-LEIKE OF MS-OB


Protect your home and budget from life's surprises with an Assurant Home Warranty, backed by a partner that supports you through every step of homeownership. Explore Plans.
© 2023 - 2026 ERA Franchise Systems LLC. All rights reserved. ERA Franchise Systems LLC fully supports the principles of the Fair Housing Act and the Equal Opportunity Act. ERA, ERA Real Estate powered, and their respective logos are registered service marks of ERA Franchise Systems LLC. Each office is independently owned and operated.