
4075 Davall Drive, Olive Branch, MS 38654
Local realty services provided by:ERA TOP AGENT REALTY
Listed by: christopher farm
Office: kaizen realty
MLS#:4164833
Source:MS_UNITED
Price summary
- Price:$369,900
- Price per sq. ft.:$132.11
About this home
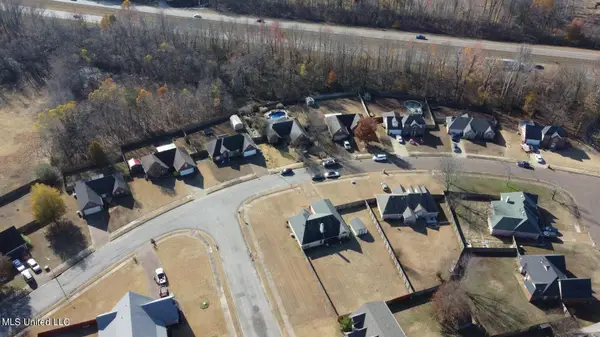
Great price and tons of potential with this spacious one-story home situated on 1.54 level, usable acres! Featuring 3 bedrooms and a unique split floor plan with TWO primary suites, each with its own private bath and double walk-in closets, this home offers plenty of space and flexibility. Step inside to a wide entry that opens into a large great room and spacious kitchen, creating an open and inviting layout. The kitchen features a large center island with cooktop, abundant counter space, built-in oven, dishwasher, breakfast area, and an adjoining formal dining room. The split-bedroom design provides privacy, with one primary suite on one side of the home, the second primary suite on the opposite side, and a third bedroom conveniently located near the front entry. You'll also appreciate the enclosed sunroom/keeping room overlooking the backyard, along with an abundance of closet and storage space throughout the home. One of the highlights of this property is the beautiful 1.54-acre lot! The land is level and highly usable, with partial chain-link fencing in the backyard that's great for pets. This home is priced to sell and reflects the updating needed, making it a great opportunity for someone looking to add their own style and improvements. With its spacious one-level floor plan, two primary suites, acreage, and excellent potential, this one is definitely worth a look!...
Contact an agent
Home facts
- Year built:1994
- Subdivision & Development:Davall Hills
- Listing ID #:4164833
- Added:1 day(s) ago
- Updated:October 07, 2026 at 10:49 PM
Rooms and interior
- Bedrooms:3
- Total bathrooms:3
- Full bathrooms:3
- Flooring:Carpet, Ceramic Tile
- Bathrooms Description:Double Vanity
- Kitchen Description:Double Vanity, Kitchen Island
- Living area:2,800 sq. ft.
Heating and cooling
- Cooling:Central Air, Window Unit(s)
- Heating:Central
- Central air:Yes
Structure and exterior
- Year built:1994
- Building area:2,800 sq. ft.
- Lot area:1.54 Acres
- Lot Features:Level, Rectangular Lot
- Construction Materials:Brick, Brick Veneer
- Exterior Features:Private Yard, Rain Gutters
- Foundation Description:Slab
- Levels:1 Story
Schools
- High school:Desoto Central
- Middle school:Desoto Central
- Elementary school:Pleasant Hill
Utilities
- Water:Public
- Sewer:Public Sewer
Finances and disclosures
- Price:$369,900
- Price per sq. ft.:$132.11
- Tax amount:$1,033 (2025)
Features and amenities
- Laundry features:Laundry Room
- Amenities:His and Hers Closets
Parking
- Total parking spaces:2
- Parking description:Concrete
- Garage:Yes
- Garage spaces:2
New listings near 4075 Davall Drive
- Coming Soon
 $358,990Coming Soon4 beds 2 baths2,117 sq. ft.
8160 Bankhead Drive, Olive Branch, MS 38654
MLS# 4163109Listed by: D R HORTON INC (MEMPHIS) - Coming Soon
 $439,990Coming Soon5 beds 3 baths2,671 sq. ft.
5430 Sipsey Way, Olive Branch, MS 38654
MLS# 4163103Listed by: D R HORTON INC (MEMPHIS) - Coming Soon
 $409,990Coming Soon5 beds 3 baths2,170 sq. ft.
8358 Bankhead Drive, Olive Branch, MS 38654
MLS# 4162945Listed by: D R HORTON INC (MEMPHIS) - Coming Soon
 $405,990Coming Soon5 beds 2 baths2,170 sq. ft.
5416 Sipsey Way, Olive Branch, MS 38654
MLS# 4162939Listed by: D R HORTON INC (MEMPHIS) - New
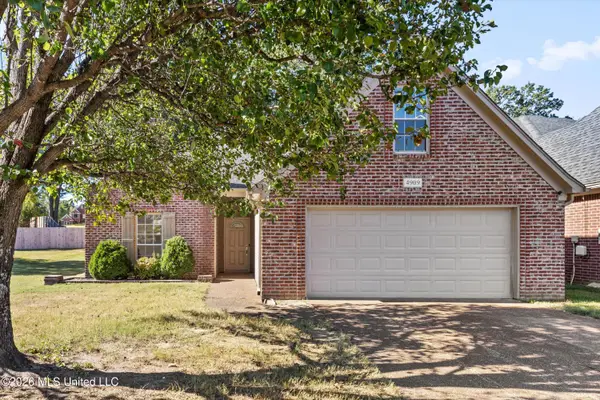 $315,000Active4 beds 2 baths1,780 sq. ft.
4909 Graham Lake Drive, Olive Branch, MS 38654
MLS# 4164859Listed by: KELLER WILLIAMS REALTY - New
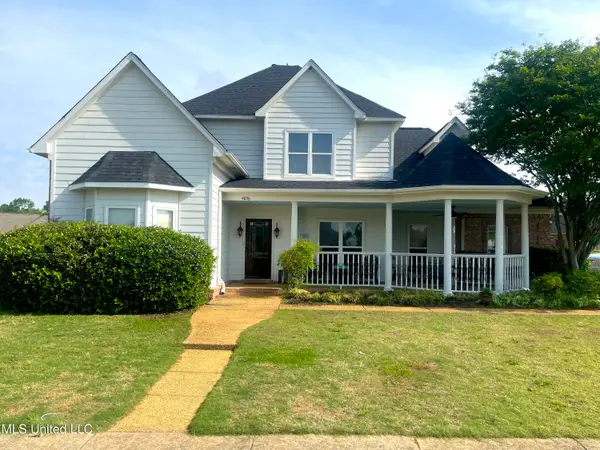 $385,000Active4 beds 3 baths2,314 sq. ft.
4896 Park North Drive, Olive Branch, MS 38654
MLS# 4164860Listed by: KAIZEN REALTY - New
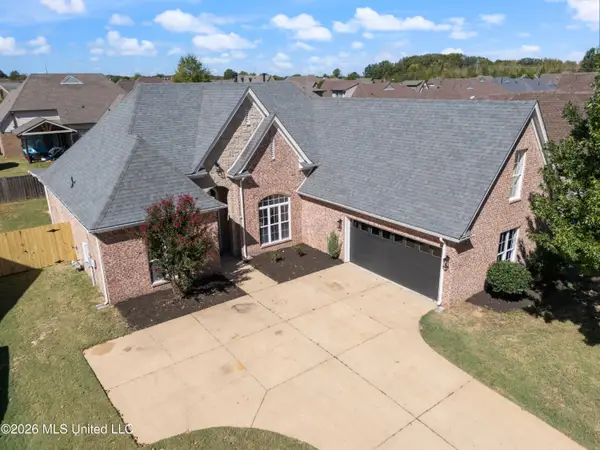 $399,000Active5 beds 4 baths2,681 sq. ft.
7081 Windswept Lane, Olive Branch, MS 38654
MLS# 4164814Listed by: BEST REAL ESTATE COMPANY, LLC - New
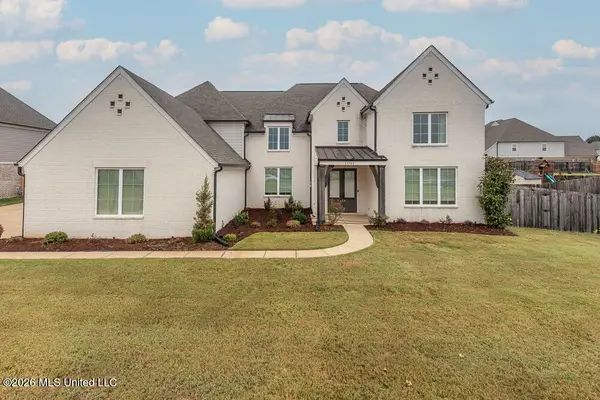 $620,000Active5 beds 4 baths4,236 sq. ft.
13764 River Grove Lane, Olive Branch, MS 38654
MLS# 4164689Listed by: COLDWELL BANKER COLLINS-MAURY - New
 $12,995Active2.28 Acres
5295 Blocker Street, Olive Branch, MS 38654
MLS# 4164635Listed by: UNITED REAL ESTATE MID-SOUTH


Protect your home and budget from life's surprises with an Assurant Home Warranty, backed by a partner that supports you through every step of homeownership. Explore Plans.
© 2023 - 2026 ERA Franchise Systems LLC. All rights reserved. ERA Franchise Systems LLC fully supports the principles of the Fair Housing Act and the Equal Opportunity Act. ERA, ERA Real Estate powered, and their respective logos are registered service marks of ERA Franchise Systems LLC. Each office is independently owned and operated.