
4909 Graham Lake Drive, Olive Branch, MS 38654
Local realty services provided by:ERA TOP AGENT REALTY
Listed by: brandon ackerman
Office: keller williams realty
MLS#:4164859
Source:MS_UNITED
Price summary
- Price:$315,000
- Price per sq. ft.:$176.97
About this home
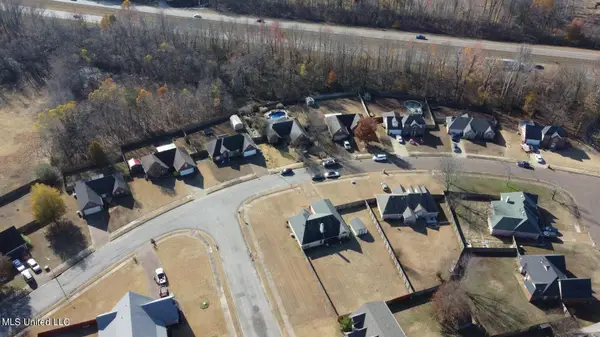
Beautiful and well maintained 1,780-square-foot home in the desirable Wedgewood Farm subdivision, conveniently located directly across from Wedgewood Golf Club. The thoughtfully designed floor plan offers three bedrooms and two full bathrooms on the main level, plus a fourth bedroom upstairs that provides flexible space for a guest room, office, or bonus area. The main level features brand new beautiful engineered hardwood flooring throughout and new carpet in the upstairs bedroom. Outside, enjoy a fenced backyard with a covered patio, perfect for relaxing or entertaining. The two-car garage offers convenient parking and additional storage. Wedgewood Farm also features three community ponds stocked with fish, creating a peaceful neighborhood setting. Conveniently located just minutes from a variety of restaurants, shopping, grocery stores, and everyday amenities, this home offers the perfect combination of comfort, convenience, and location.
Contact an agent
Home facts
- Year built:2001
- Subdivision & Development:Wedgewood Farms
- Listing ID #:4164859
- Added:1 day(s) ago
- Updated:October 07, 2026 at 10:49 PM
Rooms and interior
- Bedrooms:4
- Total bathrooms:2
- Full bathrooms:2
- Living area:1,780 sq. ft.
Heating and cooling
- Cooling:Central Air
- Heating:Central
- Central air:Yes
Structure and exterior
- Year built:2001
- Building area:1,780 sq. ft.
- Lot area:0.14 Acres
- Architectural Style:Contemporary
- Construction Materials:Brick
- Exterior Features:Awning(s), Fire Pit, Private Yard, Rain Gutters
- Foundation Description:Slab
- Levels:1.5 Story
Schools
- High school:Desoto Central
- Middle school:Desoto Central
- Elementary school:Desoto Central
Utilities
- Water:Public
- Sewer:Public Sewer, Sewer Connected
Finances and disclosures
- Price:$315,000
- Price per sq. ft.:$176.97
- Tax amount:$1,740 (2025)
Parking
- Total parking spaces:2
- Parking description:Garage Door Opener
- Garage:Yes
- Garage spaces:2
New listings near 4909 Graham Lake Drive
- Coming Soon
 $358,990Coming Soon4 beds 2 baths2,117 sq. ft.
8160 Bankhead Drive, Olive Branch, MS 38654
MLS# 4163109Listed by: D R HORTON INC (MEMPHIS) - Coming Soon
 $439,990Coming Soon5 beds 3 baths2,671 sq. ft.
5430 Sipsey Way, Olive Branch, MS 38654
MLS# 4163103Listed by: D R HORTON INC (MEMPHIS) - Coming Soon
 $409,990Coming Soon5 beds 3 baths2,170 sq. ft.
8358 Bankhead Drive, Olive Branch, MS 38654
MLS# 4162945Listed by: D R HORTON INC (MEMPHIS) - Coming Soon
 $405,990Coming Soon5 beds 2 baths2,170 sq. ft.
5416 Sipsey Way, Olive Branch, MS 38654
MLS# 4162939Listed by: D R HORTON INC (MEMPHIS) - New
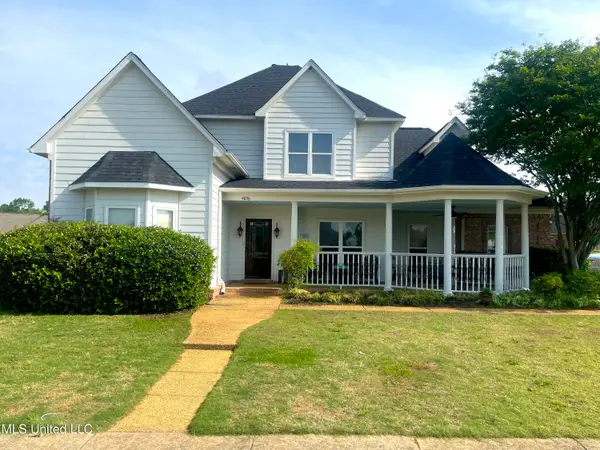 $385,000Active4 beds 3 baths2,314 sq. ft.
4896 Park North Drive, Olive Branch, MS 38654
MLS# 4164860Listed by: KAIZEN REALTY - New
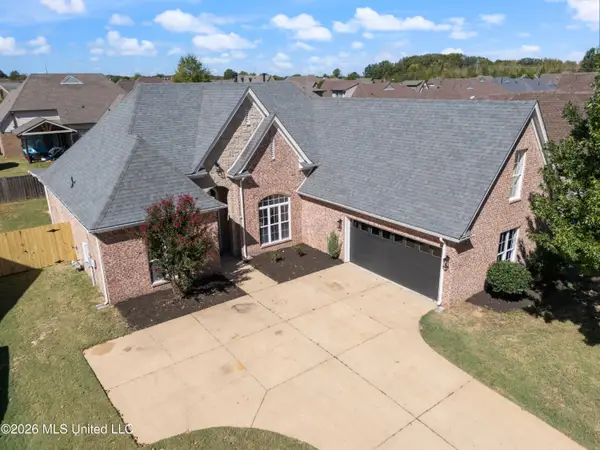 $399,000Active5 beds 4 baths2,681 sq. ft.
7081 Windswept Lane, Olive Branch, MS 38654
MLS# 4164814Listed by: BEST REAL ESTATE COMPANY, LLC - New
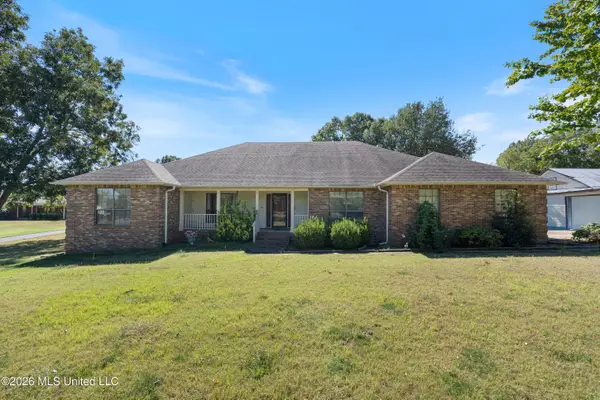 $369,900Active3 beds 3 baths2,800 sq. ft.
4075 Davall Drive, Olive Branch, MS 38654
MLS# 4164833Listed by: KAIZEN REALTY - New
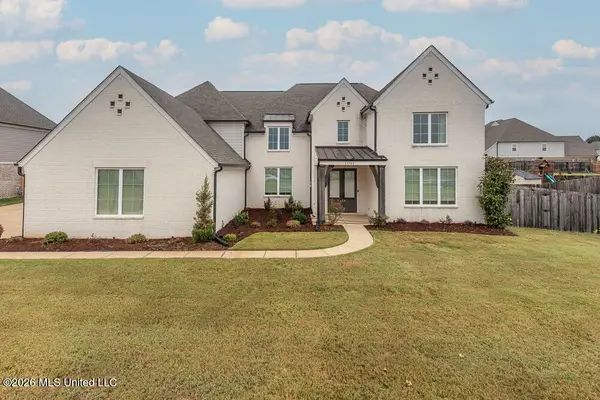 $620,000Active5 beds 4 baths4,236 sq. ft.
13764 River Grove Lane, Olive Branch, MS 38654
MLS# 4164689Listed by: COLDWELL BANKER COLLINS-MAURY - New
 $12,995Active2.28 Acres
5295 Blocker Street, Olive Branch, MS 38654
MLS# 4164635Listed by: UNITED REAL ESTATE MID-SOUTH


Protect your home and budget from life's surprises with an Assurant Home Warranty, backed by a partner that supports you through every step of homeownership. Explore Plans.
© 2023 - 2026 ERA Franchise Systems LLC. All rights reserved. ERA Franchise Systems LLC fully supports the principles of the Fair Housing Act and the Equal Opportunity Act. ERA, ERA Real Estate powered, and their respective logos are registered service marks of ERA Franchise Systems LLC. Each office is independently owned and operated.