
4276 Ridgemont Road, Olive Branch, MS 38654
Local realty services provided by:ERA TOP AGENT REALTY
Listed by: kevin gates
Office: keller williams realty - ms
MLS#:4160861
Source:MS_UNITED
Price summary
- Price:$325,000
- Price per sq. ft.:$184.87
About this home
Welcome to 4276 Ridgemont Rd in Olive Branch, where style, comfort, functionality, and incredible extras come together in one amazing home! This 3-bedroom, 2-bathroom, 1,758-square-foot beauty is ready to impress from the moment you walk through the door. Step inside to discover a freshly painted interior, brand-new carpet, and high ceilings that give the home an open, airy feel. The kitchen is absolutely stunning, featuring gorgeous granite countertops, custom cabinetry, and an eye-catching lit backsplash that adds the perfect finishing touch. Stainless steel appliances are included, and the refrigerator stays, making this home truly move-in ready! The spacious primary suite offers a walk-in shower paired with a tankless water heater for more spa time, while the wider handicap-accessible doors throughout add convenience and accessibility without sacrificing style. Step outside to the covered patio creating the perfect spot for morning coffee, weekend grilling, or relaxing after a long day. And the value doesn't stop there! Included with the property is an impressive 12' x 24' wired workshop complete with its own covered porch—perfect for a workshop, hobby space, storage, or small business needs. This Olive Branch gem offers style, functionality, and incredible versatility all in one package. You need to see this one in person!!...
Contact an agent
Home facts
- Year built:2018
- Subdivision & Development:North College Crossing
- Listing ID #:4160861
- Added:3 day(s) ago
- Updated:September 01, 2026 at 03:09 PM
Rooms and interior
- Bedrooms:3
- Total bathrooms:2
- Full bathrooms:2
- Flooring:Carpet, Combination, Tile
- Bathrooms Description:Double Vanity
- Kitchen Description:Double Vanity, Eat-in Kitchen
- Living area:1,758 sq. ft.
Heating and cooling
- Cooling:Central Air, Electric
- Heating:Central, Natural Gas
- Central air:Yes
Structure and exterior
- Year built:2018
- Building area:1,758 sq. ft.
- Lot area:0.22 Acres
- Lot Features:Landscaped
- Construction Materials:Brick, HardiPlank Type
- Exterior Features:Private Yard, Rain Gutters
- Foundation Description:Slab
- Levels:1 Story
Schools
- High school:Olive Branch
- Middle school:Olive Branch
- Elementary school:Chickasaw
Utilities
- Water:Public
- Sewer:Public Sewer, Sewer Connected
Finances and disclosures
- Price:$325,000
- Price per sq. ft.:$184.87
- Tax amount:$971 (2025)
Features and amenities
- Laundry features:Electric Dryer Hookup, Laundry Room, Washer Hookup
- Amenities:Breakfast Bar, Cathedral Ceiling(s), Ceiling Fan(s), Crown Molding, Granite Counters, High Ceilings, High Speed Internet, Insulated Windows, Open Floorplan, Pantry, Recessed Lighting, Tray Ceiling(s)
Parking
- Parking description:Concrete, Garage Faces Front
- Garage:Yes
- Garage spaces:2
New listings near 4276 Ridgemont Road
- New
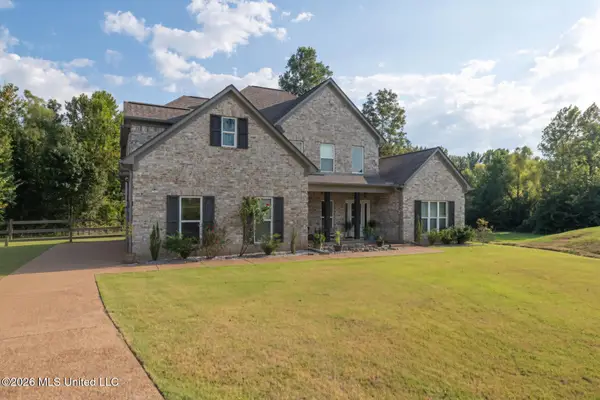 $449,000Active5 beds 3 baths2,901 sq. ft.
9653 Trenton Trail, Olive Branch, MS 38654
MLS# 4160995Listed by: CAPSTONE REALTY SERVICES - New
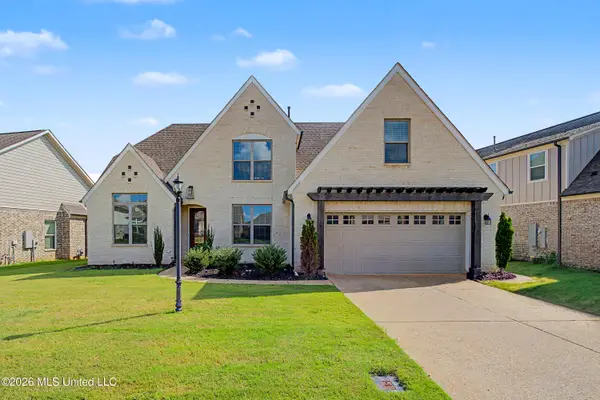 $475,000Active5 beds 3 baths2,910 sq. ft.
13511 Birch Bend, Olive Branch, MS 38654
MLS# 4161002Listed by: KELLER WILLIAMS REALTY - MS - New
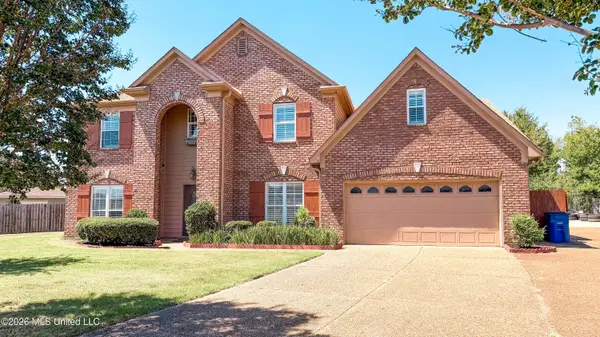 $419,000Active5 beds 3 baths3,600 sq. ft.
4257 Amherst Cove, Olive Branch, MS 38654
MLS# 4160964Listed by: RE/MAX EXPERTS - New
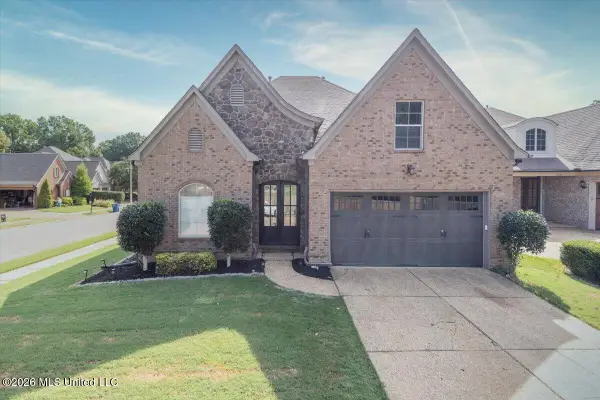 $399,900Active4 beds 3 baths3,150 sq. ft.
6420 Rue De Maison Neuve, Olive Branch, MS 38654
MLS# 4160909Listed by: RE/MAX REALTY GROUP - New
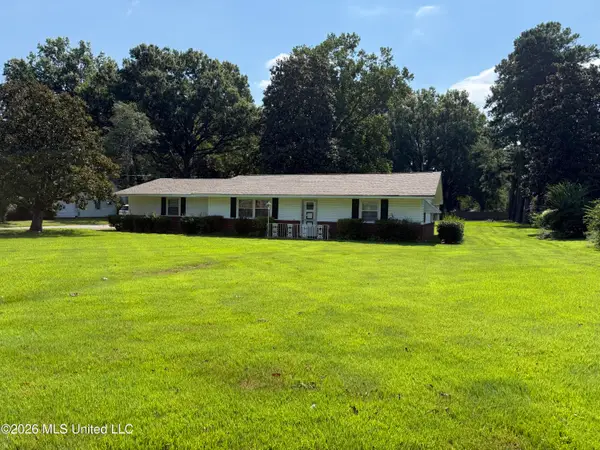 $289,900Active3 beds 2 baths1,924 sq. ft.
6828 Mill Street, Olive Branch, MS 38654
MLS# 4160868Listed by: BILL SEXTON REALTY - New
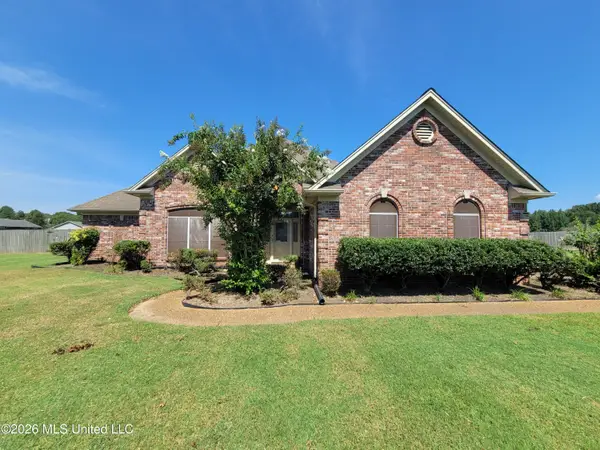 $379,000Active3 beds 3 baths2,700 sq. ft.
13165 Coldwater Drive, Olive Branch, MS 38654
MLS# 4160785Listed by: BESPOKE REALTY - New
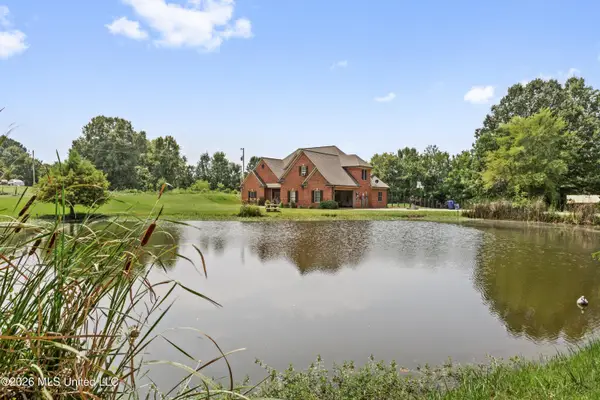 $649,900Active5 beds 4 baths4,200 sq. ft.
5125 Rolling Pine Circle, Olive Branch, MS 38654
MLS# 4160804Listed by: GROOME & CO - New
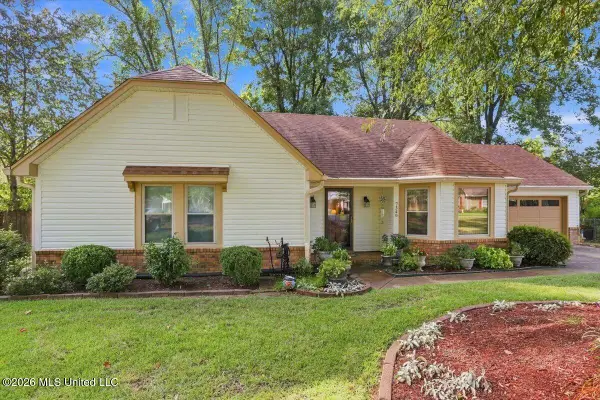 $280,000Active3 beds 2 baths1,680 sq. ft.
7340 Cedardale Cove, Olive Branch, MS 38654
MLS# 4160747Listed by: KELLER WILLIAMS REALTY - GETWELL - New
 $999,900Active4 beds 6 baths5,827 sq. ft.
5220 Wedgewood Drive, Olive Branch, MS 38654
MLS# 4160706Listed by: CRYE-LEIKE OF MS-OB


Protect your home and budget from life's surprises with an Assurant Home Warranty, backed by a partner that supports you through every step of homeownership. Explore Plans.
© 2023 - 2026 ERA Franchise Systems LLC. All rights reserved. ERA Franchise Systems LLC fully supports the principles of the Fair Housing Act and the Equal Opportunity Act. ERA, ERA Real Estate powered, and their respective logos are registered service marks of ERA Franchise Systems LLC. Each office is independently owned and operated.