
4458 Stone Park Boulevard, Olive Branch, MS 38654
Local realty services provided by:ERA TOP AGENT REALTY
Listed by: john f brawner
Office: 1 percent lists midsouth
MLS#:4160115
Source:MS_UNITED
Price summary
- Price:$317,000
- Price per sq. ft.:$162.48
- Monthly HOA dues:$72.92
About this home
LOCATION...One of Olive Branch's premier neighborhoods with all of the amenities including walking trails and community pool. This home has a renovated interior with 3 bedrooms & 2 bathrooms. Not enough room? There is a large expandable area right up the front stairs where you can create a 2nd floor suite or 2. New floors, new appliances, new paint. The seller has priced this home to sell and is ready for hit's new homeowner to simply move in and ENJOY!
Contact an agent
Home facts
- Year built:2007
- Subdivision & Development:Windstone
- Listing ID #:4160115
- Added:1 day(s) ago
- Updated:August 23, 2026 at 03:28 PM
Rooms and interior
- Bedrooms:3
- Total bathrooms:2
- Full bathrooms:2
- Rooms Total:8
- Flooring:Ceramic Tile, Laminate, Wood
- Bathrooms Description:Double Vanity
- Kitchen Description:Double Vanity, Eat-in Kitchen, Kitchen Island
- Living area:1,951 sq. ft.
Heating and cooling
- Cooling:Central Air, Gas
- Heating:Central
- Central air:Yes
Structure and exterior
- Year built:2007
- Building area:1,951 sq. ft.
- Lot area:0.14 Acres
- Lot Features:Front Yard
- Architectural Style:Traditional
- Construction Materials:Brick, Wood Siding
- Exterior Features:Courtyard, Uncovered Courtyard
- Foundation Description:Slab
- Levels:1 Story
Schools
- High school:Desoto Central
- Middle school:Desoto Central
- Elementary school:Desoto Central
Utilities
- Water:Public
- Sewer:Public Sewer, Sewer Connected
Finances and disclosures
- Price:$317,000
- Price per sq. ft.:$162.48
- Tax amount:$2,345 (2025)
Features and amenities
- Laundry features:Main Level
- Amenities:Bookcases, Breakfast Bar, Ceiling Fan(s), Crown Molding, High Ceilings, Open Floorplan, Primary Downstairs
Parking
- Total parking spaces:2
- Parking description:Garage Door Opener, Garage Faces Rear, Paved
- Garage:Yes
- Garage spaces:2
New listings near 4458 Stone Park Boulevard
- New
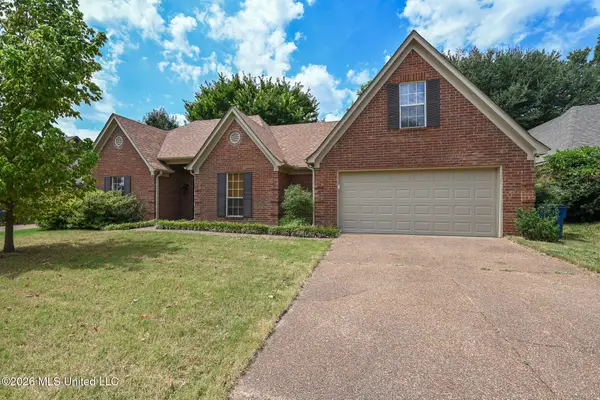 $285,000Active3 beds 2 baths1,617 sq. ft.
9051 Champlain Drive, Olive Branch, MS 38654
MLS# 4160121Listed by: DREAM MAKER REALTY - New
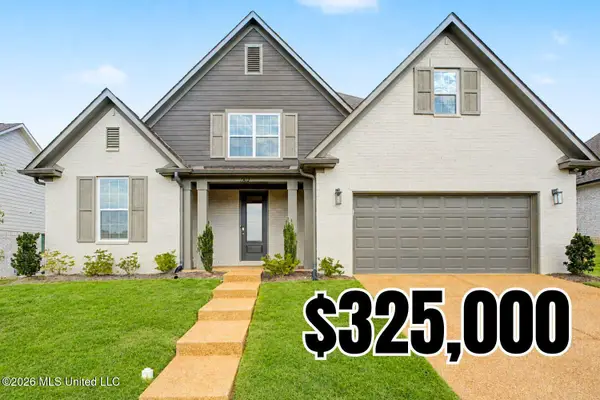 $325,000Active4 beds 2 baths2,000 sq. ft.
7262 Ravens Lane, Olive Branch, MS 38654
MLS# 4160094Listed by: CRYE-LEIKE OF MS-OB - New
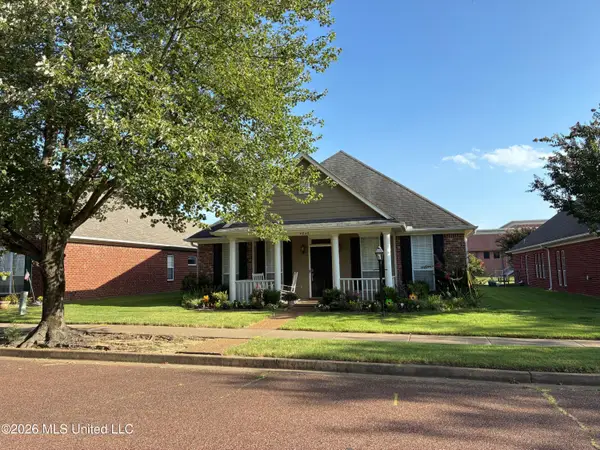 $349,000Active3 beds 2 baths1,895 sq. ft.
4845 Stone Cross Drive, Olive Branch, MS 38654
MLS# 4159922Listed by: MLS ASSIST - New
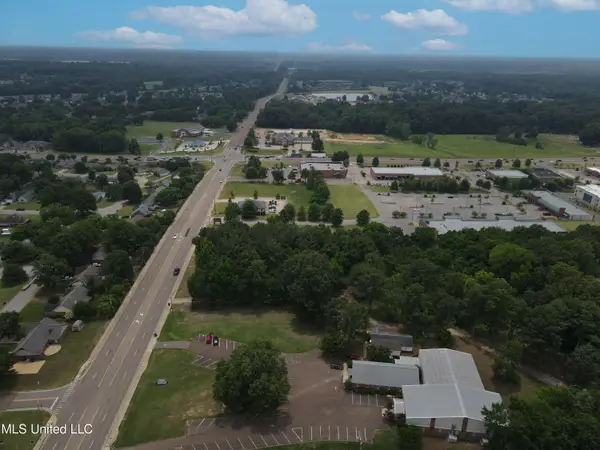 $250,000Active1 Acres
7183 Craft Road, Olive Branch, MS 38654
MLS# 4159924Listed by: TURN KEY REALTY GROUP LLC - New
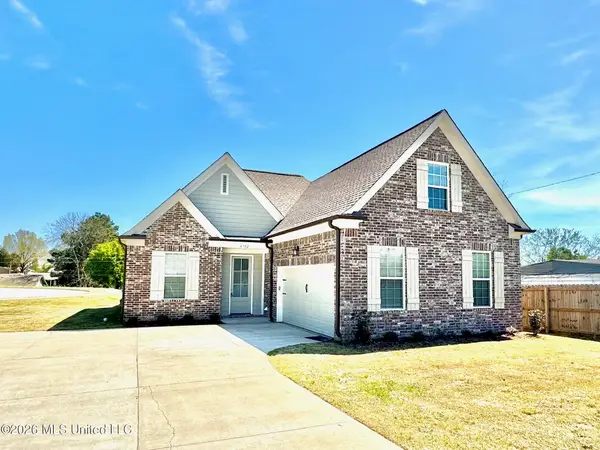 $339,000Active4 beds 3 baths2,426 sq. ft.
4702 Bayou Court, Olive Branch, MS 38654
MLS# 4159903Listed by: MERIDIAN NATIONAL REALTY - New
 $314,000Active4 beds 2 baths2,088 sq. ft.
7461 Eastover Boulevard, Olive Branch, MS 38654
MLS# 4159856Listed by: KELLER WILLIAMS REALTY - GETWELL - New
 $365,000Active3 beds 2 baths1,848 sq. ft.
9105 Center Hill Road, Olive Branch, MS 38654
MLS# 4159814Listed by: KELLER WILLIAMS REALTY - GETWELL - New
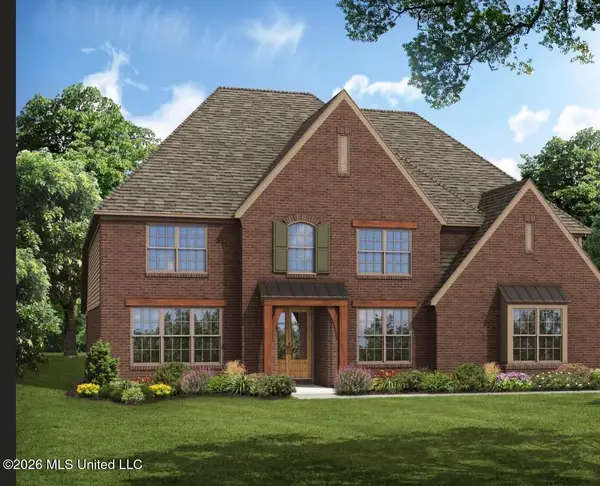 $596,060Active5 beds 5 baths4,187 sq. ft.
5111 S River Grv Lane, Olive Branch, MS 38654
MLS# 4159754Listed by: GRANT NEW HOMES LLC DBA GRANT & CO. - New
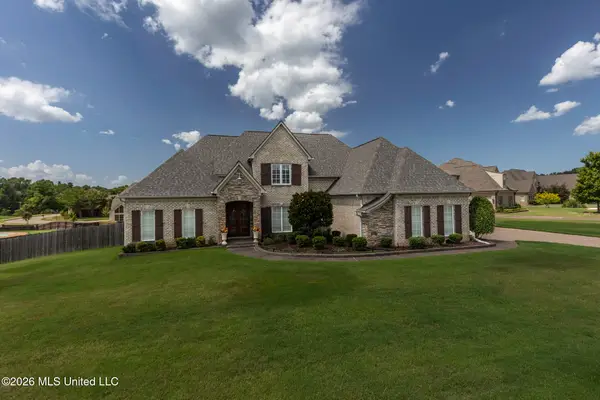 $750,000Active6 beds 4 baths4,121 sq. ft.
4155 Dawkins Farm Drive, Olive Branch, MS 38654
MLS# 4159612Listed by: KAIZEN REALTY


Protect your home and budget from life's surprises with an Assurant Home Warranty, backed by a partner that supports you through every step of homeownership. Explore Plans.
© 2023 - 2026 ERA Franchise Systems LLC. All rights reserved. ERA Franchise Systems LLC fully supports the principles of the Fair Housing Act and the Equal Opportunity Act. ERA, ERA Real Estate powered, and their respective logos are registered service marks of ERA Franchise Systems LLC. Each office is independently owned and operated.