
4845 Stone Cross Drive, Olive Branch, MS 38654
Local realty services provided by:ERA TOP AGENT REALTY
Listed by: bruce johnson
Office: mls assist
MLS#:4159922
Source:MS_UNITED
Price summary
- Price:$349,000
- Price per sq. ft.:$184.17
- Monthly HOA dues:$52.08
About this home
Located in the community of Windstone, this home offers access to neighborhood lakes, pools, scenic walking trails, and a charming atmosphere that makes it easy to connect with neighbors. The home is thoughtfully designed with an open floor plan which feels spacious and inviting. Beautiful wood flooring, custom built-ins, and plenty of natural light with a cozy fireplace in the family room. Huge unfinished expandable bonus room upstairs. Split bedroom plan includes primary bedroom with two additional bedrooms and an additional full bathroom all on the main floor. The primary bedroom features wood flooring, and full bathroom with separate tub and shower, dual vanities, and a spacious walk-in closet. The kitchen combines style and functionality with bright white cabinetry, quartz countertops, a granite-topped island, and generous room for meal preparation and storage. The refrigerator is included for added convenience along with the washer and dryer too. Covered patio off the kitchen provides an inviting space for morning coffee. Additional features include a rear-entry garage, and walk-in attic storage....
Contact an agent
Home facts
- Year built:2002
- Subdivision & Development:Windstone
- Listing ID #:4159922
- Added:45 day(s) ago
- Updated:October 05, 2026 at 03:10 PM
Rooms and interior
- Bedrooms:3
- Total bathrooms:2
- Full bathrooms:2
- Rooms Total:8
- Flooring:Carpet, Tile, Wood
- Bathrooms Description:Double Vanity
- Kitchen Description:Double Vanity, Eat-in Kitchen, Kitchen Island
- Living area:1,895 sq. ft.
Heating and cooling
- Cooling:Attic Fan, Ceiling Fan(s), Central Air, Electric, Gas
- Heating:Central, Fireplace(s), Forced Air, Natural Gas
- Central air:Yes
Structure and exterior
- Year built:2002
- Building area:1,895 sq. ft.
- Lot area:0.14 Acres
- Lot Features:Front Yard, Landscaped, Level, Rectangular Lot
- Architectural Style:Traditional
- Construction Materials:Brick, Siding
- Exterior Features:Private Yard, Rain Gutters
- Foundation Description:Slab
- Levels:1 Story
Schools
- High school:Desoto Central
- Middle school:Desoto Central
- Elementary school:Pleasant Hill
Utilities
- Water:Public
- Sewer:Public Sewer, Sewer Connected
Finances and disclosures
- Price:$349,000
- Price per sq. ft.:$184.17
- Tax amount:$706 (2025)
Features and amenities
- Laundry features:Electric Dryer Hookup, Laundry Room, Washer Hookup
- Amenities:Bookcases, Built-in Features, Ceiling Fan(s), Crown Molding, Double Pane Windows, Granite Counters, High Ceilings, High Speed Internet, Open Floorplan, Pantry, Smart Thermostat, Walk-In Closet(s)
Parking
- Total parking spaces:2
- Parking description:Attached, Concrete, Garage Door Opener, Garage Faces Rear
- Garage:Yes
- Garage spaces:2
New listings near 4845 Stone Cross Drive
- Coming Soon
 $358,990Coming Soon4 beds 2 baths2,117 sq. ft.
8160 Bankhead Drive, Olive Branch, MS 38654
MLS# 4163109Listed by: D R HORTON INC (MEMPHIS) - Coming Soon
 $439,990Coming Soon5 beds 3 baths2,671 sq. ft.
5430 Sipsey Way, Olive Branch, MS 38654
MLS# 4163103Listed by: D R HORTON INC (MEMPHIS) - Coming Soon
 $409,990Coming Soon5 beds 3 baths2,170 sq. ft.
8358 Bankhead Drive, Olive Branch, MS 38654
MLS# 4162945Listed by: D R HORTON INC (MEMPHIS) - Coming Soon
 $405,990Coming Soon5 beds 2 baths2,170 sq. ft.
5416 Sipsey Way, Olive Branch, MS 38654
MLS# 4162939Listed by: D R HORTON INC (MEMPHIS) - New
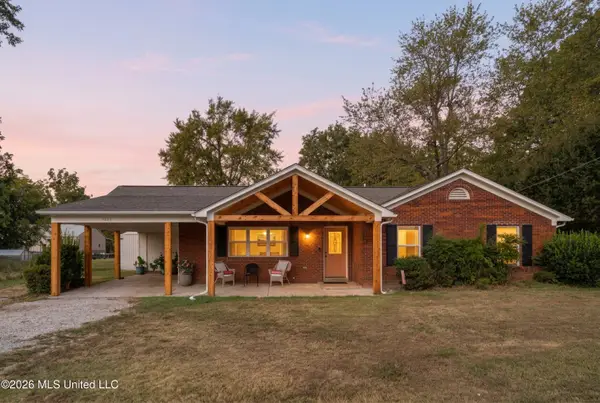 $365,000Active3 beds 3 baths2,200 sq. ft.
7623 Craft Road, Olive Branch, MS 38654
MLS# 4164545Listed by: CAPSTONE REALTY SERVICES - New
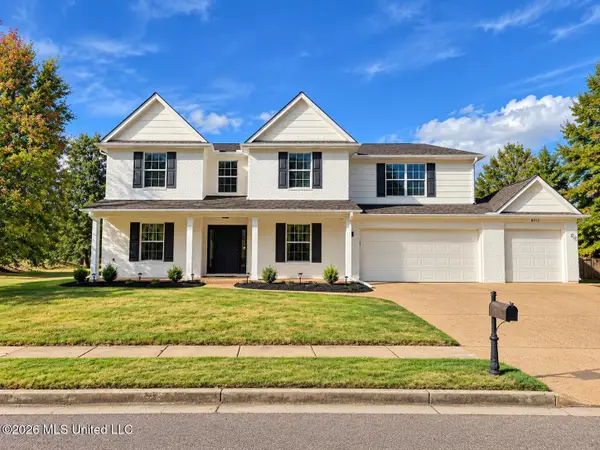 $550,000Active5 beds 4 baths4,200 sq. ft.
6012 Vera Lane, Olive Branch, MS 38654
MLS# 4164511Listed by: BEST REAL ESTATE COMPANY, LLC - New
 $299,900Active2 beds 2 baths1,880 sq. ft.
6234 Cheyenne Drive, Olive Branch, MS 38654
MLS# 4164486Listed by: CRYE-LEIKE HERNANDO - New
 $215,000Active2 beds 2 baths1,203 sq. ft.
9084 Mason Street, Olive Branch, MS 38654
MLS# 4164483Listed by: RE/MAX EXPERTS SOUTHAVEN - New
 $450,000Active5 beds 4 baths3,100 sq. ft.
6376 Nellwood Drive, Olive Branch, MS 38654
MLS# 4164437Listed by: BHHS MCLEMORE & CO REALTY - New
 $350,000Active4 beds 3 baths2,748 sq. ft.
8681 Collinswood Drive, Olive Branch, MS 38654
MLS# 4164392Listed by: CRYE-LEIKE OF MS-OB


Protect your home and budget from life's surprises with an Assurant Home Warranty, backed by a partner that supports you through every step of homeownership. Explore Plans.
© 2023 - 2026 ERA Franchise Systems LLC. All rights reserved. ERA Franchise Systems LLC fully supports the principles of the Fair Housing Act and the Equal Opportunity Act. ERA, ERA Real Estate powered, and their respective logos are registered service marks of ERA Franchise Systems LLC. Each office is independently owned and operated.