
9051 Champlain Drive, Olive Branch, MS 38654
Local realty services provided by:ERA TOP AGENT REALTY
Listed by: justin stevens
Office: dream maker realty
MLS#:4160121
Source:MS_UNITED
Price summary
- Price:$269,900
- Price per sq. ft.:$166.91
- Monthly HOA dues:$12.5
About this home
Welcome home! This move-in ready 3-bedroom, 2-bath home offers comfortable living with plenty of room to grow. The expandable upstairs room provides flexible space that could be used as a bonus room, office, playroom, or additional living area. Enjoy the privacy of a fenced yard, along with the added appeal of a neighborhood lake nearby. With its inviting layout, extra space, and convenient community features, this home is ready for you to make it your own! Schedule your showing today.
Contact an agent
Home facts
- Year built:1999
- Subdivision & Development:Plantation Lakes
- Listing ID #:4160121
- Added:44 day(s) ago
- Updated:October 06, 2026 at 08:46 AM
Rooms and interior
- Bedrooms:3
- Total bathrooms:2
- Full bathrooms:2
- Flooring:Carpet, Combination, Laminate, Linoleum, Simulated Wood, Tile
- Bathrooms Description:Double Vanity
- Kitchen Description:Double Vanity, Eat-in Kitchen
- Living area:1,617 sq. ft.
Heating and cooling
- Cooling:Central Air, Electric
- Heating:Central, Natural Gas
- Central air:Yes
Structure and exterior
- Year built:1999
- Building area:1,617 sq. ft.
- Lot area:0.21 Acres
- Lot Features:Landscaped
- Construction Materials:Brick, Wood Siding
- Exterior Features:Rain Gutters
- Foundation Description:Slab
- Levels:1 Story
Schools
- High school:Center Hill
- Middle school:Center Hill Middle
- Elementary school:Overpark
Utilities
- Water:Public
- Sewer:Public Sewer, Sewer Connected
Finances and disclosures
- Price:$269,900
- Price per sq. ft.:$166.91
- Tax amount:$1,612 (2025)
Features and amenities
- Laundry features:Laundry Room
- Amenities:Blinds, Ceiling Fan(s), High Ceilings, Window Coverings, Window Treatments
Parking
- Parking description:Attached, Concrete, Garage Faces Front
- Garage:Yes
- Garage spaces:2
New listings near 9051 Champlain Drive
- Coming Soon
 $358,990Coming Soon4 beds 2 baths2,117 sq. ft.
8160 Bankhead Drive, Olive Branch, MS 38654
MLS# 4163109Listed by: D R HORTON INC (MEMPHIS) - Coming Soon
 $439,990Coming Soon5 beds 3 baths2,671 sq. ft.
5430 Sipsey Way, Olive Branch, MS 38654
MLS# 4163103Listed by: D R HORTON INC (MEMPHIS) - Coming Soon
 $409,990Coming Soon5 beds 3 baths2,170 sq. ft.
8358 Bankhead Drive, Olive Branch, MS 38654
MLS# 4162945Listed by: D R HORTON INC (MEMPHIS) - Coming Soon
 $405,990Coming Soon5 beds 2 baths2,170 sq. ft.
5416 Sipsey Way, Olive Branch, MS 38654
MLS# 4162939Listed by: D R HORTON INC (MEMPHIS) - New
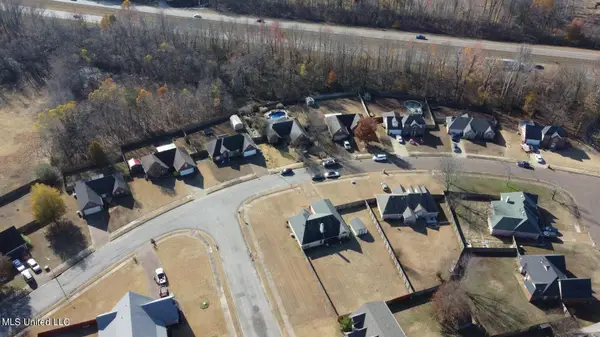 $12,995Active2.28 Acres
5295 Blocker Street, Olive Branch, MS 38654
MLS# 4164635Listed by: UNITED REAL ESTATE MID-SOUTH - New
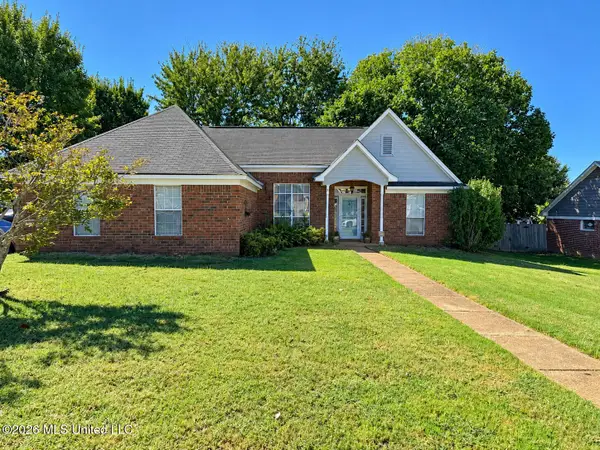 $265,000Active3 beds 2 baths1,690 sq. ft.
9635 N Geneva Loop, Olive Branch, MS 38654
MLS# 4164644Listed by: KAIZEN REALTY - New
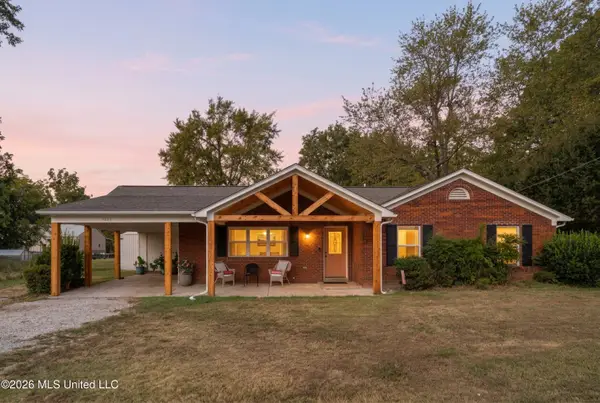 $365,000Active3 beds 3 baths2,200 sq. ft.
7623 Craft Road, Olive Branch, MS 38654
MLS# 4164545Listed by: CAPSTONE REALTY SERVICES - New
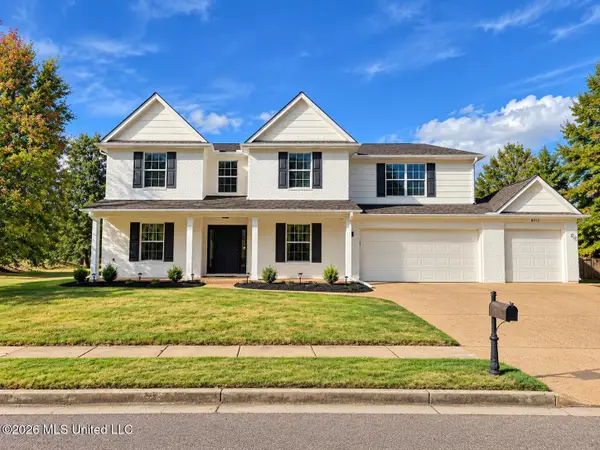 $550,000Active5 beds 4 baths4,200 sq. ft.
6012 Vera Lane, Olive Branch, MS 38654
MLS# 4164511Listed by: BEST REAL ESTATE COMPANY, LLC - New
 $299,900Active2 beds 2 baths1,880 sq. ft.
6234 Cheyenne Drive, Olive Branch, MS 38654
MLS# 4164486Listed by: CRYE-LEIKE HERNANDO - New
 $215,000Active2 beds 2 baths1,203 sq. ft.
9084 Mason Street, Olive Branch, MS 38654
MLS# 4164483Listed by: RE/MAX EXPERTS SOUTHAVEN


Protect your home and budget from life's surprises with an Assurant Home Warranty, backed by a partner that supports you through every step of homeownership. Explore Plans.
© 2023 - 2026 ERA Franchise Systems LLC. All rights reserved. ERA Franchise Systems LLC fully supports the principles of the Fair Housing Act and the Equal Opportunity Act. ERA, ERA Real Estate powered, and their respective logos are registered service marks of ERA Franchise Systems LLC. Each office is independently owned and operated.