
8751 Parkview Oaks Circle, Olive Branch, MS 38654
Local realty services provided by:ERA TOP AGENT REALTY
Listed by: amy l patterson
Office: crye-leike of ms-ob
MLS#:4168843
Source:MS_UNITED
Price summary
- Price:$305,000
- Price per sq. ft.:$167.77
- Monthly HOA dues:$348
About this home
Start your morning with coffee in the sunroom and end the day by the gas fireplace in the great room. This beautifully landscaped townhome in The Oaks at Parkview, a 55+ community, offers two bedrooms, two full baths, a flexible office that could serve as a third bedroom, and a sunroom. Everything is on one level, with fresh interior paint and gorgeous flooring throughout. If you need storage, the attic is floored so no need to pay for a storage building!
Seller has added instant hot water to the primary bath and guest bath! No more standing and waiting! The laundry room already has plumbing for a utility sink for ease of cleaning.
The kitchen features abundant cabinetry and a thoughtfully added butler's pantry with a dedicated coffee counter and extra space for serving and storage. A two-car garage adds everyday convenience. With exterior maintenance taken care of, there's more time to enjoy the community clubhouse, pool, and exercise room. Schedule your showing today!
Contact an agent
Home facts
- Year built:2013
- Subdivision & Development:Parkview Heights
- Listing ID #:4168843
- Added:1 day(s) ago
- Updated:November 19, 2026 at 09:44 PM
Rooms and interior
- Bedrooms:3
- Total bathrooms:2
- Full bathrooms:2
- Flooring:Carpet
- Bathrooms Description:Double Vanity
- Kitchen Description:Double Vanity, Kitchen Island
- Living area:1,818 sq. ft.
Heating and cooling
- Cooling:Central Air
- Heating:Central, Natural Gas
- Central air:Yes
Structure and exterior
- Year built:2013
- Building area:1,818 sq. ft.
- Lot area:0.04 Acres
- Lot Features:Cleared, Cul-De-Sac, Level
- Architectural Style:Contemporary
- Construction Materials:Brick, Wood Siding
- Foundation Description:Slab
- Levels:1 Story
Schools
- High school:Olive Branch
- Middle school:Olive Branch
- Elementary school:Olive Branch
Utilities
- Water:Public
- Sewer:Public Sewer
Finances and disclosures
- Price:$305,000
- Price per sq. ft.:$167.77
- Tax amount:$555 (2025)
Features and amenities
- Amenities:Breakfast Bar, High Ceilings, Pantry
Parking
- Total parking spaces:2
- Parking description:Attached, Garage Door Opener, Paved
- Garage:Yes
- Garage spaces:2
New listings near 8751 Parkview Oaks Circle
- Coming Soon
 $563,000Coming Soon5 beds 4 baths3,044 sq. ft.
4190 Piland Pk Cove, Olive Branch, MS 38654
MLS# 4166452Listed by: CRYE-LEIKE HERNANDO - Coming Soon
 $358,990Coming Soon4 beds 2 baths2,117 sq. ft.
8160 Bankhead Drive, Olive Branch, MS 38654
MLS# 4163109Listed by: D R HORTON INC (MEMPHIS) - Coming Soon
 $409,990Coming Soon5 beds 3 baths2,170 sq. ft.
8358 Bankhead Drive, Olive Branch, MS 38654
MLS# 4162945Listed by: D R HORTON INC (MEMPHIS) - Coming Soon
 $405,990Coming Soon5 beds 2 baths2,170 sq. ft.
5416 Sipsey Way, Olive Branch, MS 38654
MLS# 4162939Listed by: D R HORTON INC (MEMPHIS) - New
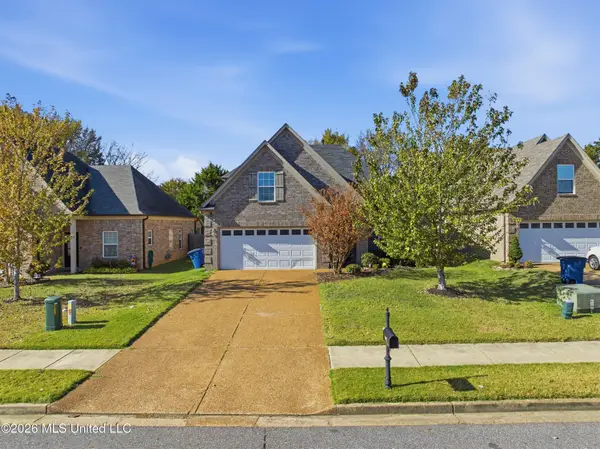 $300,000Active4 beds 3 baths1,899 sq. ft.
8995 Billy Pat Drive, Olive Branch, MS 38654
MLS# 4168891Listed by: EXP REALTY - New
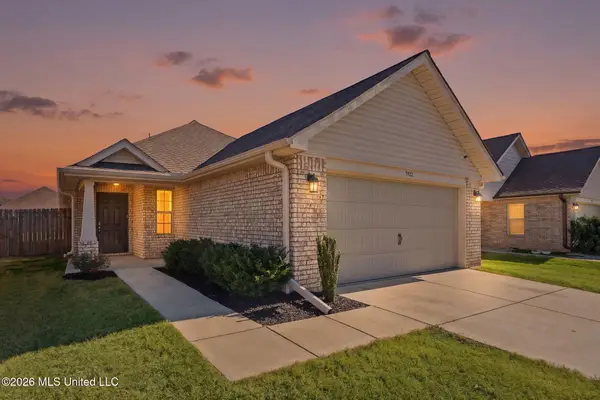 $269,900Active3 beds 2 baths1,434 sq. ft.
7922 Allen Glen Lane, Olive Branch, MS 38654
MLS# 4168859Listed by: BHHS MCLEMORE & CO REALTY - New
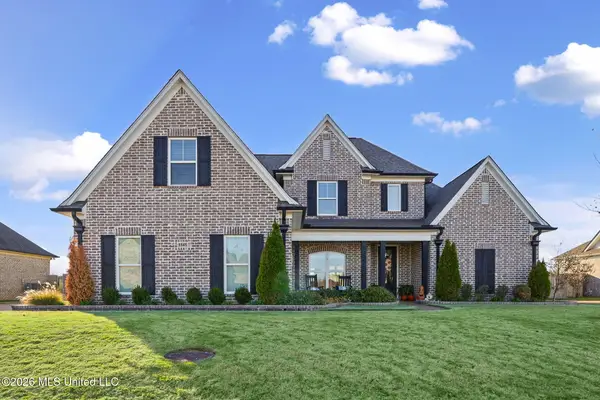 $479,000Active4 beds 3 baths2,884 sq. ft.
1141 N Broadwing Circle, Olive Branch, MS 38654
MLS# 4168845Listed by: KELLER WILLIAMS REALTY - MS - New
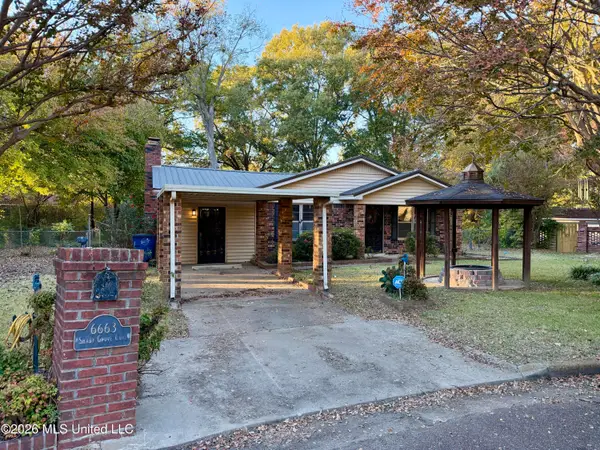 $250,000Active4 beds 3 baths3,356 sq. ft.
6663 Shady Grove Cove, Olive Branch, MS 38654
MLS# 4168719Listed by: BURCH REALTY GROUP - New
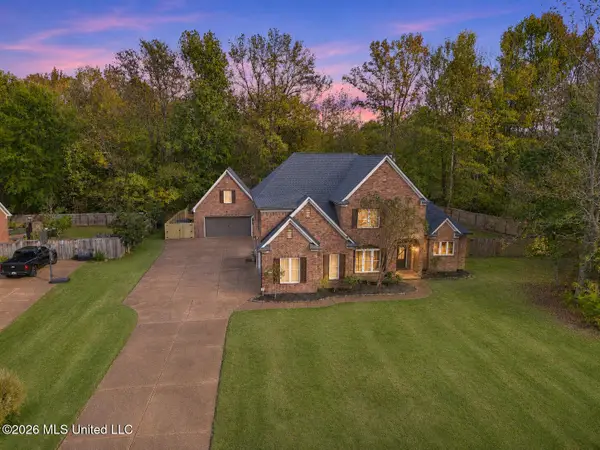 $539,900Active5 beds 3 baths3,263 sq. ft.
5674 E Santa Fe Drive, Olive Branch, MS 38654
MLS# 4168667Listed by: BRYAN REALTY GROUP


Protect your home and budget from life's surprises with an Assurant Home Warranty, backed by a partner that supports you through every step of homeownership. Explore Plans.
© 2023 - 2026 ERA Franchise Systems LLC. All rights reserved. ERA Franchise Systems LLC fully supports the principles of the Fair Housing Act and the Equal Opportunity Act. ERA, ERA Real Estate powered, and their respective logos are registered service marks of ERA Franchise Systems LLC. Each office is independently owned and operated.