
4969 Witt Cove, Olive Branch, MS 38654
Local realty services provided by:ERA TOP AGENT REALTY
Listed by: kimberly m townsend
Office: century 21 patterson & associates real estate co
MLS#:4162367
Source:MS_UNITED
Price summary
- Price:$430,000
- Price per sq. ft.:$185.11
About this home
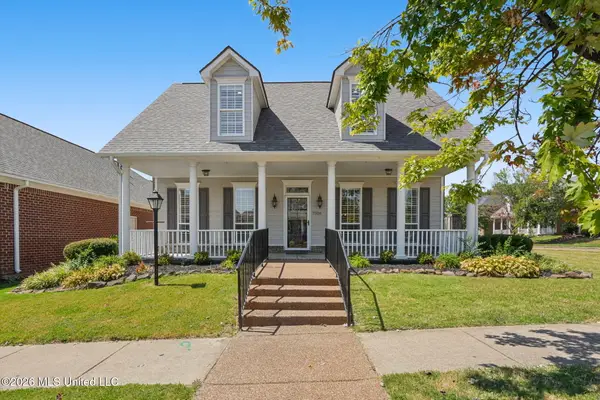
Only 2 years old and tucked away on a quiet cove, this inviting home offers the space, comfort, and functionality you are looking for. Conveniently located in Olive Branch, with easy access to shopping, dining, and schools but still providing the residential feel and quiet. Come see all this home has to offer, schedule your showing today!
Contact an agent
Home facts
- Year built:2024
- Subdivision & Development:Pleasant Ridge Estates
- Listing ID #:4162367
- Added:1 day(s) ago
- Updated:September 14, 2026 at 05:44 PM
Rooms and interior
- Bedrooms:4
- Total bathrooms:2
- Full bathrooms:2
- Bathrooms Description:Double Vanity
- Kitchen Description:Double Vanity, Kitchen Island
- Living area:2,323 sq. ft.
Heating and cooling
- Cooling:Ceiling Fan(s), Central Air
- Heating:Central, Fireplace(s), Natural Gas
- Central air:Yes
Structure and exterior
- Year built:2024
- Building area:2,323 sq. ft.
- Lot area:0.4 Acres
- Construction Materials:Brick
- Exterior Features:Private Yard, Rain Gutters
- Foundation Description:Slab
- Levels:2 Story
Schools
- High school:Desoto Central
- Middle school:Desoto Central
- Elementary school:Pleasant Hill
Utilities
- Water:Public
- Sewer:Public Sewer, Sewer Connected
Finances and disclosures
- Price:$430,000
- Price per sq. ft.:$185.11
- Tax amount:$3,399 (2025)
Features and amenities
- Laundry features:Main Level
- Amenities:Ceiling Fan(s), Crown Molding, Entrance Foyer, Granite Counters, His and Hers Closets, Recessed Lighting
Parking
- Parking description:Garage Faces Side, RV Access/Parking
- Garage:Yes
- Garage spaces:2
New listings near 4969 Witt Cove
- New
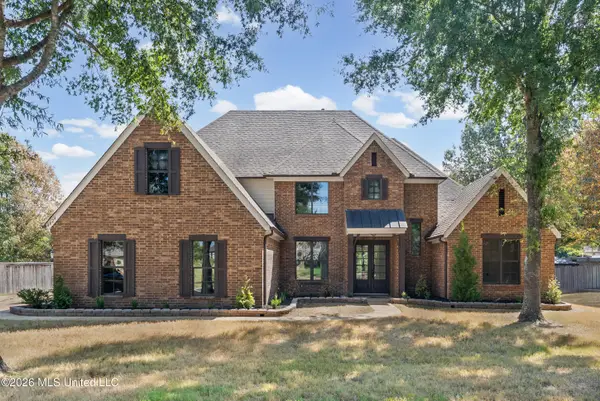 $489,950Active5 beds 3 baths3,204 sq. ft.
4024 Mitchell Place, Olive Branch, MS 38654
MLS# 4162334Listed by: BEST REAL ESTATE COMPANY, LLC - New
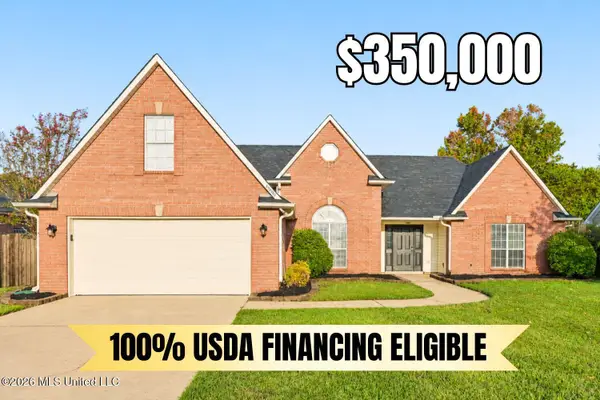 $350,000Active4 beds 3 baths2,333 sq. ft.
6800 Greyhawk Cove, Olive Branch, MS 38654
MLS# 4162318Listed by: CRYE-LEIKE OF MS-OB - New
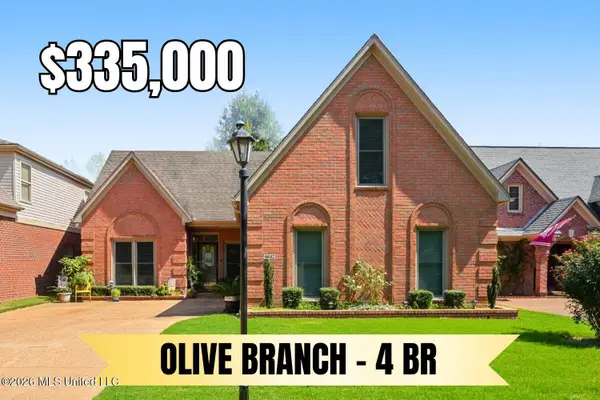 $335,000Active4 beds 3 baths2,400 sq. ft.
6442 Renee Drive, Olive Branch, MS 38654
MLS# 4162317Listed by: CRYE-LEIKE OF MS-OB - New
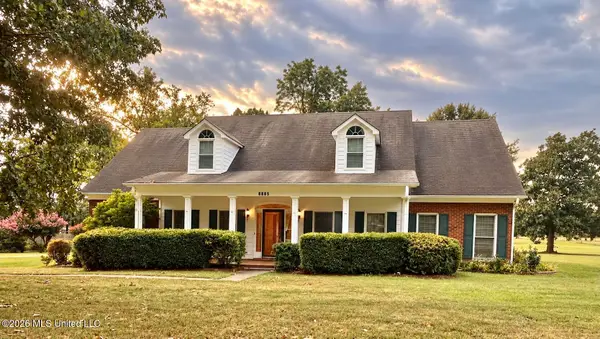 $445,000Active4 beds 4 baths3,598 sq. ft.
8885 Cedar Crest Lane, Olive Branch, MS 38654
MLS# 4162285Listed by: WELCH REALTY, LLC - New
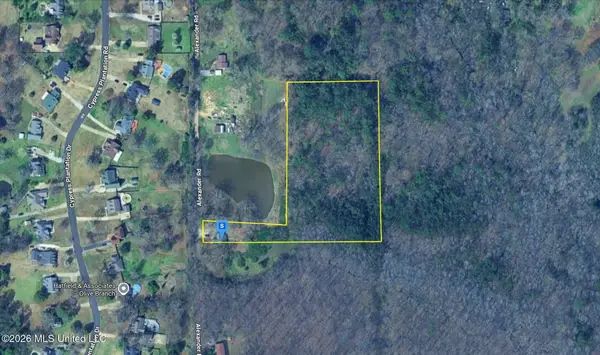 $69,999Active5.27 Acres
3770 Alexander Road, Olive Branch, MS 38654
MLS# 4162267Listed by: PLATLABS, LLC - New
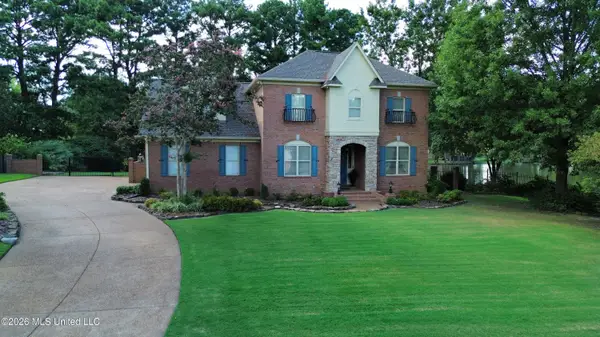 $579,000Active3 beds 4 baths3,938 sq. ft.
8209 Longwood Drive, Olive Branch, MS 38654
MLS# 4162099Listed by: CAPSTONE REALTY SERVICES - New
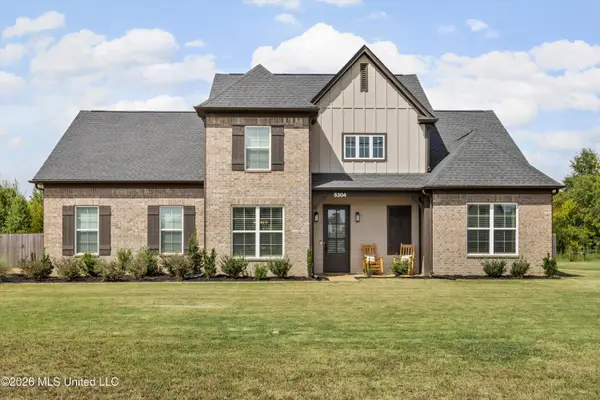 $445,000Active4 beds 3 baths2,237 sq. ft.
5304 Douglas Drive, Olive Branch, MS 38654
MLS# 4162088Listed by: BEST REAL ESTATE COMPANY, LLC - New
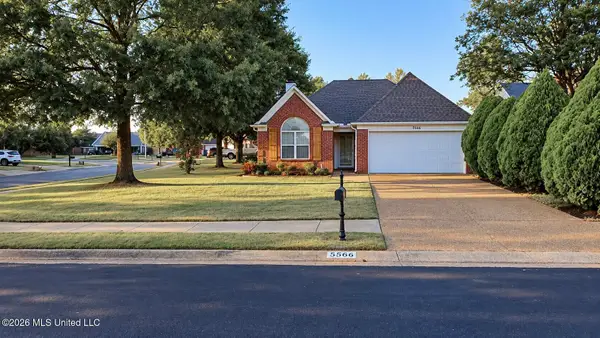 $289,999Active3 beds 2 baths1,541 sq. ft.
9240 Huron Drive, Olive Branch, MS 38654
MLS# 4161948Listed by: TURN KEY REALTY GROUP LLC - New
 $499,900Active5 beds 3 baths3,194 sq. ft.
7326 Stone Ridge Drive, Olive Branch, MS 38654
MLS# 4161888Listed by: CRYE-LEIKE OF MS-OB


Protect your home and budget from life's surprises with an Assurant Home Warranty, backed by a partner that supports you through every step of homeownership. Explore Plans.
© 2023 - 2026 ERA Franchise Systems LLC. All rights reserved. ERA Franchise Systems LLC fully supports the principles of the Fair Housing Act and the Equal Opportunity Act. ERA, ERA Real Estate powered, and their respective logos are registered service marks of ERA Franchise Systems LLC. Each office is independently owned and operated.