
6376 Nellwood Drive, Olive Branch, MS 38654
Local realty services provided by:ERA TOP AGENT REALTY
Upcoming open houses
- Sun, Oct 0412:00 pm - 02:00 pm
Listed by: melissa reed
Office: bhhs mclemore & co realty
MLS#:4164437
Source:MS_UNITED
Price summary
- Price:$450,000
- Price per sq. ft.:$145.16
About this home
Beautiful 4Bedroom/3.5Bath + Bonus/5th Bedroom home sitting on over 2 acres in Olive Branch, offering privacy, nice upgrades, and a peaceful country setting. The gorgeous open kitchen with new granite countertops overlooks the Breakfast Dining area, flowing into the open Living Room and Dining room offering a great view of the back yard making your new home perfect for entertaining. 3 bedrooms on the first level! The luxurious updated primary bath features a walk-in steam shower, jacuzzi tub and double vanity areas along with a large walk-in closet. Outside, enjoy a large backyard surrounded by woods for exceptional privacy. Enjoy your favorite hobby or extra vehicle storage in your 2 car detached garage/workshop. This home offers the perfect blend of country charm, modern convenience, and easy access to Collierville and major highways!
Contact an agent
Home facts
- Year built:1994
- Subdivision & Development:Deerfield
- Listing ID #:4164437
- Added:1 day(s) ago
- Updated:October 04, 2026 at 03:10 PM
Rooms and interior
- Bedrooms:5
- Total bathrooms:4
- Full bathrooms:3
- Half bathrooms:1
- Flooring:Carpet, Hardwood, Tile
- Bathrooms Description:Soaking Tub
- Kitchen Description:Eat-in Kitchen, Kitchen Island, Soaking Tub
- Living area:3,100 sq. ft.
Heating and cooling
- Cooling:Central Air
- Heating:Central, Natural Gas
- Central air:Yes
Structure and exterior
- Year built:1994
- Building area:3,100 sq. ft.
- Lot area:2.12 Acres
- Lot Features:Cleared, Fenced, Few Trees, Front Yard, Landscaped, Level, Rectangular Lot, Wooded
- Architectural Style:Traditional
- Construction Materials:Brick, Wood Siding
- Exterior Features:Private Yard, Rain Gutters
- Foundation Description:Slab
- Levels:1.5 Story
Schools
- High school:Desoto Central
- Middle school:Desoto Central
- Elementary school:Pleasant Hill
Utilities
- Water:Public
- Sewer:Public Sewer, Sewer Connected
Finances and disclosures
- Price:$450,000
- Price per sq. ft.:$145.16
- Tax amount:$3,170 (2025)
Features and amenities
- Laundry features:Laundry Room, Main Level
- Amenities:Blinds, Built-in Features, Ceiling Fan(s), Entrance Foyer, Granite Counters, High Ceilings, Primary Downstairs, Storage, Walk-In Closet(s)
Parking
- Total parking spaces:4
- Parking description:Attached, Detached, Direct Access, Driveway, Garage Door Opener, Garage Faces Side, Paved
- Garage:Yes
- Garage spaces:4
New listings near 6376 Nellwood Drive
- Coming Soon
 $358,990Coming Soon4 beds 2 baths2,117 sq. ft.
8160 Bankhead Drive, Olive Branch, MS 38654
MLS# 4163109Listed by: D R HORTON INC (MEMPHIS) - Coming Soon
 $439,990Coming Soon5 beds 3 baths2,671 sq. ft.
5430 Sipsey Way, Olive Branch, MS 38654
MLS# 4163103Listed by: D R HORTON INC (MEMPHIS) - Coming Soon
 $409,990Coming Soon5 beds 3 baths2,170 sq. ft.
8358 Bankhead Drive, Olive Branch, MS 38654
MLS# 4162945Listed by: D R HORTON INC (MEMPHIS) - Coming Soon
 $405,990Coming Soon5 beds 2 baths2,170 sq. ft.
5416 Sipsey Way, Olive Branch, MS 38654
MLS# 4162939Listed by: D R HORTON INC (MEMPHIS) - New
 $299,900Active2 beds 2 baths1,880 sq. ft.
6234 Cheyenne Drive, Olive Branch, MS 38654
MLS# 4164486Listed by: CRYE-LEIKE HERNANDO - New
 $215,000Active2 beds 2 baths1,203 sq. ft.
9084 Mason Street, Olive Branch, MS 38654
MLS# 4164483Listed by: RE/MAX EXPERTS SOUTHAVEN - New
 $350,000Active4 beds 3 baths2,748 sq. ft.
8681 Collinswood Drive, Olive Branch, MS 38654
MLS# 4164392Listed by: CRYE-LEIKE OF MS-OB - New
 $637,900Active5 beds 3 baths3,575 sq. ft.
6648 Farm Cove, Olive Branch, MS 38654
MLS# 4164360Listed by: DREAM MAKER REALTY - New
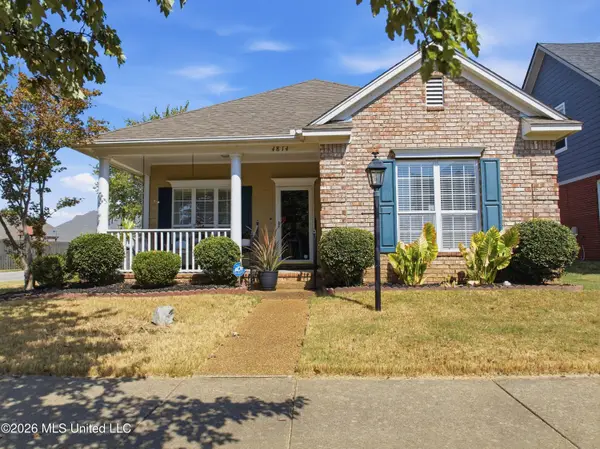 $335,000Active3 beds 2 baths1,901 sq. ft.
4814 Stone Cross Drive, Olive Branch, MS 38654
MLS# 4164371Listed by: KELLER WILLIAMS REALTY


Protect your home and budget from life's surprises with an Assurant Home Warranty, backed by a partner that supports you through every step of homeownership. Explore Plans.
© 2023 - 2026 ERA Franchise Systems LLC. All rights reserved. ERA Franchise Systems LLC fully supports the principles of the Fair Housing Act and the Equal Opportunity Act. ERA, ERA Real Estate powered, and their respective logos are registered service marks of ERA Franchise Systems LLC. Each office is independently owned and operated.