
6800 Greyhawk Cove, Olive Branch, MS 38654
Local realty services provided by:ERA TOP AGENT REALTY
Listed by: tracy kirkley
Office: crye-leike of ms-ob
MLS#:4162318
Source:MS_UNITED
Price summary
- Price:$350,000
- Price per sq. ft.:$150.02
About this home
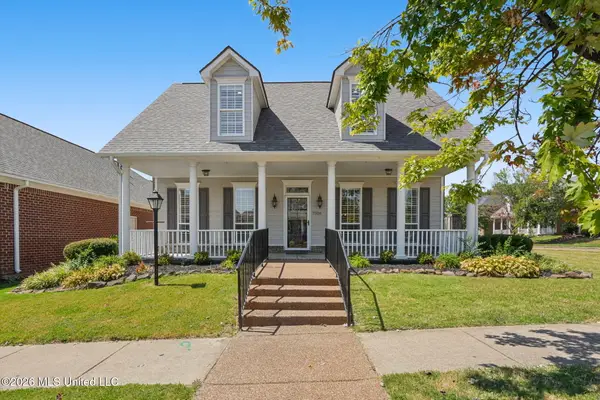
Move-in ready renovation * 4 BR/3BA with 3 bedrooms on the main level * New roof and appliances * 100% USDA Financing Eligible Area ~~~~~ Welcome to 6800 Greyhawk Cove, Olive Branch, MS. This 4-bedroom, 3-bath home offers 2,333 square feet in the Braybourne Subdivision, within the Center Hill School attendance zone. The split-bedroom floor plan features the primary suite plus two additional bedrooms on the main level. Upstairs, a spacious fourth bedroom with a closet and private full bath can also serve as a bonus room, guest suite, or home office. ~~~~~ At the heart of the home, the inviting great room features a 10-foot ceiling, fireplace with a new tile surround, durable LVP flooring (all throughout the home), and an open view into the kitchen and casual dining area. One of the home's most memorable features is the charming nook beneath the stairs . . . ready to become a cozy reading spot, coffee bar, pet retreat, drop zone, or creative storage area . . . you can make it anything you want. ~~~~~ The remodeled kitchen feels fresh and modern with quartz countertops, a tile backsplash, new cabinetry, stainless-steel appliances, updated lighting, and an adjoining dining area filled with natural light. A separate formal dining room provides even more flexibility as an office, playroom, or second living space. ~~~~~ The main-level primary suite offers a large walk-in closet and a completely redesigned bathroom with dual sinks, new cabinetry, a freestanding soaking tub, beautifully tiled shower with built-in bench and decorative accents. Both secondary bathrooms have also been renovated with new cabinetry, tile, plumbing fixtures, and lighting. ~~~~~ Extensive 2026 improvements include a new roof, LVP flooring, interior paint, kitchen cabinetry, stainless-steel appliances, plumbing and lighting fixtures, and renovated bathrooms. Additional highlights include no carpet, wood stair treads, iron stair rails, crown molding, a large laundry room, multiple storage closets, and a two-car garage with a separate lighted storage area. ~~~~~ Outside, the low maintenance brick-and-vinyl exterior is complemented by stone-lined front flower beds and mature landscaping. The seller has even pressure-washed the driveway and sidewalk for you! A large backyard patio provides plenty of room for grilling, entertaining, or relaxing in you fully privacy-fenced backyard. ~~~~~ Conveniently located near Goodman Road grocery stores, coffee shops, shopping, and dining, with easy access to major routes serving Olive Branch and the Memphis area. Located in an area eligible for USDA 100% financing; buyer and property eligibility requirements apply. Floor plan and video tour available....
Contact an agent
Home facts
- Year built:1999
- Subdivision & Development:Braybourne
- Listing ID #:4162318
- Added:1 day(s) ago
- Updated:September 14, 2026 at 03:17 PM
Rooms and interior
- Bedrooms:4
- Total bathrooms:3
- Full bathrooms:3
- Rooms Total:8
- Flooring:Luxury Vinyl, Tile
- Bathrooms Description:Double Vanity, Soaking Tub
- Kitchen Description:Double Vanity, Eat-in Kitchen, Soaking Tub
- Living area:2,333 sq. ft.
Heating and cooling
- Cooling:Ceiling Fan(s), Central Air, Electric, Gas
- Heating:Central, Fireplace(s), Forced Air, Natural Gas
- Central air:Yes
Structure and exterior
- Year built:1999
- Building area:2,333 sq. ft.
- Lot area:0.25 Acres
- Lot Features:Cul-De-Sac, Fenced, Front Yard, Landscaped, Level, Rectangular Lot
- Architectural Style:Traditional
- Construction Materials:Brick, Siding, Vinyl
- Exterior Features:Private Yard, Rain Gutters
- Foundation Description:Slab
- Levels:2 Story
Schools
- High school:Center Hill
- Middle school:Center Hill
- Elementary school:Center Hill
Utilities
- Water:Public
- Sewer:Public Sewer, Sewer Connected
Finances and disclosures
- Price:$350,000
- Price per sq. ft.:$150.02
- Tax amount:$1,908 (2025)
Features and amenities
- Laundry features:Electric Dryer Hookup, Laundry Room, Main Level, Washer Hookup
- Amenities:Ceiling Fan(s), Double Pane Windows, High Ceilings, High Speed Internet, Pantry, Primary Downstairs, Recessed Lighting, Walk-In Closet(s)
Parking
- Parking description:Attached, Concrete, Direct Access, Garage Door Opener, Garage Faces Front
- Garage:Yes
- Garage spaces:2
New listings near 6800 Greyhawk Cove
- New
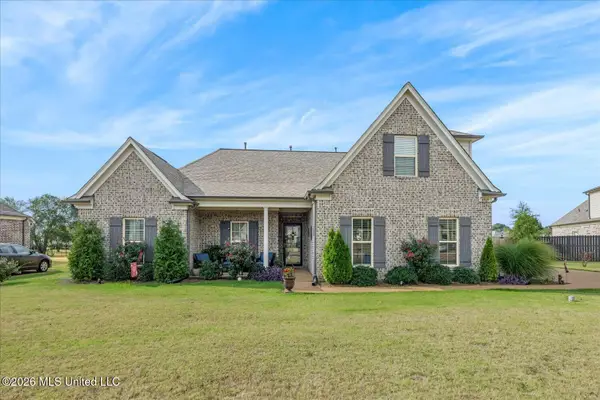 $430,000Active4 beds 2 baths2,323 sq. ft.
4969 Witt Cove, Olive Branch, MS 38654
MLS# 4162367Listed by: CENTURY 21 PATTERSON & ASSOCIATES REAL ESTATE CO - New
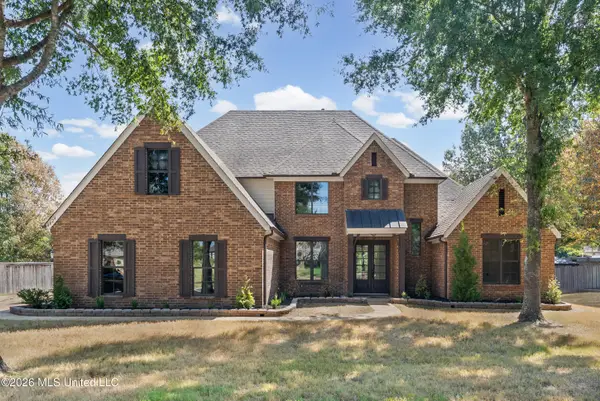 $489,950Active5 beds 3 baths3,204 sq. ft.
4024 Mitchell Place, Olive Branch, MS 38654
MLS# 4162334Listed by: BEST REAL ESTATE COMPANY, LLC - New
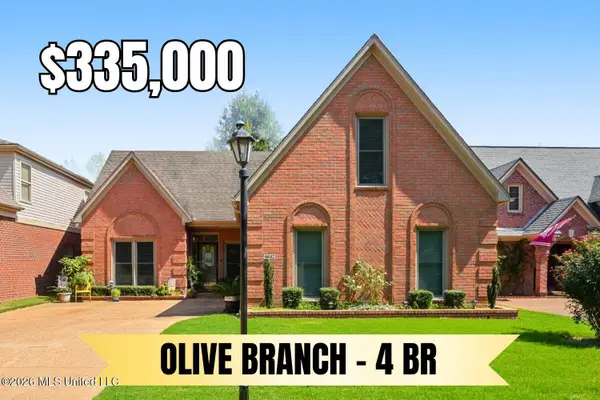 $335,000Active4 beds 3 baths2,400 sq. ft.
6442 Renee Drive, Olive Branch, MS 38654
MLS# 4162317Listed by: CRYE-LEIKE OF MS-OB - New
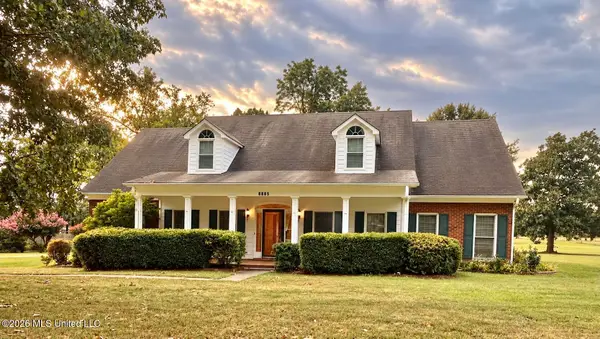 $445,000Active4 beds 4 baths3,598 sq. ft.
8885 Cedar Crest Lane, Olive Branch, MS 38654
MLS# 4162285Listed by: WELCH REALTY, LLC - New
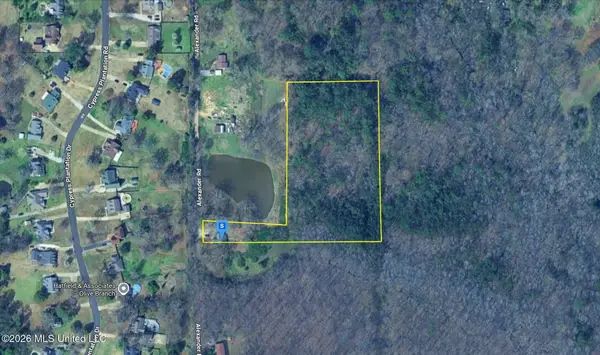 $69,999Active5.27 Acres
3770 Alexander Road, Olive Branch, MS 38654
MLS# 4162267Listed by: PLATLABS, LLC - New
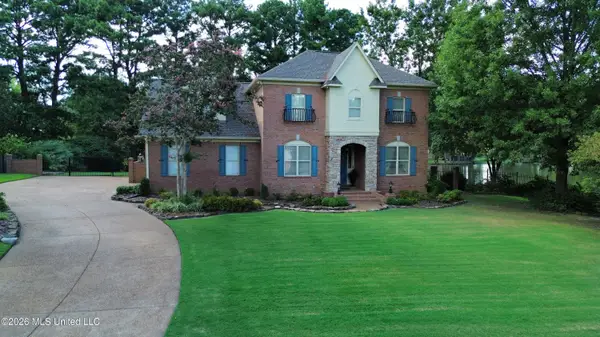 $579,000Active3 beds 4 baths3,938 sq. ft.
8209 Longwood Drive, Olive Branch, MS 38654
MLS# 4162099Listed by: CAPSTONE REALTY SERVICES - New
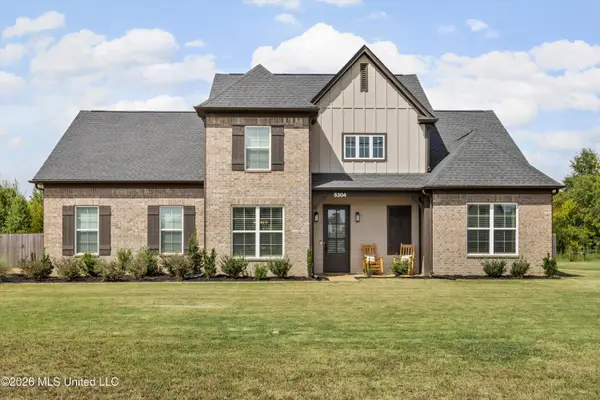 $445,000Active4 beds 3 baths2,237 sq. ft.
5304 Douglas Drive, Olive Branch, MS 38654
MLS# 4162088Listed by: BEST REAL ESTATE COMPANY, LLC - New
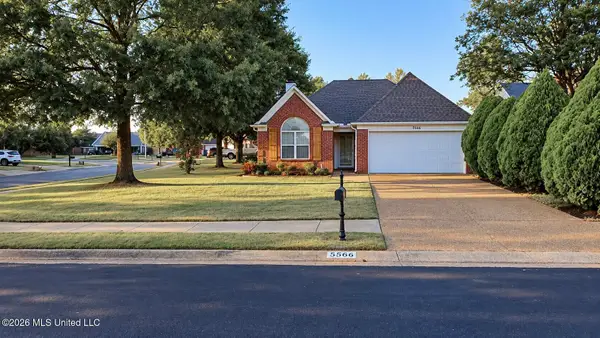 $289,999Active3 beds 2 baths1,541 sq. ft.
9240 Huron Drive, Olive Branch, MS 38654
MLS# 4161948Listed by: TURN KEY REALTY GROUP LLC - New
 $499,900Active5 beds 3 baths3,194 sq. ft.
7326 Stone Ridge Drive, Olive Branch, MS 38654
MLS# 4161888Listed by: CRYE-LEIKE OF MS-OB


Protect your home and budget from life's surprises with an Assurant Home Warranty, backed by a partner that supports you through every step of homeownership. Explore Plans.
© 2023 - 2026 ERA Franchise Systems LLC. All rights reserved. ERA Franchise Systems LLC fully supports the principles of the Fair Housing Act and the Equal Opportunity Act. ERA, ERA Real Estate powered, and their respective logos are registered service marks of ERA Franchise Systems LLC. Each office is independently owned and operated.