
6934 Sunrise Loop, Olive Branch, MS 38654
Local realty services provided by:ERA TOP AGENT REALTY
Listed by: saira khan, faheem khan
Office: sweet home realty group
MLS#:4161842
Source:MS_UNITED
Price summary
- Price:$499,900
- Price per sq. ft.:$158.1
- Monthly HOA dues:$79.17
About this home
There's something special about a home that immediately feels welcoming—and 6934 Sunrise Loop N in Olive Branch does just that. Built in 2022, this beautifully maintained 5-bedroom, 3-bath home with approximately 3,162 square feet offers the space, comfort, and flexibility today's homeowners are looking for. From the moment you arrive, the charming exterior and inviting covered entry set the tone. Step inside and you'll find an open, light-filled interior where the living room, dining area, and kitchen flow naturally together—creating the perfect setting for everyday life and time with the people you love. The living room offers plenty of space to relax, with a cozy fireplace creating a warm focal point. The kitchen is designed for both everyday meals and entertaining, featuring white cabinetry, granite countertops, a farmhouse-style sink, gas cooktop, stainless steel appliances, and a generous island where everyone naturally gathers. And when it's time to host, the formal dining room and butler's pantry make entertaining feel effortless, while the walk-in pantry provides the storage you need to keep everything organized. The main-level primary suite is designed to feel like your own private retreat. The spacious bathroom features a freestanding soaking tub, large glass-enclosed shower, dual vanities, and beautiful finishes—a space where you can slow down and unwind at the end of the day. Need room for everyone? This home offers five bedrooms plus a versatile upstairs bonus space that can adapt to the way you live. Create a home office, media room, playroom, hobby space, fitness area, or simply a place for everyone to spread out. And then there's the space that may quickly become everyone's favorite... The covered back patio and outdoor entertaining area creates an extension of the home where you can enjoy morning coffee, relaxed evenings, game days, family gatherings, or dinner with friends. The built-in bar adds another layer of fun and makes entertaining at home feel easy. Upstairs, the additional living and recreational space gives you even more flexibility—and the video really captures how this home can accommodate both everyday living and entertaining. Life at Cherokee Ridge offers more than a beautiful home. Enjoy access to the lake area near the property, perfect for soaking in the peaceful surroundings, while golf enthusiasts can take advantage of course access through an optional paid membership....
Contact an agent
Home facts
- Year built:2022
- Subdivision & Development:Cherokee Ridge
- Listing ID #:4161842
- Added:5 day(s) ago
- Updated:September 14, 2026 at 03:17 PM
Rooms and interior
- Bedrooms:5
- Total bathrooms:3
- Full bathrooms:3
- Rooms Total:6
- Flooring:Carpet, Hardwood, Tile
- Bathrooms Description:Double Vanity, Soaking Tub
- Kitchen Description:Double Vanity, Eat-in Kitchen, Kitchen Island, Soaking Tub
- Living area:3,162 sq. ft.
Heating and cooling
- Cooling:Ceiling Fan(s), Central Air, Electric, Gas
- Heating:Central, Natural Gas
- Central air:Yes
Structure and exterior
- Year built:2022
- Building area:3,162 sq. ft.
- Lot area:0.29 Acres
- Lot Features:Front Yard, Landscaped, Level, Subdivided
- Architectural Style:Cape Cod, Farmhouse
- Construction Materials:Brick, HardiPlank Type
- Exterior Features:Rain Gutters
- Foundation Description:Slab
- Levels:2 Story
Schools
- High school:Desoto Central
- Middle school:Desoto Central
- Elementary school:Pleasant Hill
Utilities
- Water:Public
- Sewer:Public Sewer, Sewer Connected
Finances and disclosures
- Price:$499,900
- Price per sq. ft.:$158.1
- Tax amount:$4,943 (2025)
Features and amenities
- Laundry features:Laundry Room, Main Level
- Amenities:Blinds, Breakfast Bar, Built-in Features, Ceiling Fan(s), Crown Molding, Double Pane Windows, Entrance Foyer, Granite Counters, High Ceilings, Insulated Windows, Pantry, Primary Downstairs, Tray Ceiling(s), Walk-In Closet(s), Window Treatments
Parking
- Total parking spaces:3
- Parking description:Attached, Concrete, Covered, Garage Faces Side
- Garage:Yes
- Garage spaces:3
New listings near 6934 Sunrise Loop
- New
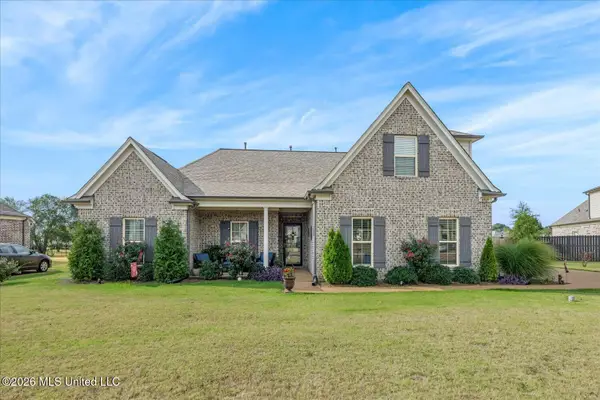 $430,000Active4 beds 2 baths2,323 sq. ft.
4969 Witt Cove, Olive Branch, MS 38654
MLS# 4162367Listed by: CENTURY 21 PATTERSON & ASSOCIATES REAL ESTATE CO - New
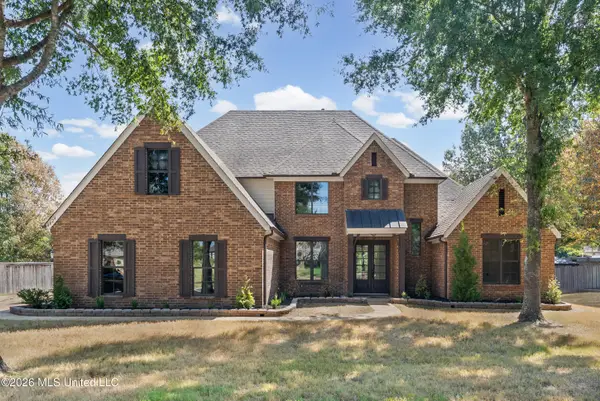 $489,950Active5 beds 3 baths3,204 sq. ft.
4024 Mitchell Place, Olive Branch, MS 38654
MLS# 4162334Listed by: BEST REAL ESTATE COMPANY, LLC - New
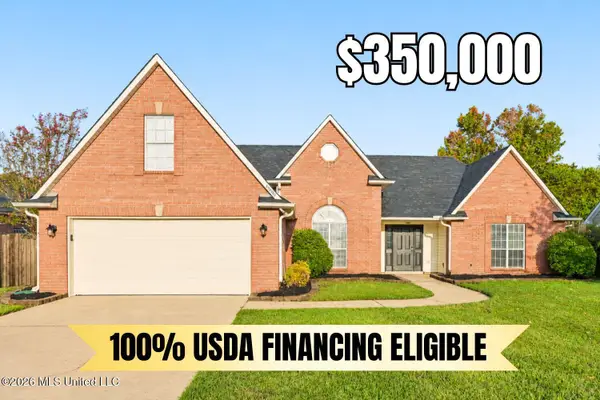 $350,000Active4 beds 3 baths2,333 sq. ft.
6800 Greyhawk Cove, Olive Branch, MS 38654
MLS# 4162318Listed by: CRYE-LEIKE OF MS-OB - New
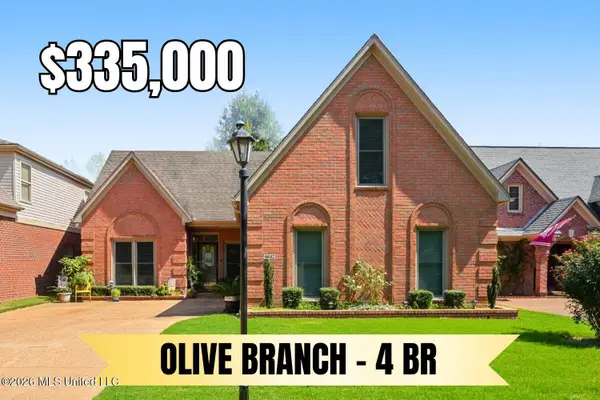 $335,000Active4 beds 3 baths2,400 sq. ft.
6442 Renee Drive, Olive Branch, MS 38654
MLS# 4162317Listed by: CRYE-LEIKE OF MS-OB - New
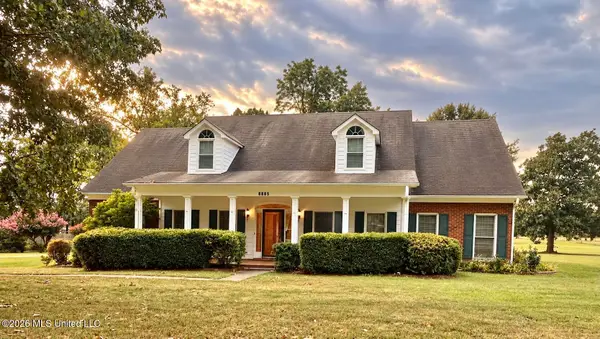 $445,000Active4 beds 4 baths3,598 sq. ft.
8885 Cedar Crest Lane, Olive Branch, MS 38654
MLS# 4162285Listed by: WELCH REALTY, LLC - New
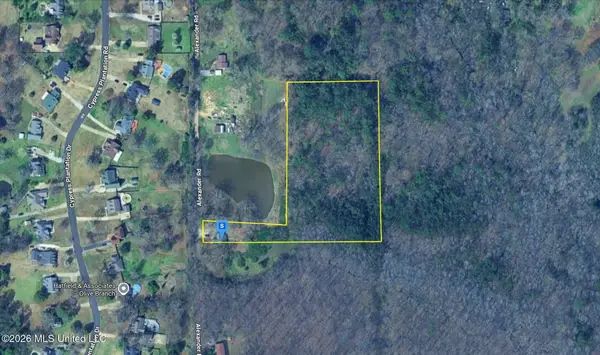 $69,999Active5.27 Acres
3770 Alexander Road, Olive Branch, MS 38654
MLS# 4162267Listed by: PLATLABS, LLC - New
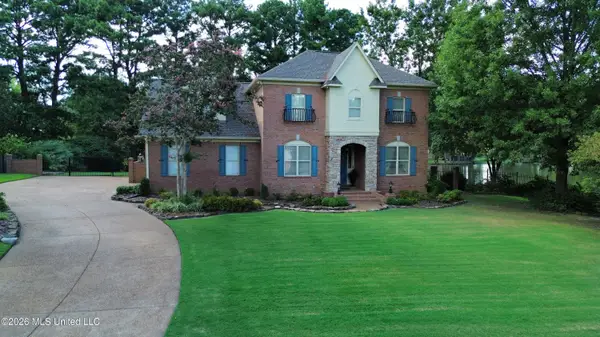 $579,000Active3 beds 4 baths3,938 sq. ft.
8209 Longwood Drive, Olive Branch, MS 38654
MLS# 4162099Listed by: CAPSTONE REALTY SERVICES - New
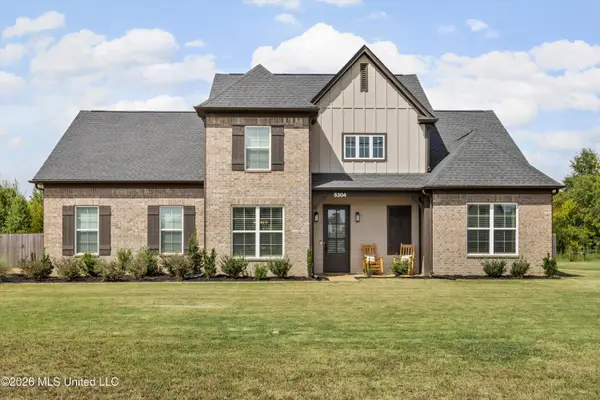 $445,000Active4 beds 3 baths2,237 sq. ft.
5304 Douglas Drive, Olive Branch, MS 38654
MLS# 4162088Listed by: BEST REAL ESTATE COMPANY, LLC - New
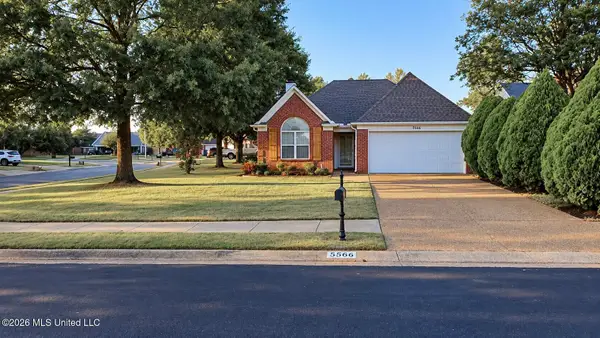 $289,999Active3 beds 2 baths1,541 sq. ft.
9240 Huron Drive, Olive Branch, MS 38654
MLS# 4161948Listed by: TURN KEY REALTY GROUP LLC - New
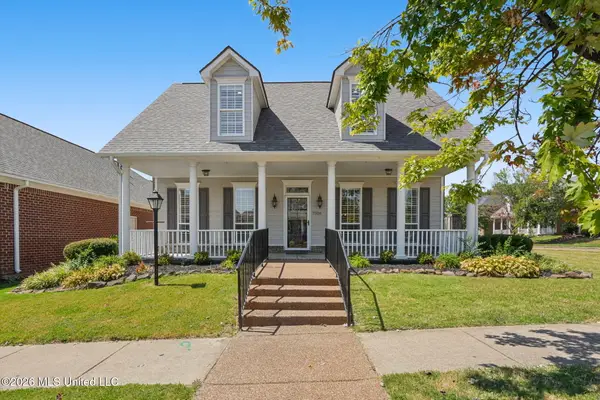 $499,900Active5 beds 3 baths3,194 sq. ft.
7326 Stone Ridge Drive, Olive Branch, MS 38654
MLS# 4161888Listed by: CRYE-LEIKE OF MS-OB


Protect your home and budget from life's surprises with an Assurant Home Warranty, backed by a partner that supports you through every step of homeownership. Explore Plans.
© 2023 - 2026 ERA Franchise Systems LLC. All rights reserved. ERA Franchise Systems LLC fully supports the principles of the Fair Housing Act and the Equal Opportunity Act. ERA, ERA Real Estate powered, and their respective logos are registered service marks of ERA Franchise Systems LLC. Each office is independently owned and operated.