
7695 Hummingbird Drive, Olive Branch, MS 38654
Local realty services provided by:ERA TOP AGENT REALTY
Listed by: donya s chunn
Office: best real estate company, llc.
MLS#:4154623
Source:MS_UNITED
Price summary
- Price:$465,000
- Price per sq. ft.:$218.31
About this home
Mother In Law Suite on 1.6 acres Country Living with City Convenience! Welcome home to this beautifully maintained 3-bedroom, 2-bath property offering the peace and privacy of country living while being just five minutes from shopping, dining, entertainment, and top-rated schools. From the moment you arrive, you'll be welcomed by the inviting full-length covered front porch that spans the entire front of the home—perfect for relaxing with a morning cup of coffee or enjoying quiet evenings . Inside, you'll find a home that has been thoughtfully updated with numerous improvements. The kitchen features a built-in oven, built-in range, built-in microwave, built-in dishwasher, and refrigerator, all installed in 2022. Additional updates include new central heating and air conditioning (2023), updated lighting throughout the home, new ceiling fans , gas fire place with blower and remote. New paint Interior and exterior . A separate guest house, ideal for extended family, guests, a private office, or potential rental income. Outdoor living has been enhanced with a new back porch added in 2024, creating even more space to relax and entertain. Schedule your private showing today and experience the best of country living with city convenience!...
Contact an agent
Home facts
- Year built:1985
- Subdivision & Development:Blue Bird Estates
- Listing ID #:4154623
- Added:93 day(s) ago
- Updated:October 04, 2026 at 03:10 PM
Rooms and interior
- Bedrooms:4
- Total bathrooms:3
- Full bathrooms:3
- Flooring:Luxury Vinyl, Wood
- Kitchen Description:Eat-in Kitchen
- Basement Description:Crawl Space
- Living area:2,130 sq. ft.
Heating and cooling
- Cooling:Central Air
- Heating:Central, Natural Gas
- Central air:Yes
Structure and exterior
- Year built:1985
- Building area:2,130 sq. ft.
- Lot area:1.6 Acres
- Lot Features:Landscaped
- Architectural Style:Ranch
- Construction Materials:Brick, Siding
- Exterior Features:Rain Gutters
- Foundation Description:Conventional
- Levels:1 Story
Schools
- High school:Desoto Central
- Middle school:Desoto Central
- Elementary school:Pleasant Hill
Utilities
- Water:Public
- Sewer:Public Sewer, Sewer Connected
Finances and disclosures
- Price:$465,000
- Price per sq. ft.:$218.31
- Tax amount:$1,243 (2025)
Features and amenities
- Laundry features:Laundry Room
- Amenities:Blinds, Ceiling Fan(s), Crown Molding, In-Law Floorplan, Insulated Windows, Pantry
Parking
- Total parking spaces:2
- Parking description:Carport, Concrete, Driveway, Paved, RV Access/Parking
- Carport spaces:2
New listings near 7695 Hummingbird Drive
- Coming Soon
 $358,990Coming Soon4 beds 2 baths2,117 sq. ft.
8160 Bankhead Drive, Olive Branch, MS 38654
MLS# 4163109Listed by: D R HORTON INC (MEMPHIS) - Coming Soon
 $439,990Coming Soon5 beds 3 baths2,671 sq. ft.
5430 Sipsey Way, Olive Branch, MS 38654
MLS# 4163103Listed by: D R HORTON INC (MEMPHIS) - Coming Soon
 $409,990Coming Soon5 beds 3 baths2,170 sq. ft.
8358 Bankhead Drive, Olive Branch, MS 38654
MLS# 4162945Listed by: D R HORTON INC (MEMPHIS) - Coming Soon
 $405,990Coming Soon5 beds 2 baths2,170 sq. ft.
5416 Sipsey Way, Olive Branch, MS 38654
MLS# 4162939Listed by: D R HORTON INC (MEMPHIS) - New
 $299,900Active2 beds 2 baths1,880 sq. ft.
6234 Cheyenne Drive, Olive Branch, MS 38654
MLS# 4164486Listed by: CRYE-LEIKE HERNANDO - New
 $215,000Active2 beds 2 baths1,203 sq. ft.
9084 Mason Street, Olive Branch, MS 38654
MLS# 4164483Listed by: RE/MAX EXPERTS SOUTHAVEN - Open Sun, 12 to 2pmNew
 $450,000Active5 beds 4 baths3,100 sq. ft.
6376 Nellwood Drive, Olive Branch, MS 38654
MLS# 4164437Listed by: BHHS MCLEMORE & CO REALTY - New
 $350,000Active4 beds 3 baths2,748 sq. ft.
8681 Collinswood Drive, Olive Branch, MS 38654
MLS# 4164392Listed by: CRYE-LEIKE OF MS-OB - New
 $637,900Active5 beds 3 baths3,575 sq. ft.
6648 Farm Cove, Olive Branch, MS 38654
MLS# 4164360Listed by: DREAM MAKER REALTY - New
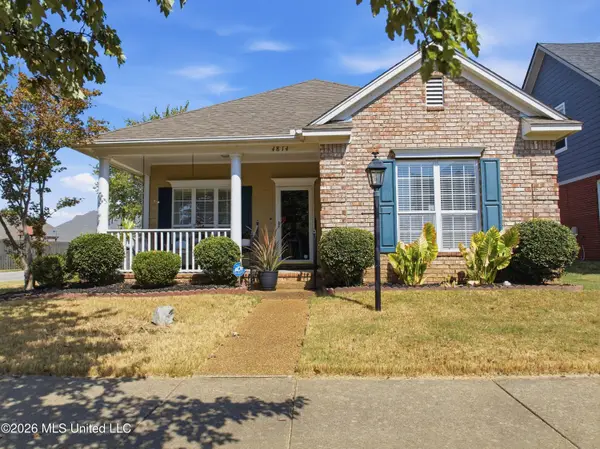 $335,000Active3 beds 2 baths1,901 sq. ft.
4814 Stone Cross Drive, Olive Branch, MS 38654
MLS# 4164371Listed by: KELLER WILLIAMS REALTY


Protect your home and budget from life's surprises with an Assurant Home Warranty, backed by a partner that supports you through every step of homeownership. Explore Plans.
© 2023 - 2026 ERA Franchise Systems LLC. All rights reserved. ERA Franchise Systems LLC fully supports the principles of the Fair Housing Act and the Equal Opportunity Act. ERA, ERA Real Estate powered, and their respective logos are registered service marks of ERA Franchise Systems LLC. Each office is independently owned and operated.