
7922 Allen Glen Lane, Olive Branch, MS 38654
Local realty services provided by:ERA TOP AGENT REALTY
Listed by: jennifer mcdonald
Office: bhhs mclemore & co realty
MLS#:4168859
Source:MS_UNITED
Price summary
- Price:$269,900
- Price per sq. ft.:$188.21
- Monthly HOA dues:$8.33
About this home
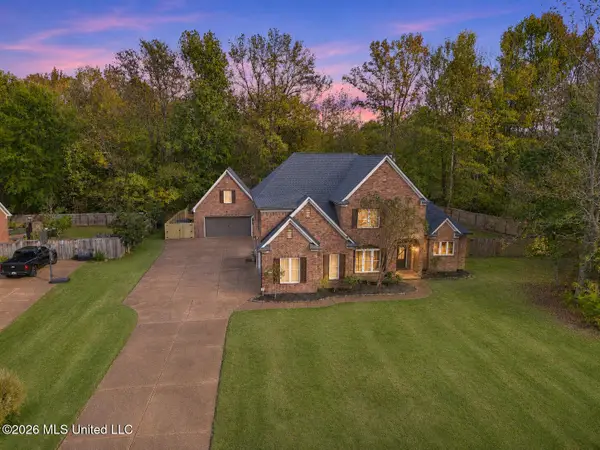
A covered front porch welcomes you to this move-in-ready home in Olive Branch's Allendale neighborhood. The single-story layout offers 3 bedrooms, 2 full baths and approximately 1,434 square feet. The kitchen opens to the living area, so you can prep dinner at the island and still be part of the conversation. The freestanding island stays, and a kitchen pantry provides extra storage. Fresh paint and freshly cleaned and stretched carpets make settling in easy. Out back, the covered patio overlooks the fenced backyard. A dedicated laundry room, an attached two-car garage and included window coverings round out the home.
Contact an agent
Home facts
- Year built:2020
- Subdivision & Development:Allendale
- Listing ID #:4168859
- Added:1 day(s) ago
- Updated:November 19, 2026 at 09:44 PM
Rooms and interior
- Bedrooms:3
- Total bathrooms:2
- Full bathrooms:2
- Rooms Total:8
- Flooring:Carpet, Ceramic Tile
- Bathrooms Description:Double Vanity, Soaking Tub
- Kitchen Description:Double Vanity, Eat-in Kitchen, Kitchen Island, Soaking Tub
- Living area:1,434 sq. ft.
Heating and cooling
- Cooling:Central Air
- Heating:Central, Natural Gas
- Central air:Yes
Structure and exterior
- Year built:2020
- Building area:1,434 sq. ft.
- Lot area:0.14 Acres
- Lot Features:Level
- Construction Materials:Brick, Vinyl
- Exterior Features:Private Yard, Rain Gutters
- Foundation Description:Slab
- Levels:1 Story
Schools
- High school:Olive Branch
- Middle school:Olive Branch
- Elementary school:Olive Branch
Utilities
- Water:Public
- Sewer:Public Sewer
Finances and disclosures
- Price:$269,900
- Price per sq. ft.:$188.21
- Tax amount:$1,666 (2025)
Features and amenities
- Laundry features:Laundry Closet, Laundry Room, Main Level
- Amenities:Breakfast Bar, Ceiling Fan(s), Entrance Foyer, High Ceilings, Open Floorplan, Pantry, Primary Downstairs, Smart Thermostat, Storage, Walk-In Closet(s)
Parking
- Parking description:Concrete, Garage Faces Front, Inside Entrance
- Garage:Yes
- Garage spaces:2
New listings near 7922 Allen Glen Lane
- Coming Soon
 $563,000Coming Soon5 beds 4 baths3,044 sq. ft.
4190 Piland Pk Cove, Olive Branch, MS 38654
MLS# 4166452Listed by: CRYE-LEIKE HERNANDO - Coming Soon
 $358,990Coming Soon4 beds 2 baths2,117 sq. ft.
8160 Bankhead Drive, Olive Branch, MS 38654
MLS# 4163109Listed by: D R HORTON INC (MEMPHIS) - Coming Soon
 $409,990Coming Soon5 beds 3 baths2,170 sq. ft.
8358 Bankhead Drive, Olive Branch, MS 38654
MLS# 4162945Listed by: D R HORTON INC (MEMPHIS) - Coming Soon
 $405,990Coming Soon5 beds 2 baths2,170 sq. ft.
5416 Sipsey Way, Olive Branch, MS 38654
MLS# 4162939Listed by: D R HORTON INC (MEMPHIS) - New
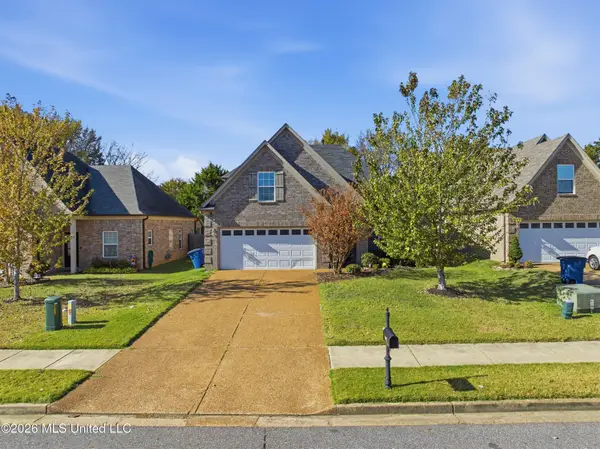 $300,000Active4 beds 3 baths1,899 sq. ft.
8995 Billy Pat Drive, Olive Branch, MS 38654
MLS# 4168891Listed by: EXP REALTY - New
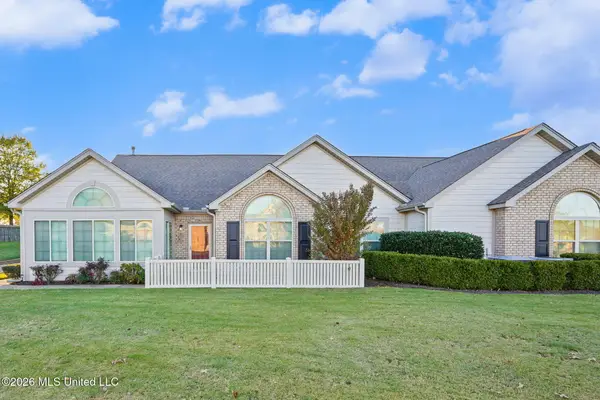 $305,000Active3 beds 2 baths1,818 sq. ft.
8751 Parkview Oaks Circle, Olive Branch, MS 38654
MLS# 4168843Listed by: CRYE-LEIKE OF MS-OB - New
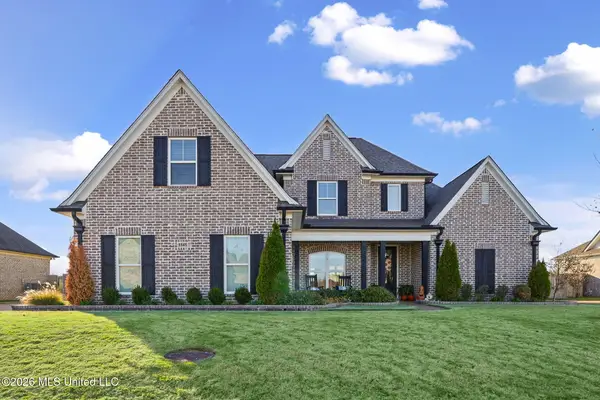 $479,000Active4 beds 3 baths2,884 sq. ft.
1141 N Broadwing Circle, Olive Branch, MS 38654
MLS# 4168845Listed by: KELLER WILLIAMS REALTY - MS - New
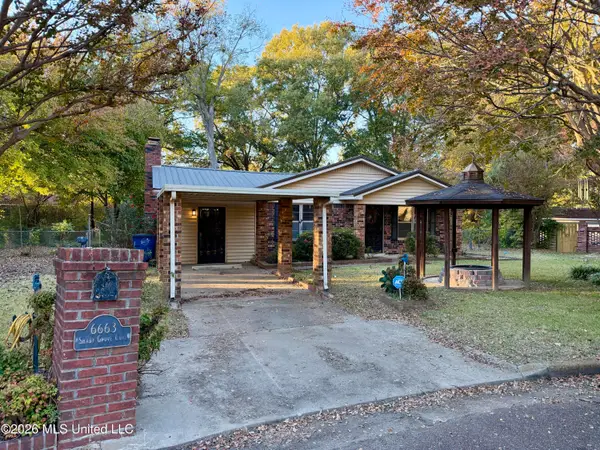 $250,000Active4 beds 3 baths3,356 sq. ft.
6663 Shady Grove Cove, Olive Branch, MS 38654
MLS# 4168719Listed by: BURCH REALTY GROUP - New
 $539,900Active5 beds 3 baths3,263 sq. ft.
5674 E Santa Fe Drive, Olive Branch, MS 38654
MLS# 4168667Listed by: BRYAN REALTY GROUP


Protect your home and budget from life's surprises with an Assurant Home Warranty, backed by a partner that supports you through every step of homeownership. Explore Plans.
© 2023 - 2026 ERA Franchise Systems LLC. All rights reserved. ERA Franchise Systems LLC fully supports the principles of the Fair Housing Act and the Equal Opportunity Act. ERA, ERA Real Estate powered, and their respective logos are registered service marks of ERA Franchise Systems LLC. Each office is independently owned and operated.