
8061 Falcon Drive, Olive Branch, MS 38654
Local realty services provided by:ERA TOP AGENT REALTY
Listed by: area c mays
Office: kaizen realty
MLS#:4154644
Source:MS_UNITED
Price summary
- Price:$463,000
- Price per sq. ft.:$137.23
- Monthly HOA dues:$20
About this home
Price Reduction! If you're looking for space, comfort, and an unbeatable location, look no further! This stunning home offers over 3,300 square feet of living space and is located in the highly sought-after DeSoto Central School District, including Pleasant Hill Elementary School. Situated on a beautifully landscaped corner lot, this spacious home features 4 to 5 bedrooms and 3 full bathrooms. Three bedrooms are conveniently located on the main level, while upstairs you'll find an additional bedroom that can serve as a second primary suite, along with a large bonus room that can be used as a fifth bedroom, home theater, game room, or flex space. Designed with entertaining in mind, the open-concept floor plan includes a spacious living room, a cozy hearth room overlooking the kitchen, and a formal dining room—perfect for hosting family gatherings and special occasions. The primary suite is a true retreat, featuring a large walk-in closet, separate vanities, a relaxing spa-style soaking tub, and a walk-through shower. Outside, you'll appreciate the beautifully manicured lawn and fresh landscaping that enhance this home's curb appeal. Location is everything, and this home delivers! You'll be just minutes from grocery stores, shopping, restaurants, entertainment, and the airport, making everyday living both convenient and enjoyable. Don't miss this incredible opportunity to own a beautiful home in one of the area's most desirable locations. Schedule your private showing today before it's gone!...
Contact an agent
Home facts
- Year built:2007
- Subdivision & Development:Pleasant Ridge Estates
- Listing ID #:4154644
- Added:94 day(s) ago
- Updated:October 05, 2026 at 03:10 PM
Rooms and interior
- Bedrooms:5
- Total bathrooms:3
- Full bathrooms:3
- Flooring:Carpet, Laminate, Tile, Wood
- Bathrooms Description:Soaking Tub
- Kitchen Description:Eat-in Kitchen, Kitchen Island, Soaking Tub
- Living area:3,374 sq. ft.
Heating and cooling
- Cooling:Central Air, Gas
- Heating:Central
- Central air:Yes
Structure and exterior
- Year built:2007
- Building area:3,374 sq. ft.
- Lot area:0.51 Acres
- Lot Features:City Lot, Corner Lot, Landscaped
- Architectural Style:Colonial
- Construction Materials:Brick
- Exterior Features:Rain Gutters
- Foundation Description:Slab
- Levels:2 Story
Schools
- High school:Desoto Central
- Middle school:Desoto Central
- Elementary school:Pleasant Hill
Utilities
- Water:Public
- Sewer:Public Sewer
Finances and disclosures
- Price:$463,000
- Price per sq. ft.:$137.23
- Tax amount:$3,437 (2025)
Features and amenities
- Laundry features:Laundry Room
- Amenities:Blinds, Breakfast Bar, Built-in Features, Cathedral Ceiling(s), Ceiling Fan(s), High Ceilings, Open Floorplan, Pantry, Storage, Tray Ceiling(s), Walk-In Closet(s)
Parking
- Total parking spaces:2
- Parking description:Attached, Concrete, Garage Faces Side, Storage
- Garage:Yes
- Garage spaces:2
New listings near 8061 Falcon Drive
- Coming Soon
 $358,990Coming Soon4 beds 2 baths2,117 sq. ft.
8160 Bankhead Drive, Olive Branch, MS 38654
MLS# 4163109Listed by: D R HORTON INC (MEMPHIS) - Coming Soon
 $439,990Coming Soon5 beds 3 baths2,671 sq. ft.
5430 Sipsey Way, Olive Branch, MS 38654
MLS# 4163103Listed by: D R HORTON INC (MEMPHIS) - Coming Soon
 $409,990Coming Soon5 beds 3 baths2,170 sq. ft.
8358 Bankhead Drive, Olive Branch, MS 38654
MLS# 4162945Listed by: D R HORTON INC (MEMPHIS) - Coming Soon
 $405,990Coming Soon5 beds 2 baths2,170 sq. ft.
5416 Sipsey Way, Olive Branch, MS 38654
MLS# 4162939Listed by: D R HORTON INC (MEMPHIS) - New
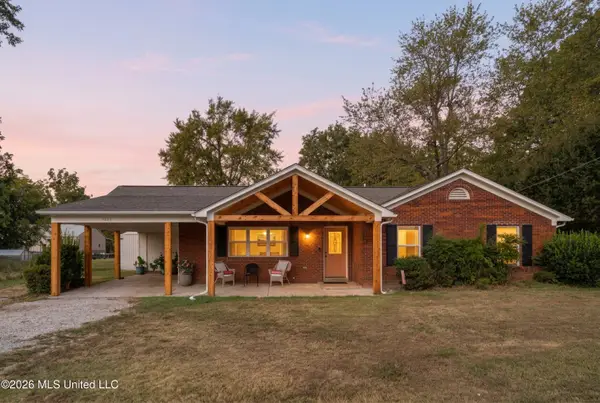 $365,000Active3 beds 3 baths2,200 sq. ft.
7623 Craft Road, Olive Branch, MS 38654
MLS# 4164545Listed by: CAPSTONE REALTY SERVICES - New
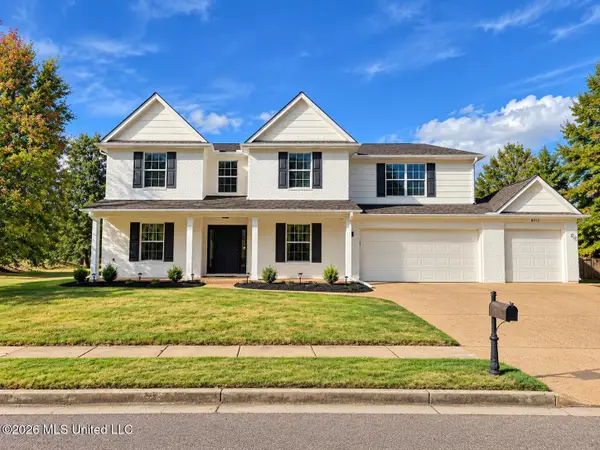 $550,000Active5 beds 4 baths4,200 sq. ft.
6012 Vera Lane, Olive Branch, MS 38654
MLS# 4164511Listed by: BEST REAL ESTATE COMPANY, LLC - New
 $299,900Active2 beds 2 baths1,880 sq. ft.
6234 Cheyenne Drive, Olive Branch, MS 38654
MLS# 4164486Listed by: CRYE-LEIKE HERNANDO - New
 $215,000Active2 beds 2 baths1,203 sq. ft.
9084 Mason Street, Olive Branch, MS 38654
MLS# 4164483Listed by: RE/MAX EXPERTS SOUTHAVEN - New
 $450,000Active5 beds 4 baths3,100 sq. ft.
6376 Nellwood Drive, Olive Branch, MS 38654
MLS# 4164437Listed by: BHHS MCLEMORE & CO REALTY - New
 $350,000Active4 beds 3 baths2,748 sq. ft.
8681 Collinswood Drive, Olive Branch, MS 38654
MLS# 4164392Listed by: CRYE-LEIKE OF MS-OB


Protect your home and budget from life's surprises with an Assurant Home Warranty, backed by a partner that supports you through every step of homeownership. Explore Plans.
© 2023 - 2026 ERA Franchise Systems LLC. All rights reserved. ERA Franchise Systems LLC fully supports the principles of the Fair Housing Act and the Equal Opportunity Act. ERA, ERA Real Estate powered, and their respective logos are registered service marks of ERA Franchise Systems LLC. Each office is independently owned and operated.