
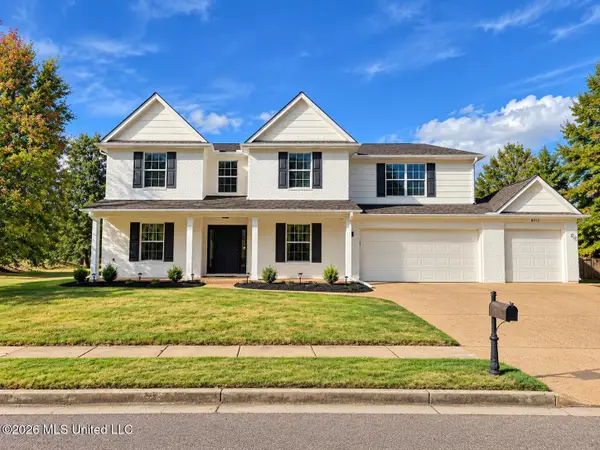
8465 Belmor Lakes Drive, Olive Branch, MS 38654
Local realty services provided by:ERA TOP AGENT REALTY
Listed by: michele englert
Office: crye-leike of ms-ob
MLS#:4151626
Source:MS_UNITED
Price summary
- Price:$549,900
- Price per sq. ft.:$128.33
- Monthly HOA dues:$50
About this home
WHAT WOULD YOU DO WITH A LITTLE MORE ROOM IN YOUR LIFE? This home gives you space not only where you expect it, but where you'll appreciate it most. Bedrooms are large enough for more than just a bed, every bedroom has a walk-in closet, and multiple living areas give you the flexibility to create spaces for working, relaxing, entertaining, hobbies, or simply spreading out. The main level offers a spacious primary suite with room to create your own sitting or exercise area, plus a second bedroom with a private bath—giving you options for overnight guests, a home office, or another private retreat. At the center of the home, the kitchen opens to the hearth room/sunroom, creating a comfortable gathering space around the fireplace while still keeping everyone connected to the kitchen. Upstairs is where the amount of usable space really becomes apparent. Two large bedrooms—each with a walk-in closet—are joined by a Jack-and-Jill bath, while a separate loft and bonus room give you two additional spaces to make your own. Think movie nights in one, game nights in the other, a quiet reading spot, hobby space, or whatever fits the way you live. All four bedrooms and the upstairs bathroom have recently been painted in neutral tones, giving the bedrooms a fresh, cohesive look and an easy starting point for your own style. And storage wasn't an afterthought here. In addition to a walk-in closet in every bedroom, the generous room sizes mean furniture doesn't have to compete for every inch of floor space. Outside the home, Belmor Lakes offers lakes, a walking trail, and community events, with the home located in the Lewisburg School District. If you've been trying to figure out how to make your current home fit your life, maybe it's time for a home that gives you more room to work with. Seller is offering a ONE YEAR HOME WARRANTY....
Contact an agent
Home facts
- Year built:2005
- Subdivision & Development:Belmor Lakes
- Listing ID #:4151626
- Added:121 day(s) ago
- Updated:October 04, 2026 at 05:04 PM
Rooms and interior
- Bedrooms:4
- Total bathrooms:4
- Full bathrooms:3
- Half bathrooms:1
- Rooms Total:14
- Flooring:Carpet, Hardwood, Tile
- Bathrooms Description:Double Vanity
- Kitchen Description:Double Vanity, Eat-in Kitchen, Kitchen Island
- Living area:4,285 sq. ft.
Heating and cooling
- Cooling:Ceiling Fan(s), Central Air, Gas
- Heating:Central, Natural Gas
- Central air:Yes
Structure and exterior
- Year built:2005
- Building area:4,285 sq. ft.
- Lot area:0.74 Acres
- Lot Features:Corner Lot, Irregular Lot
- Architectural Style:Traditional
- Construction Materials:Brick
- Exterior Features:Rain Gutters
- Foundation Description:Slab
- Levels:2 Story
Schools
- High school:Lewisburg
- Middle school:Lewisburg Middle
- Elementary school:Lewisburg
Utilities
- Water:Public
- Sewer:Sewer Connected, Waste Treatment Plant
Finances and disclosures
- Price:$549,900
- Price per sq. ft.:$128.33
- Tax amount:$4,857 (2025)
Features and amenities
- Laundry features:Laundry Room, Main Level
- Amenities:Bookcases, Breakfast Bar, Ceiling Fan(s), Crown Molding, Entrance Foyer, Granite Counters, High Ceilings, Primary Downstairs, Recessed Lighting, Tray Ceiling(s), Walk-In Closet(s)
Parking
- Total parking spaces:3
- Parking description:Concrete, Garage Faces Side
- Garage:Yes
- Garage spaces:3
New listings near 8465 Belmor Lakes Drive
- Coming Soon
 $358,990Coming Soon4 beds 2 baths2,117 sq. ft.
8160 Bankhead Drive, Olive Branch, MS 38654
MLS# 4163109Listed by: D R HORTON INC (MEMPHIS) - Coming Soon
 $439,990Coming Soon5 beds 3 baths2,671 sq. ft.
5430 Sipsey Way, Olive Branch, MS 38654
MLS# 4163103Listed by: D R HORTON INC (MEMPHIS) - Coming Soon
 $409,990Coming Soon5 beds 3 baths2,170 sq. ft.
8358 Bankhead Drive, Olive Branch, MS 38654
MLS# 4162945Listed by: D R HORTON INC (MEMPHIS) - Coming Soon
 $405,990Coming Soon5 beds 2 baths2,170 sq. ft.
5416 Sipsey Way, Olive Branch, MS 38654
MLS# 4162939Listed by: D R HORTON INC (MEMPHIS) - New
 $550,000Active5 beds 4 baths4,200 sq. ft.
6012 Vera Lane, Olive Branch, MS 38654
MLS# 4164511Listed by: BEST REAL ESTATE COMPANY, LLC - New
 $299,900Active2 beds 2 baths1,880 sq. ft.
6234 Cheyenne Drive, Olive Branch, MS 38654
MLS# 4164486Listed by: CRYE-LEIKE HERNANDO - New
 $215,000Active2 beds 2 baths1,203 sq. ft.
9084 Mason Street, Olive Branch, MS 38654
MLS# 4164483Listed by: RE/MAX EXPERTS SOUTHAVEN - Open Sun, 12 to 2pmNew
 $450,000Active5 beds 4 baths3,100 sq. ft.
6376 Nellwood Drive, Olive Branch, MS 38654
MLS# 4164437Listed by: BHHS MCLEMORE & CO REALTY - New
 $350,000Active4 beds 3 baths2,748 sq. ft.
8681 Collinswood Drive, Olive Branch, MS 38654
MLS# 4164392Listed by: CRYE-LEIKE OF MS-OB - New
 $637,900Active5 beds 3 baths3,575 sq. ft.
6648 Farm Cove, Olive Branch, MS 38654
MLS# 4164360Listed by: DREAM MAKER REALTY


Protect your home and budget from life's surprises with an Assurant Home Warranty, backed by a partner that supports you through every step of homeownership. Explore Plans.
© 2023 - 2026 ERA Franchise Systems LLC. All rights reserved. ERA Franchise Systems LLC fully supports the principles of the Fair Housing Act and the Equal Opportunity Act. ERA, ERA Real Estate powered, and their respective logos are registered service marks of ERA Franchise Systems LLC. Each office is independently owned and operated.