
9102 Travis Drive, Olive Branch, MS 38654
Local realty services provided by:ERA TOP AGENT REALTY
Listed by: kristi c mcneely
Office: crye-leike of ms-ob
MLS#:4164351
Source:MS_UNITED
Price summary
- Price:$300,000
- Price per sq. ft.:$184.05
- Monthly HOA dues:$14.58
About this home
Charming, functional, and perfectly situated in Center Hill school district!! Sellers are willing to consider concessions and will consider rate buy down for qualified buyer. This 3-bedroom, 2-bath home offers a desirable split-bedroom floor plan, a 2-car garage, and an excellent private backyard—all in the award-winning DeSoto County School District. Inside, the thoughtful layout provides comfortable separation between the primary suite and secondary bedrooms, making the home both practical and inviting. The unfinished, walk-in floored attic gives you valuable storage space that's often hard to find. Out back, enjoy a flat, fully fenced private yard with a patio, offering plenty of room to relax, entertain, or enjoy the outdoors. The neighborhood adds even more appeal with sidewalks and multiple lakes, creating a beautiful setting for everyday living. And with Timber Truss Golf Course just minutes away, you're close to one of the area's favorite local spots. The neighborhood does not allow rentals, providing an established owner-occupied residential setting. If you're looking for a well-maintained, functional home in a convenient location with great outdoor space and lots of amenities, this one deserves a spot on your must-see list!...
Contact an agent
Home facts
- Year built:1999
- Subdivision & Development:Plantation Lakes
- Listing ID #:4164351
- Added:1 day(s) ago
- Updated:October 04, 2026 at 03:10 PM
Rooms and interior
- Bedrooms:3
- Total bathrooms:2
- Full bathrooms:2
- Rooms Total:8
- Flooring:Carpet, Combination, Hardwood, Tile
- Bathrooms Description:Double Vanity
- Kitchen Description:Double Vanity, Eat-in Kitchen, Kitchen Island
- Living area:1,630 sq. ft.
Heating and cooling
- Cooling:Ceiling Fan(s), Central Air, Electric, Gas
- Heating:Central, Fireplace(s), Forced Air, Natural Gas
- Central air:Yes
Structure and exterior
- Year built:1999
- Building area:1,630 sq. ft.
- Lot area:0.21 Acres
- Lot Features:City Lot, Fenced, Few Trees, Landscaped, Level, Near Golf Course
- Architectural Style:Traditional
- Construction Materials:Brick Veneer
- Exterior Features:Rain Gutters
- Foundation Description:Slab
- Levels:1 Story
Schools
- High school:Center Hill
- Middle school:Center Hill Middle
- Elementary school:Over Park
Utilities
- Water:Public
- Sewer:Public Sewer, Sewer Connected
Finances and disclosures
- Price:$300,000
- Price per sq. ft.:$184.05
- Tax amount:$1,696 (2025)
Features and amenities
- Laundry features:Laundry Room, Main Level
- Amenities:Ceiling Fan(s), Double Pane Windows, High Ceilings, Pantry, Plantation Shutters, Tray Ceiling(s), Vaulted Ceiling(s), Walk-In Closet(s)
Parking
- Parking description:Attached, Concrete, Garage Door Opener, Garage Faces Front
- Garage:Yes
- Garage spaces:2
New listings near 9102 Travis Drive
- Coming Soon
 $358,990Coming Soon4 beds 2 baths2,117 sq. ft.
8160 Bankhead Drive, Olive Branch, MS 38654
MLS# 4163109Listed by: D R HORTON INC (MEMPHIS) - Coming Soon
 $439,990Coming Soon5 beds 3 baths2,671 sq. ft.
5430 Sipsey Way, Olive Branch, MS 38654
MLS# 4163103Listed by: D R HORTON INC (MEMPHIS) - Coming Soon
 $409,990Coming Soon5 beds 3 baths2,170 sq. ft.
8358 Bankhead Drive, Olive Branch, MS 38654
MLS# 4162945Listed by: D R HORTON INC (MEMPHIS) - Coming Soon
 $405,990Coming Soon5 beds 2 baths2,170 sq. ft.
5416 Sipsey Way, Olive Branch, MS 38654
MLS# 4162939Listed by: D R HORTON INC (MEMPHIS) - New
 $299,900Active2 beds 2 baths1,880 sq. ft.
6234 Cheyenne Drive, Olive Branch, MS 38654
MLS# 4164486Listed by: CRYE-LEIKE HERNANDO - New
 $215,000Active2 beds 2 baths1,203 sq. ft.
9084 Mason Street, Olive Branch, MS 38654
MLS# 4164483Listed by: RE/MAX EXPERTS SOUTHAVEN - Open Sun, 12 to 2pmNew
 $450,000Active5 beds 4 baths3,100 sq. ft.
6376 Nellwood Drive, Olive Branch, MS 38654
MLS# 4164437Listed by: BHHS MCLEMORE & CO REALTY - New
 $350,000Active4 beds 3 baths2,748 sq. ft.
8681 Collinswood Drive, Olive Branch, MS 38654
MLS# 4164392Listed by: CRYE-LEIKE OF MS-OB - New
 $637,900Active5 beds 3 baths3,575 sq. ft.
6648 Farm Cove, Olive Branch, MS 38654
MLS# 4164360Listed by: DREAM MAKER REALTY - New
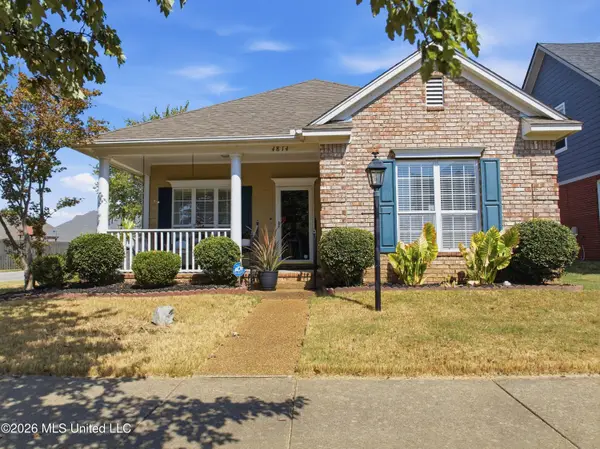 $335,000Active3 beds 2 baths1,901 sq. ft.
4814 Stone Cross Drive, Olive Branch, MS 38654
MLS# 4164371Listed by: KELLER WILLIAMS REALTY


Protect your home and budget from life's surprises with an Assurant Home Warranty, backed by a partner that supports you through every step of homeownership. Explore Plans.
© 2023 - 2026 ERA Franchise Systems LLC. All rights reserved. ERA Franchise Systems LLC fully supports the principles of the Fair Housing Act and the Equal Opportunity Act. ERA, ERA Real Estate powered, and their respective logos are registered service marks of ERA Franchise Systems LLC. Each office is independently owned and operated.