
401 Ivy Court, Pearl, MS 39208
Local realty services provided by:ERA TOP AGENT REALTY
Listed by: may lowe
Office: magnolia real estate management group, llc.
MLS#:4154891
Source:MS_UNITED
Price summary
- Price:$244,900
- Price per sq. ft.:$160.27
About this home
Welcome to 401 Ivy Crt in Pearl, a beautiful brick home built in 2008 offering +/-1528 square feet of comfortable living space. Perfectly situated on a corner lot at the entrance of a cul-de-sac and with a wood privacy fence in the back, this home combines privacy with a great location. Step inside to find brand-new carpet complemented by wood and ceramic tile in select areas, creating a warm and inviting atmosphere. The kitchen comes complete with the refrigerator, making your move even easier, and all window blinds will remain with the home. Even more convenient is a indoors laundry room. The desirable split-bedroom floor plan provides added privacy for the primary suite which features a double vanity, jetted tub, separate shower, water closet and a spacious walk-in closet, a door to your back covered patio and plenty of room to unwind. Don't miss your opportunity to make this house your next home!
Contact an agent
Home facts
- Year built:2008
- Subdivision & Development:Whispering Oaks
- Listing ID #:4154891
- Added:45 day(s) ago
- Updated:August 20, 2026 at 03:06 PM
Rooms and interior
- Bedrooms:3
- Total bathrooms:2
- Full bathrooms:2
- Flooring:Carpet, Ceramic Tile
- Bathrooms Description:Double Vanity
- Kitchen Description:Double Vanity
- Living area:1,528 sq. ft.
Heating and cooling
- Cooling:Ceiling Fan(s), Central Air, Electric
- Heating:Central, Fireplace(s), Natural Gas
- Central air:Yes
Structure and exterior
- Year built:2008
- Building area:1,528 sq. ft.
- Lot area:0.2 Acres
- Lot Features:City Lot, Corner Lot, Cul-De-Sac
- Architectural Style:Traditional
- Construction Materials:Brick, Cement Siding
- Exterior Features:Private Yard
- Foundation Description:Post-Tension
- Levels:1 Story
Schools
- High school:Pearl
- Middle school:Pearl
- Elementary school:Pearl Lower
Utilities
- Water:Public
- Sewer:Public Sewer, Sewer Connected
Finances and disclosures
- Price:$244,900
- Price per sq. ft.:$160.27
- Tax amount:$2,954 (2025)
Features and amenities
- Laundry features:Electric Dryer Hookup, Laundry Room
- Amenities:Blinds, Breakfast Bar, Ceiling Fan(s), Double Pane Windows, High Ceilings, Walk-In Closet(s)
Parking
- Parking description:Attached, Direct Access, Driveway, Garage Door Opener, Private
- Garage:Yes
- Garage spaces:2
New listings near 401 Ivy Court
- Coming Soon
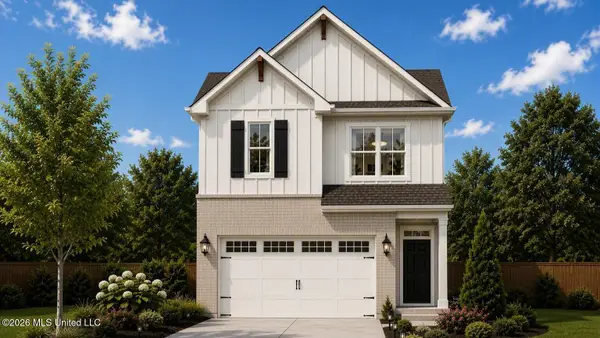 $299,900Coming Soon3 beds 3 baths1,632 sq. ft.
418 Hidden Reed Court, Pearl, MS 39208
MLS# 4159571Listed by: D R HORTON - Coming Soon
 $569,000Coming Soon4 beds 3 baths2,822 sq. ft.
141 Richburg Court, Pearl, MS 39208
MLS# 4156682Listed by: 40 LOVE REALTY - New
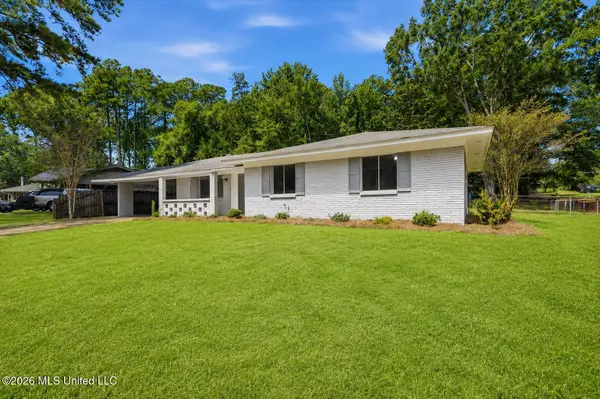 $215,000Active3 beds 2 baths1,318 sq. ft.
335 Saint Joe Boulevard, Pearl, MS 39208
MLS# 4159751Listed by: WALTWOOD GROUP - New
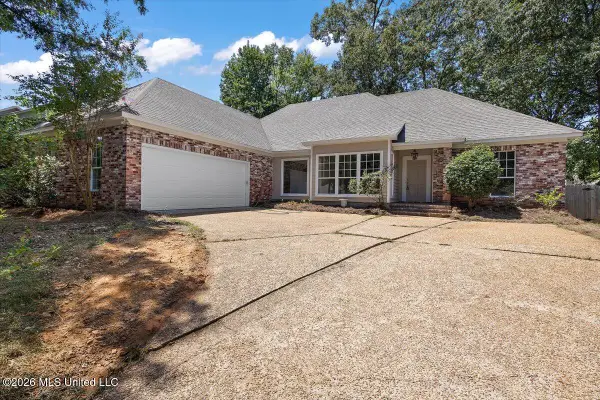 $314,900Active3 beds 2 baths1,924 sq. ft.
427 Apple Valley, Pearl, MS 39208
MLS# 4159675Listed by: THE AGENCY HAUS LLC DBA AGENCY - New
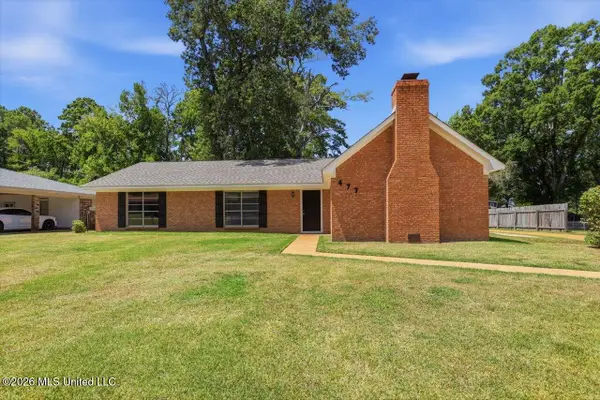 $239,900Active3 beds 2 baths1,842 sq. ft.
477 Robert Michael Drive, Pearl, MS 39208
MLS# 4159570Listed by: HAVARD REAL ESTATE GROUP, LLC - New
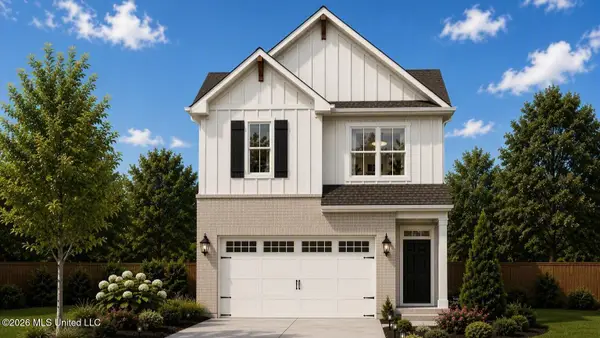 $299,900Active3 beds 3 baths1,632 sq. ft.
237 Serenity Lake Drive, Pearl, MS 39208
MLS# 4159572Listed by: D R HORTON - New
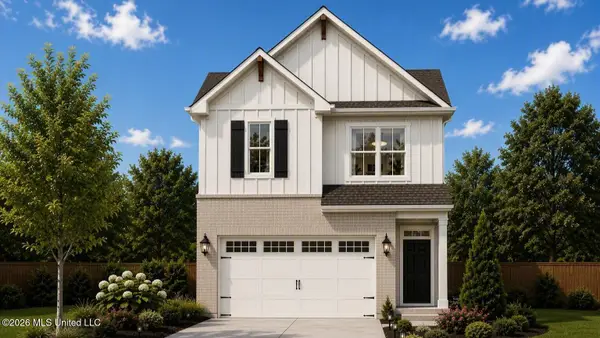 $299,900Active3 beds 3 baths1,632 sq. ft.
233 Serenity Lake Drive, Pearl, MS 39208
MLS# 4159573Listed by: D R HORTON - New
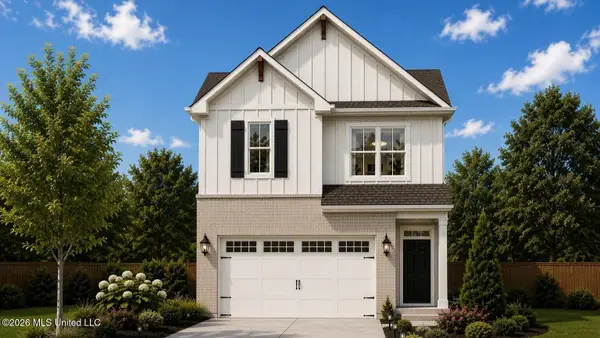 $299,900Active3 beds 3 baths1,632 sq. ft.
539 Vista Pointe Drive, Pearl, MS 39208
MLS# 4159574Listed by: D R HORTON - New
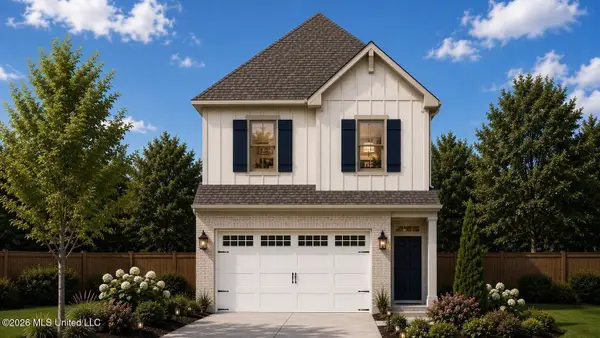 $294,900Active3 beds 3 baths1,528 sq. ft.
239 Serenity Lake Drive, Pearl, MS 39208
MLS# 4159577Listed by: D R HORTON - New
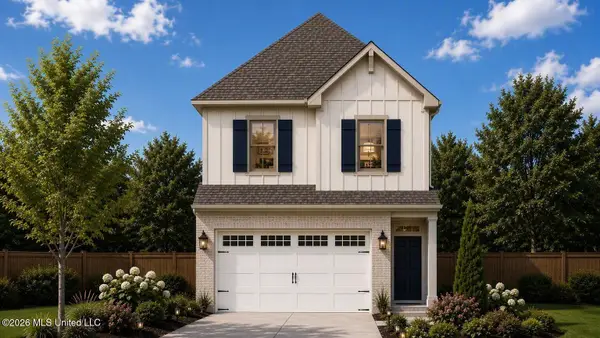 $294,900Active3 beds 3 baths1,528 sq. ft.
235 Serenity Lake Drive, Pearl, MS 39208
MLS# 4159579Listed by: D R HORTON


Protect your home and budget from life's surprises with an Assurant Home Warranty, backed by a partner that supports you through every step of homeownership. Explore Plans.
© 2023 - 2026 ERA Franchise Systems LLC. All rights reserved. ERA Franchise Systems LLC fully supports the principles of the Fair Housing Act and the Equal Opportunity Act. ERA, ERA Real Estate powered, and their respective logos are registered service marks of ERA Franchise Systems LLC. Each office is independently owned and operated.