
23415 Indian Ridge Rd, Picayune, MS 39466
Local realty services provided by:ERA TOP AGENT REALTY
Listed by: catherine hayden
Office: professional realty
MLS#:189336
Source:MS_PRBR
Price summary
- Price:$239,900
- Price per sq. ft.:$128.43
About this home
Charming 3-bedroom, 2-bath cottage-style home with an easy, open layout. Renovated in 2021 and move in ready! The spacious kitchen flows into the living area, creating a bright gathering space that feels larger than its footprint. An enormous laundry room adds everyday convenience, and a versatile bonus room can become a massive walk-in closet, home office, playroom, gym, or whatever you need most. Outside, a wraparound porch invites slow mornings and evening conversation. The fenced yard includes a shed and a chicken coop plus mature fruit trees through out the property. Convenient to town and Stennis—ready for someone who wants character, space, and a little country ease.
Contact an agent
Home facts
- Year built:1997
- Subdivision & Development:None
- Listing ID #:189336
- Added:3 day(s) ago
- Updated:September 04, 2026 at 12:31 AM
Rooms and interior
- Bedrooms:3
- Total bathrooms:2
- Full bathrooms:2
- Rooms Total:9
- Flooring:Vinyl
- Kitchen Description:Dishwasher, Range-Electric, Refrigerator
- Living area:1,868 sq. ft.
Heating and cooling
- Cooling:Ceiling Fan(s), Central, Electric
- Heating:Electric, Forced Air
Structure and exterior
- Roof:Architectural
- Year built:1997
- Building area:1,868 sq. ft.
- Lot area:0.57 Acres
- Construction Materials:Vinyl Siding
- Exterior Features:Porch, Shed
- Foundation Description:Pillar/Post/Pier
- Levels:1 Story
Schools
- Middle school:Hancock
Utilities
- Water:Public
- Sewer:Septic Tank
Finances and disclosures
- Price:$239,900
- Price per sq. ft.:$128.43
Features and amenities
- Appliances:Range-Electric, Refrigerator
- Amenities:Pantry, Walk-in Closet
New listings near 23415 Indian Ridge Rd
- New
 $168,000Active2 beds 2 baths996 sq. ft.
1017 South Beech, Picayune, MS 39466
MLS# 189345Listed by: SOUTHERN LIVING REAL ESTATE - New
 $260,000Active3 beds 4 baths1,620 sq. ft.
513 Fifth Street, Picayune, MS 39466
MLS# 4161466Listed by: BERKSHIRE HATHAWAY HOME SERVS., PANORAMIC PROPERTIES - New
 $189,900Active3 beds 1 baths1,389 sq. ft.
409 Peach Street, Picayune, MS 39466
MLS# 189337Listed by: THE SMITH GROUP REALTY - New
 $425,000Active3 beds 2 baths2,319 sq. ft.
1006 Woods Road, Picayune, MS 39466
MLS# 4161225Listed by: FORD REALTY, INC. - New
 $396,000Active4 beds 3 baths2,547 sq. ft.
105 Jefferson Davis, Picayune, MS 39466
MLS# 189321Listed by: THE SMITH GROUP REALTY - New
 $155,000Active3 beds 2 baths1,357 sq. ft.
1102 Jackson Landing Road, Picayune, MS 39466
MLS# 4161135Listed by: REAL BROKER, LLC. - New
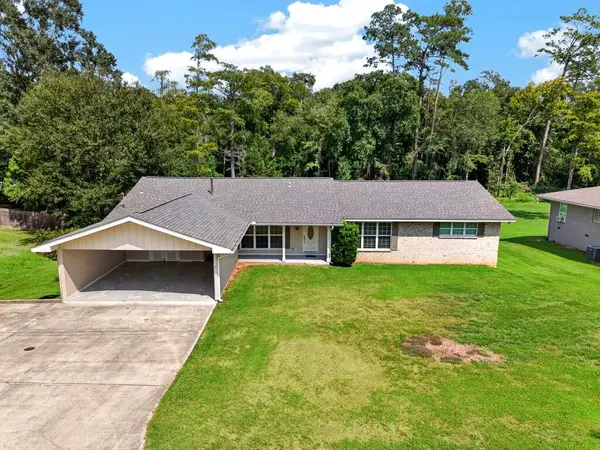 $289,000Active3 beds 3 baths2,475 sq. ft.
802 Boley Drive, Picayune, MS 39466
MLS# 189310Listed by: THE SMITH GROUP REALTY - New
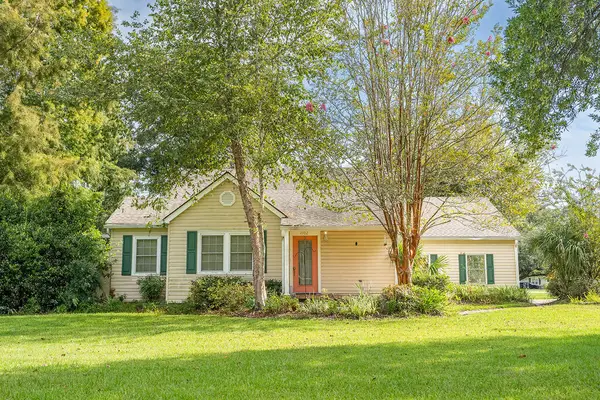 $170,000Active3 beds 2 baths1,690 sq. ft.
1302 Goodyear Blvd, Picayune, MS 39426
MLS# 189297Listed by: GOOD NEIGHBOR REAL ESTATE LLC 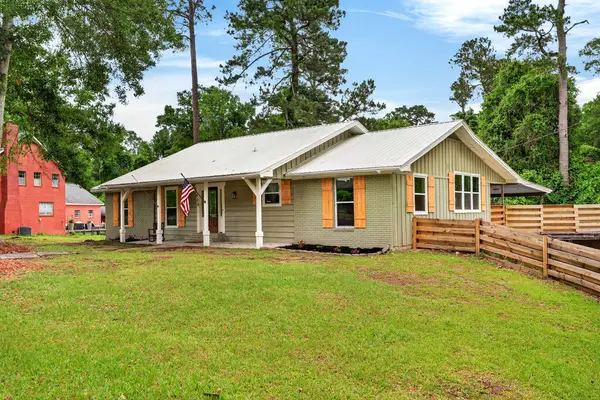 $397,000Active4 beds 2 baths3,200 sq. ft.
606 Briarwood, Picayune, MS 39466
MLS# 189285Listed by: RE/MAX PREMIER GROUP $79,000Active3 beds 2 baths1,591 sq. ft.
106 S Elmwood St, Picayune, MS 39467
MLS# 189273Listed by: SOUTHERN LIVING REAL ESTATE


Protect your home and budget from life's surprises with an Assurant Home Warranty, backed by a partner that supports you through every step of homeownership. Explore Plans.
© 2023 - 2026 ERA Franchise Systems LLC. All rights reserved. ERA Franchise Systems LLC fully supports the principles of the Fair Housing Act and the Equal Opportunity Act. ERA, ERA Real Estate powered, and their respective logos are registered service marks of ERA Franchise Systems LLC. Each office is independently owned and operated.