
6007 Angler Drive, Picayune, MS 39466
Local realty services provided by:ERA TOP AGENT REALTY
Listed by: diane brown
Office: coldwell banker alfonso realty-bsl
MLS#:4166928
Source:MS_UNITED
Price summary
- Price:$450,000
- Price per sq. ft.:$163.76
- Monthly HOA dues:$10.83
About this home
Nestled in a sought-after neighborhood, this beautiful upscale brick home offers an exceptional combination of elegance, comfort, and peaceful waterfront living. Situated on just under an acre, the property boasts over 200 feet of bulkhead waterfront along a private lake, providing beautiful water views from the living room, bedroom, and covered back porch. Inside, you'll find rich hardwood floors, soaring ceilings, elegant crown molding, and extra-wide wheelchair-accessible doorways. The spacious primary bedroom offers a cozy fireplace and an oversized walk-in closet. The garage has been transformed into a versatile workshop featuring a full bathroom, gas stove, refrigerator, and air conditioning, offering endless possibilities for hobbies, projects, or additional workspace. With plenty of parking and a beautiful lakefront setting, this property offers a rare opportunity to enjoy gracious living with room to relax, entertain, and enjoy the view. Best of all, with close proximity to I-59 you're just 50 minutes from New Orleans, offering convenient access to the city's dining, shopping, entertainment, and attractions while enjoying the tranquility of waterfront living. House has a receptacle access for portable generator use....
Contact an agent
Home facts
- Year built:2000
- Subdivision & Development:The Woods
- Listing ID #:4166928
- Added:1 day(s) ago
- Updated:October 31, 2026 at 08:36 PM
Rooms and interior
- Bedrooms:3
- Total bathrooms:4
- Full bathrooms:2
- Half bathrooms:1
- Flooring:Ceramic Tile, Hardwood, Luxury Vinyl
- Kitchen Description:Eat-in Kitchen
- Living area:2,748 sq. ft.
Heating and cooling
- Cooling:Central Air
- Heating:Central
- Central air:Yes
Structure and exterior
- Year built:2000
- Building area:2,748 sq. ft.
- Lot area:0.97 Acres
- Lot Features:Pie Shaped Lot
- Construction Materials:Brick
- Exterior Features:Rain Gutters
- Foundation Description:Slab
- Levels:1 Story
Utilities
- Water:Public
- Sewer:Public Sewer, Sewer Connected
Finances and disclosures
- Price:$450,000
- Price per sq. ft.:$163.76
- Tax amount:$2,799 (2025)
Features and amenities
- Laundry features:Sink
- Amenities:Crown Molding, Entrance Foyer, Granite Counters, High Ceilings, Pantry, Walk-In Closet(s)
Parking
- Total parking spaces:6
- Parking description:Attached Carport, Concrete, Driveway, Garage Faces Side
- Garage:Yes
- Garage spaces:2
- Carport spaces:2
New listings near 6007 Angler Drive
- New
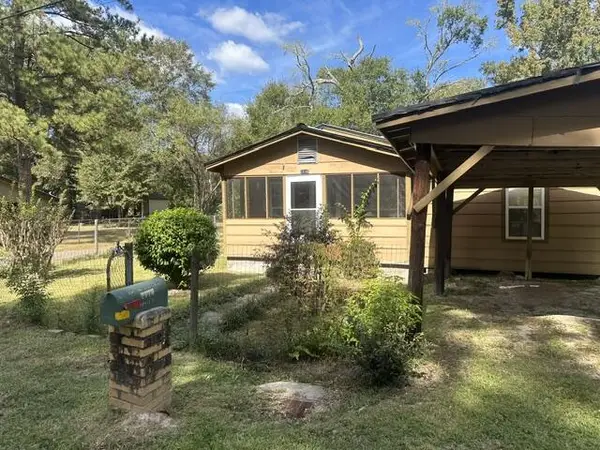 $145,000Active3 beds 2 baths1,997 sq. ft.
2116 Cousin Street, Picayune, MS 39466
MLS# 189569Listed by: PROFESSIONAL REALTY 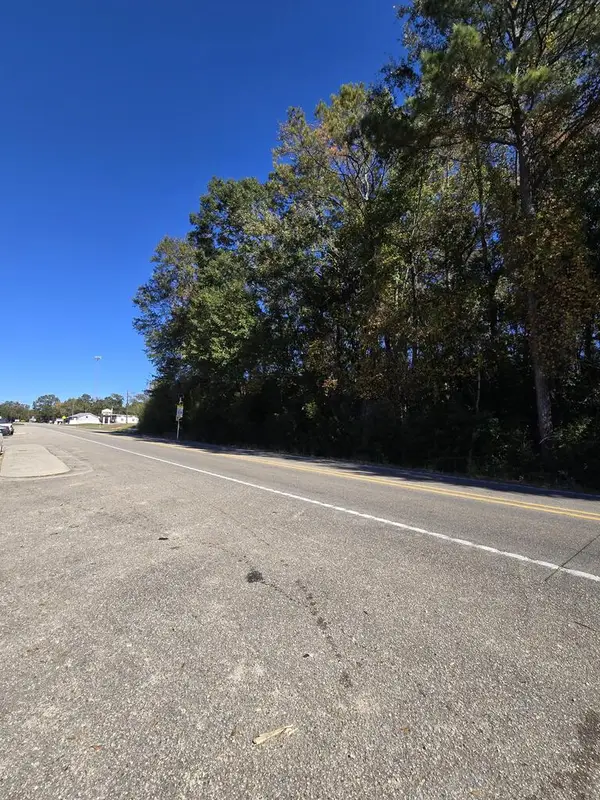 $42,000Pending1.9 Acres
NHA Hwy 11, Carriere, MS 39426
MLS# 189563Listed by: PICAYUNE REALTY INC- New
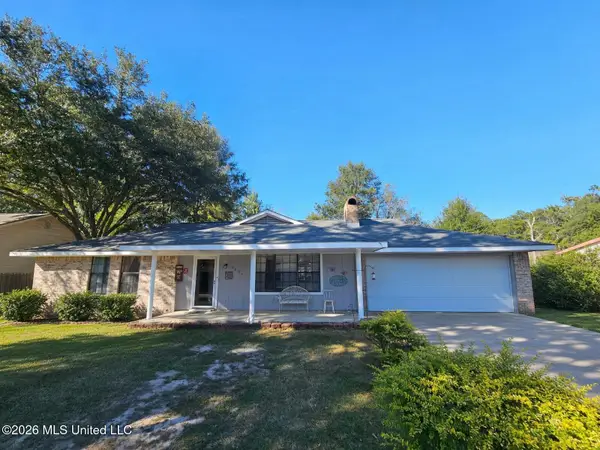 $224,900Active4 beds 2 baths1,657 sq. ft.
2404 Laura Drive, Picayune, MS 39466
MLS# 4166438Listed by: PROFESSIONAL REALTY - Open Thu, 11:30am to 1:30pmNew
 $285,000Active3 beds 2 baths2,353 sq. ft.
1403 Third Avenue, Picayune, MS 39466
MLS# 4166411Listed by: THE SMITH TEAM REALTY GROUP DBA THE SMITH GROUP REALTY - New
 $219,900Active3 beds 2 baths1,937 sq. ft.
711 Neal Rd, Picayune, MS 39466
MLS# 189546Listed by: PROFESSIONAL REALTY  $129,900Pending3 beds 2 baths1,269 sq. ft.
1107 Parkwood Circle, Picayune, MS 39466
MLS# 189540Listed by: ENGEL & VOLKERS SLIDELL, MANDEVILLE $230,000Active3 beds 2 baths1,620 sq. ft.
513 Fifth, Picayune, MS 39466
MLS# 189527Listed by: COMPASS $105,000Active2 beds 2 baths4,450 sq. ft.
500 Pine Street, Picayune, MS 39466
MLS# 189526Listed by: KELLER WILLIAMS-GULFCOASTHOLDINGS.COM LLC $30,000Active0.18 Acres
NHN Lot 40 Mamie Drive, Picayune, MS 39466
MLS# 189515Listed by: THE SMITH GROUP REALTY


Protect your home and budget from life's surprises with an Assurant Home Warranty, backed by a partner that supports you through every step of homeownership. Explore Plans.
© 2023 - 2026 ERA Franchise Systems LLC. All rights reserved. ERA Franchise Systems LLC fully supports the principles of the Fair Housing Act and the Equal Opportunity Act. ERA, ERA Real Estate powered, and their respective logos are registered service marks of ERA Franchise Systems LLC. Each office is independently owned and operated.