
1544 Wilkerson Drive, Southaven, MS 38672
Local realty services provided by:ERA TOP AGENT REALTY
Listed by: courtney perkins
Office: integrity real estate services
MLS#:4147183
Source:MS_UNITED
Price summary
- Price:$494,900
- Price per sq. ft.:$169.84
- Monthly HOA dues:$13.33
About this home
Welcome to your dream home in the highly sought-after Lakes of Nicholas community! Thoughtfully designed with both elegance and everyday comfort in mind, this beautifully maintained 5-bedroom, 3-bath residence offers the perfect blend of luxury, functionality, and modern style. From the moment you step inside, you'll be welcomed by an inviting open-concept floor plan filled with natural light and enhanced by tasteful finishes throughout. The spacious living room serves as the heart of the home, featuring a cozy gas fireplace and seamless flow into the gourmet kitchen—perfect for both entertaining and everyday living. Home chefs will appreciate the gas cooktop, granite countertops, oversized island, abundant cabinetry, and generous workspace designed to accommodate gatherings of any size. The main-level primary suite is a true private retreat, showcasing beautiful shiplap accent walls, a built-in electric fireplace, and a serene atmosphere designed for relaxation. The luxurious en-suite bath features dual vanities, a dedicated makeup station, a soaking tub, a spacious walk-in shower, and an impressive walk-in closet complete with built-in shelving and organization. Conveniently located on the first floor, you will also find a second bedroom and full bath—ideal for guests, multi-generational living, or a private home office. Upstairs, three additional bedrooms provide ample space for family and visitors, along with another full bath. One oversized bedroom offers exceptional flexibility and can easily serve as a media room, game room, home gym, or office. Complete with its own built-in electric fireplace, this versatile space adds both comfort and character. Step outside to enjoy your private backyard oasis. The fully fenced yard offers plenty of room for pets, play, and outdoor entertaining, while the covered patio with ceiling fan provides the perfect setting for morning coffee, weekend barbecues, or relaxing evenings outdoors. Combining desirable upgrades, spacious living areas, and timeless design, this exceptional home offers everything today's buyers are looking for. Conveniently located near top-rated schools, shopping, dining, parks, and the vibrant Silo Square district, you'll enjoy the perfect balance of neighborhood charm and modern convenience. Don't miss your opportunity to own this stunning home in one of the area's most desirable communities. Welcome home....
Contact an agent
Home facts
- Year built:2023
- Subdivision & Development:Lakes Of Nicholas
- Listing ID #:4147183
- Added:163 day(s) ago
- Updated:October 05, 2026 at 03:10 PM
Rooms and interior
- Bedrooms:5
- Total bathrooms:3
- Full bathrooms:3
- Rooms Total:14
- Flooring:Carpet, Ceramic Tile, Combination, Luxury Vinyl, Tile
- Bathrooms Description:Double Vanity, Soaking Tub
- Kitchen Description:Double Vanity, Eat-in Kitchen, Kitchen Island, Soaking Tub
- Living area:2,914 sq. ft.
Heating and cooling
- Cooling:Ceiling Fan(s), Central Air, Electric
- Heating:Central, Natural Gas
- Central air:Yes
Structure and exterior
- Year built:2023
- Building area:2,914 sq. ft.
- Lot area:0.48 Acres
- Lot Features:Irregular Lot, Landscaped, Level, Rectangular Lot
- Architectural Style:Traditional
- Construction Materials:Brick, HardiPlank Type
- Exterior Features:Lighting, Rain Gutters
- Foundation Description:Slab
- Levels:2 Story
Schools
- High school:Desoto Central
- Middle school:Desoto Central
- Elementary school:Desoto Central
Utilities
- Water:Public
- Sewer:Public Sewer, Sewer Connected
Finances and disclosures
- Price:$494,900
- Price per sq. ft.:$169.84
- Tax amount:$8 (2025)
Features and amenities
- Laundry features:Laundry Room
- Amenities:Breakfast Bar, Ceiling Fan(s), Crown Molding, Entrance Foyer, Granite Counters, High Ceilings, Open Floorplan, Pantry, Recessed Lighting, Tray Ceiling(s), Vaulted Ceiling(s), Walk-In Closet(s)
Parking
- Total parking spaces:2
- Parking description:Attached, Concrete, Garage Door Opener, Garage Faces Side
- Garage:Yes
- Garage spaces:2
New listings near 1544 Wilkerson Drive
- Coming Soon
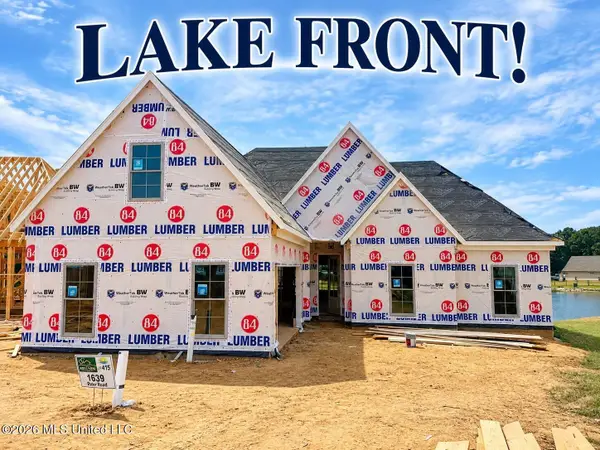 $411,090Coming Soon4 beds 2 baths2,130 sq. ft.
1639 Ryker Road, Southaven, MS 38672
MLS# 4163525Listed by: KAIZEN REALTY - New
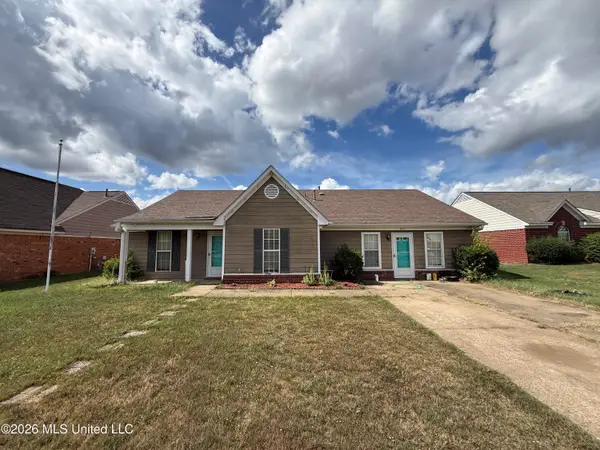 $214,900Active3 beds 2 baths2,040 sq. ft.
9111 Bentley Woods Drive, Southaven, MS 38671
MLS# 4164544Listed by: REI NATION REAL ESTATE SERVICES, LLC - New
 $159,900Active3 beds 2 baths1,100 sq. ft.
1719 Brown Cove, Southaven, MS 38671
MLS# 4164463Listed by: CRYE-LEIKE HERNANDO - New
 $265,900Active3 beds 2 baths1,421 sq. ft.
7216 Fairmont Pl Cove, Southaven, MS 38671
MLS# 4164455Listed by: HALEY AND ASSOCIATES REAL ESTATE SERVICES, LLC - New
 $314,900Active3 beds 3 baths2,433 sq. ft.
8825 Cypress Cove, Southaven, MS 38671
MLS# 4164362Listed by: ANTON REALTY & APPRAISALS - New
 $349,900Active4 beds 2 baths2,140 sq. ft.
2580 Rasco Road, Southaven, MS 38672
MLS# 4164366Listed by: KAIZEN REALTY - New
 $395,000Active3 beds 3 baths2,372 sq. ft.
3577 Bop Boulevard, Southaven, MS 38672
MLS# 4164334Listed by: TRUST REALTY GROUP - New
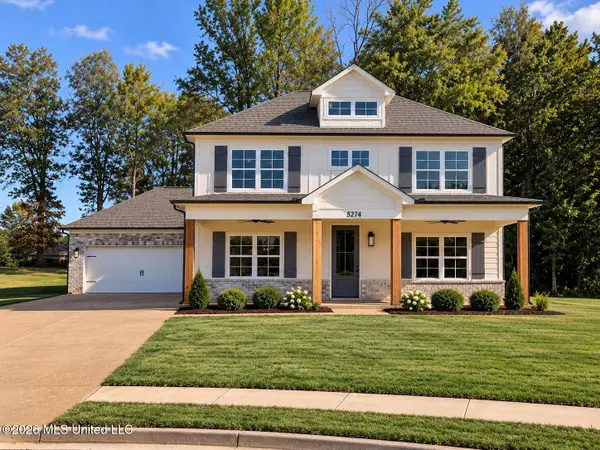 $478,900Active4 beds 3 baths2,527 sq. ft.
5274 Shiloh Lane, Southaven, MS 38672
MLS# 4164284Listed by: SKY LAKE REALTY LLC - New
 $369,000Active3 beds 3 baths2,619 sq. ft.
4672 Jacob Lane, Southaven, MS 38672
MLS# 4164211Listed by: KELLER WILLIAMS REALTY - New
 $540,000Active4 beds 4 baths3,297 sq. ft.
7170 Country Oaks Drive, Southaven, MS 38672
MLS# 4164214Listed by: KELLER WILLIAMS REALTY - GETWELL


Protect your home and budget from life's surprises with an Assurant Home Warranty, backed by a partner that supports you through every step of homeownership. Explore Plans.
© 2023 - 2026 ERA Franchise Systems LLC. All rights reserved. ERA Franchise Systems LLC fully supports the principles of the Fair Housing Act and the Equal Opportunity Act. ERA, ERA Real Estate powered, and their respective logos are registered service marks of ERA Franchise Systems LLC. Each office is independently owned and operated.