
3588 Sabra Lane, Southaven, MS 38672
Local realty services provided by:ERA TOP AGENT REALTY
Listed by: mallely tackett
Office: crye-leike of tn quail hollo
MLS#:4162714
Source:MS_UNITED
Price summary
- Price:$315,000
- Price per sq. ft.:$161.62
- Monthly HOA dues:$8.33
About this home
Welcome home! This beautiful 4 bedroom, 2 bath home is only 7 years old and has been wonderfully maintained, offering a like new feel throughout. You'll love the beautiful wood floors, spacious rooms, and functional layout designed for comfortable everyday living and entertaining. Located in the sought after DeSoto Central School District and conveniently close to shopping, dining, and more. This home checks all the boxes, space, style, location, and condition. Schedule your private showing today and come see everything this beautiful home has to offer!
Contact an agent
Home facts
- Year built:2019
- Subdivision & Development:Cherry Tree Park South
- Listing ID #:4162714
- Added:1 day(s) ago
- Updated:September 18, 2026 at 03:23 PM
Rooms and interior
- Bedrooms:4
- Total bathrooms:2
- Full bathrooms:2
- Flooring:Carpet, Combination, Tile, Wood
- Bathrooms Description:Double Vanity
- Kitchen Description:Double Vanity, Eat-in Kitchen, Kitchen Island
- Living area:1,949 sq. ft.
Heating and cooling
- Cooling:Ceiling Fan(s), Central Air, Multi Units
- Heating:Central, Natural Gas
- Central air:Yes
Structure and exterior
- Year built:2019
- Building area:1,949 sq. ft.
- Lot area:0.17 Acres
- Lot Features:Fenced, Landscaped, Level
- Architectural Style:Contemporary
- Construction Materials:Brick
- Exterior Features:Rain Gutters
- Foundation Description:Concrete Perimeter, Slab
- Levels:2 Story
Schools
- High school:Desoto Central
- Middle school:Desoto Central
- Elementary school:Desoto Central
Utilities
- Water:Public
- Sewer:Public Sewer, Sewer Connected
Finances and disclosures
- Price:$315,000
- Price per sq. ft.:$161.62
- Tax amount:$2,394 (2025)
Features and amenities
- Laundry features:Laundry Closet, Laundry Room
- Amenities:Breakfast Bar, Ceiling Fan(s), Granite Counters, High Ceilings, Pantry
Parking
- Parking description:Attached, Concrete, Garage Door Opener
- Garage:Yes
- Garage spaces:2
New listings near 3588 Sabra Lane
- New
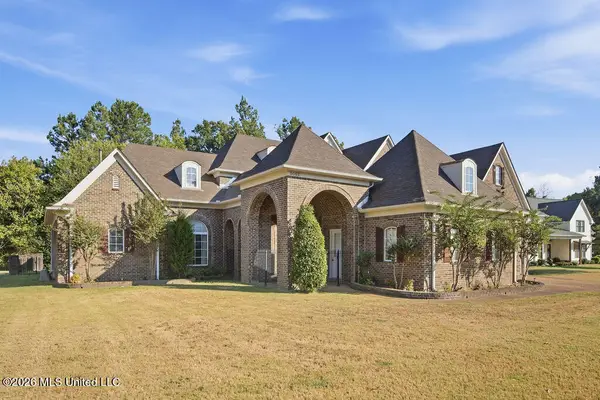 $649,900Active4 beds 4 baths4,865 sq. ft.
5062 Harlech Castle, Southaven, MS 38671
MLS# 4162843Listed by: CRYE-LEIKE HERNANDO - New
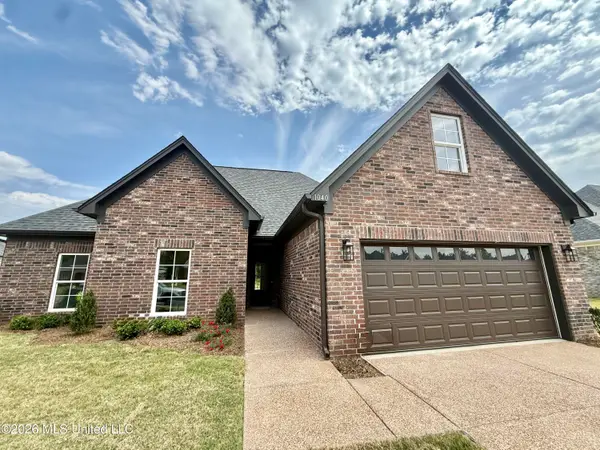 $341,900Active3 beds 2 baths1,924 sq. ft.
1116 Great Gln Drive, Southaven, MS 38671
MLS# 4162834Listed by: AUSTIN REALTY GROUP, INC-HER - New
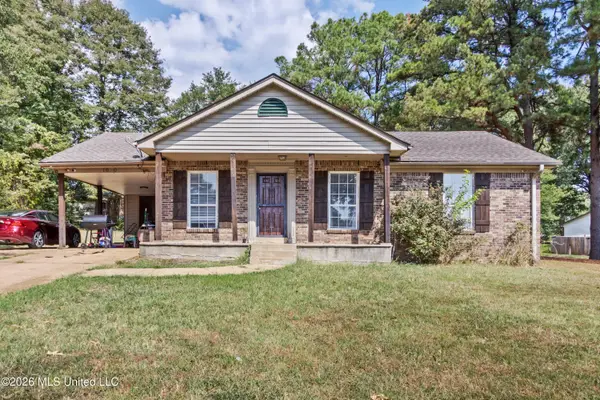 $219,900Active4 beds 2 baths1,862 sq. ft.
1620 W Gilford Cove, Southaven, MS 38671
MLS# 4162792Listed by: UNITED REAL ESTATE MID-SOUTH - New
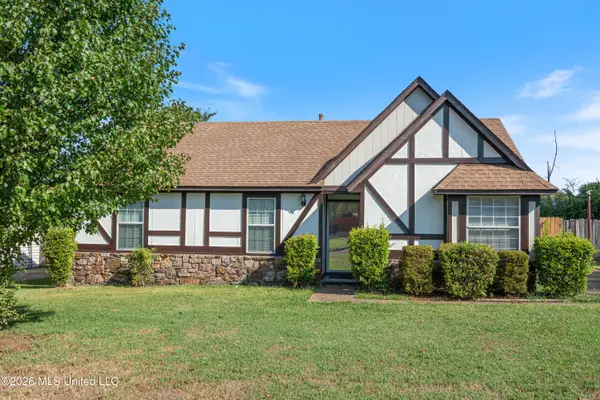 $215,000Active3 beds 2 baths1,200 sq. ft.
1880 Custer Drive, Southaven, MS 38671
MLS# 4162772Listed by: KELLER WILLIAMS REALTY - MS - New
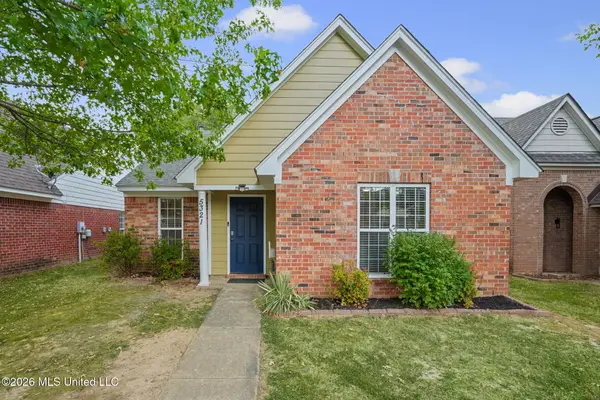 $215,000Active3 beds 2 baths1,134 sq. ft.
5321 Kalian Cove, Southaven, MS 38671
MLS# 4162507Listed by: MY HOME REALTY - New
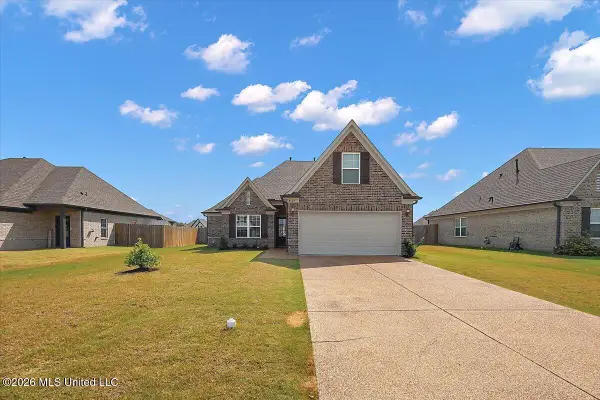 $309,900Active4 beds 2 baths1,833 sq. ft.
8692 Hayes Drive, Southaven, MS 38672
MLS# 4162460Listed by: SKY LAKE REALTY LLC - New
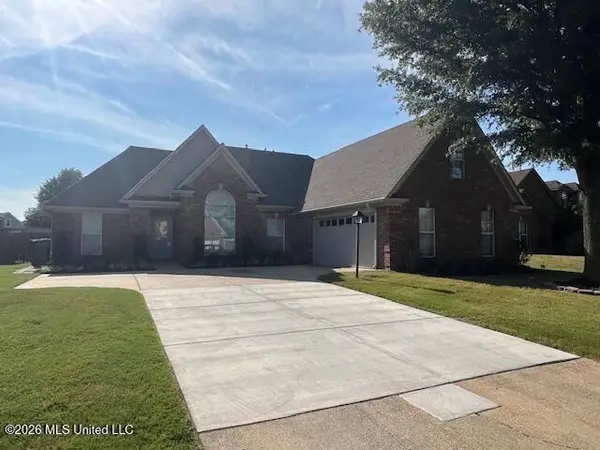 $319,900Active4 beds 3 baths2,261 sq. ft.
5651 Truman Cove, Southaven, MS 38672
MLS# 4162394Listed by: CAPSTONE REALTY SERVICES - New
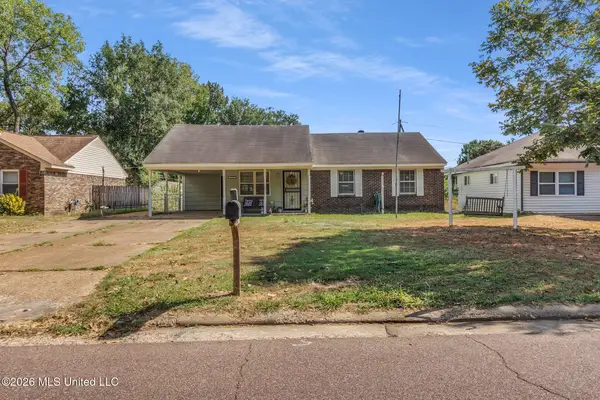 $185,000Active3 beds 2 baths1,199 sq. ft.
2219 Colonial Hills Drive, Southaven, MS 38671
MLS# 4162291Listed by: KELLER WILLIAMS REALTY - MS - New
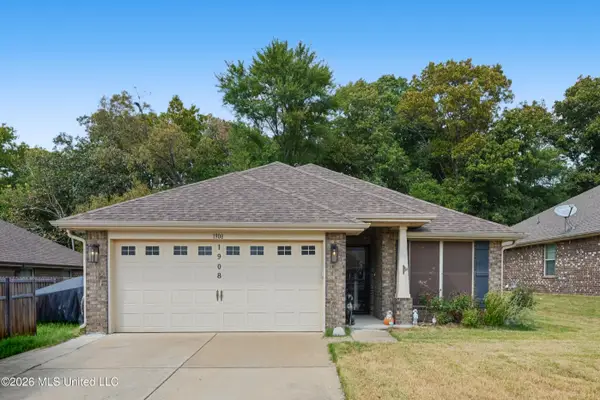 $260,000Active3 beds 2 baths1,491 sq. ft.
1908 Central Ridge Drive, Southaven, MS 38671
MLS# 4162280Listed by: CRYE-LEIKE OF MS-OB


Protect your home and budget from life's surprises with an Assurant Home Warranty, backed by a partner that supports you through every step of homeownership. Explore Plans.
© 2023 - 2026 ERA Franchise Systems LLC. All rights reserved. ERA Franchise Systems LLC fully supports the principles of the Fair Housing Act and the Equal Opportunity Act. ERA, ERA Real Estate powered, and their respective logos are registered service marks of ERA Franchise Systems LLC. Each office is independently owned and operated.