
5062 Harlech Castle, Southaven, MS 38671
Local realty services provided by:ERA TOP AGENT REALTY
Listed by: sharon r newell
Office: crye-leike hernando
MLS#:4162843
Source:MS_UNITED
Price summary
- Price:$649,900
- Price per sq. ft.:$133.59
- Monthly HOA dues:$81.25
About this home
Welcome to 5062 Harlech Castle, a gracious custom residence in the gated Cardiff Gardens subdivision, where timeless architectural character meets generous spaces designed for everyday living and memorable entertaining. This was one of the first homes built in the community, establishing the distinctive standard for the custom residences that followed. Set on an approximately half-acre corner lot, the home makes an impressive first impression with its French Country-inspired design, stately brick exterior, dramatic rooflines and welcoming arched entrance. Distinctive brick fencing and mature landscaping further enhance the property's sense of privacy and presence. Inside, the thoughtfully designed four-bedroom, three-and-a-half-bath layout offers two bedrooms on each level. The expansive primary suite provides a peaceful retreat with dual walk-in closets featuring built-in shelving. A private guest suite on the main level includes its own full bathroom and walk-in closet, while a nearby office or study area adds flexibility for work, hobbies or quiet reading. A dedicated office near the entrance creates an impressive and practical workspace. Beautiful hardwood flooring extends throughout both levels and has been freshly polished, complemented by new carpet in the designated carpeted areas. The generously sized kitchen is well suited to both daily routines and entertaining, with an oversized breakfast area offering plenty of room for casual meals and gatherings. Two pantries provide exceptional storage, and the expansive laundry area adds valuable space for organization and household tasks. A striking spiral staircase leads upstairs to an expansive additional living and gaming area—an inviting destination for recreation, relaxation and entertaining. Two screened-in patios, one on each level, extend the living space outdoors and offer comfortable settings for morning coffee, evening conversations or gatherings with friends. The home's practical amenities are equally impressive. A spacious garage can accommodate a camper or Winnebago, while an additional side-facing garage provides convenient access and added flexibility for parking, storage or other needs. With its generous proportions, warm entertaining spaces, distinctive architecture and unique place in Cardiff Gardens history, 5062 Harlech Castle offers a rare opportunity to own one of the community's original custom residences....
Contact an agent
Home facts
- Year built:2006
- Subdivision & Development:Cardiff Gardens
- Listing ID #:4162843
- Added:1 day(s) ago
- Updated:September 18, 2026 at 05:42 PM
Rooms and interior
- Bedrooms:4
- Total bathrooms:4
- Full bathrooms:3
- Half bathrooms:1
- Flooring:Carpet, Ceramic Tile, Hardwood
- Living area:4,865 sq. ft.
Heating and cooling
- Cooling:Ceiling Fan(s), Central Air
- Heating:Natural Gas
- Central air:Yes
Structure and exterior
- Year built:2006
- Building area:4,865 sq. ft.
- Lot area:0.48 Acres
- Lot Features:Corner Lot
- Architectural Style:Traditional
- Exterior Features:Rain Gutters, Uncovered Courtyard
- Foundation Description:Block, Slab
- Levels:2 Story
Schools
- High school:Desoto Central
- Middle school:Desoto Central
- Elementary school:Desoto Central
Utilities
- Water:Public
- Sewer:Public Sewer, Sewer Connected
Finances and disclosures
- Price:$649,900
- Price per sq. ft.:$133.59
- Tax amount:$6,784 (2025)
Features and amenities
- Laundry features:Laundry Room, Main Level
- Amenities:Bar, Blinds, Bookcases, Breakfast Bar, Cathedral Ceiling(s), Ceiling Fan(s), Double Pane Windows, Granite Counters, His and Hers Closets, Pantry, Primary Downstairs, Recessed Lighting, Smart Thermostat, Wet Bar
Parking
- Parking description:Attached, Concrete, Direct Access, Garage Door Opener, Garage Faces Front, Garage Faces Side, RV Garage
- Garage:Yes
- Garage spaces:2
New listings near 5062 Harlech Castle
- New
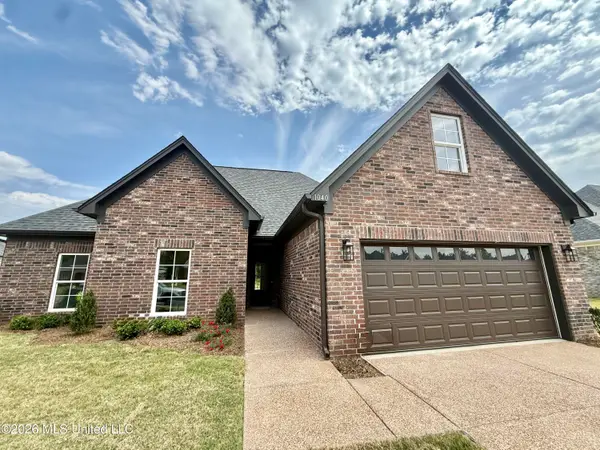 $341,900Active3 beds 2 baths1,924 sq. ft.
1116 Great Gln Drive, Southaven, MS 38671
MLS# 4162834Listed by: AUSTIN REALTY GROUP, INC-HER - New
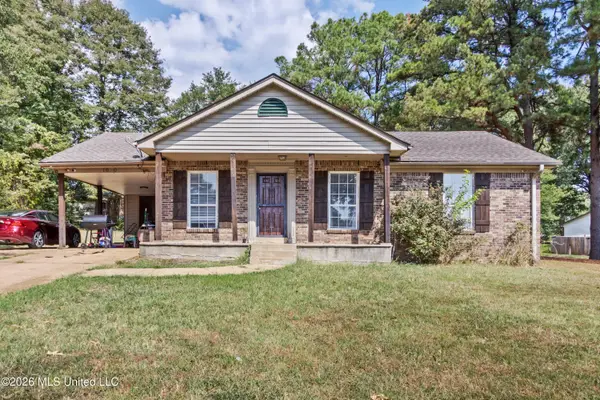 $219,900Active4 beds 2 baths1,862 sq. ft.
1620 W Gilford Cove, Southaven, MS 38671
MLS# 4162792Listed by: UNITED REAL ESTATE MID-SOUTH - New
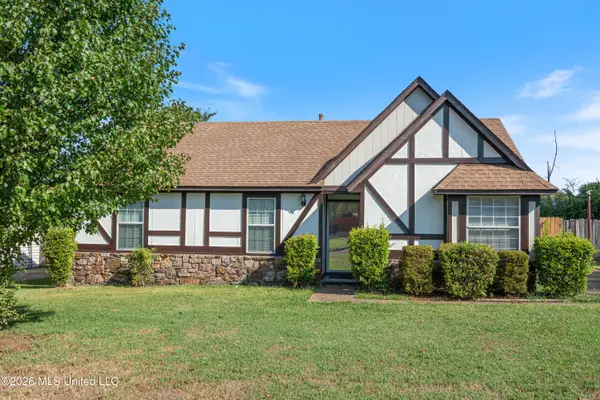 $215,000Active3 beds 2 baths1,200 sq. ft.
1880 Custer Drive, Southaven, MS 38671
MLS# 4162772Listed by: KELLER WILLIAMS REALTY - MS - New
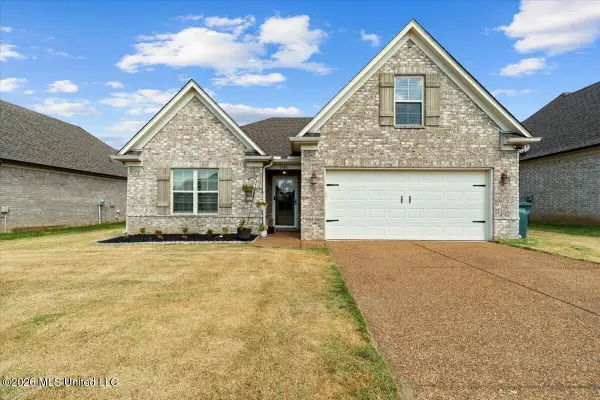 $315,000Active4 beds 2 baths1,949 sq. ft.
3588 Sabra Lane, Southaven, MS 38672
MLS# 4162714Listed by: CRYE-LEIKE OF TN QUAIL HOLLO - New
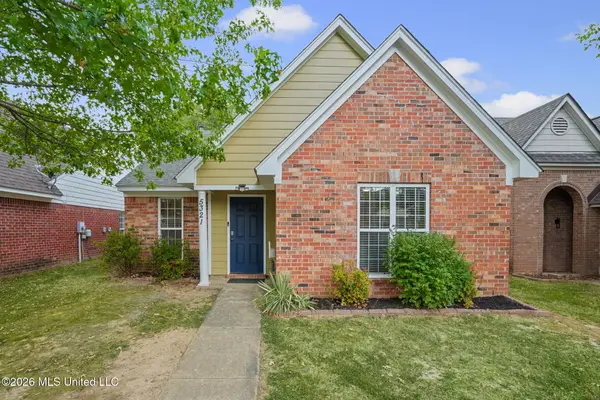 $215,000Active3 beds 2 baths1,134 sq. ft.
5321 Kalian Cove, Southaven, MS 38671
MLS# 4162507Listed by: MY HOME REALTY - New
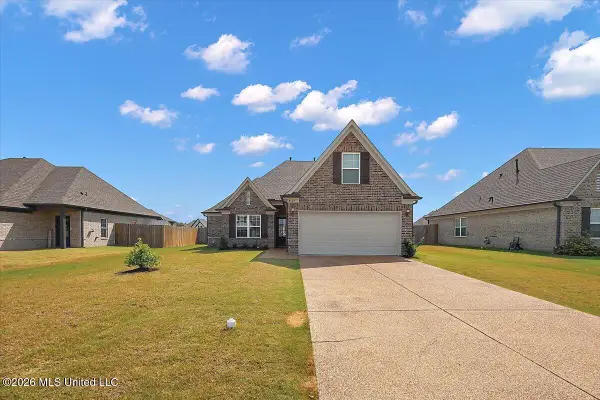 $309,900Active4 beds 2 baths1,833 sq. ft.
8692 Hayes Drive, Southaven, MS 38672
MLS# 4162460Listed by: SKY LAKE REALTY LLC - New
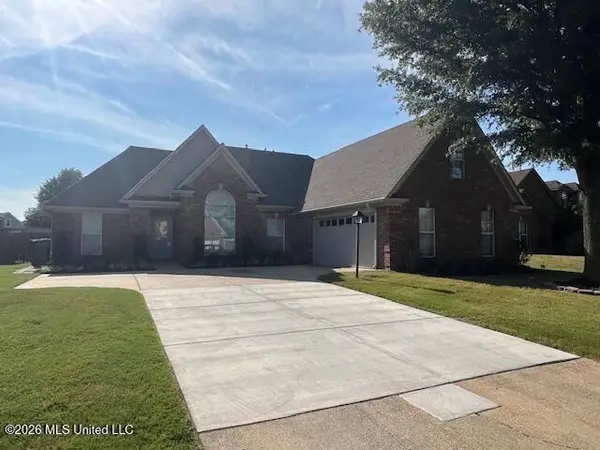 $319,900Active4 beds 3 baths2,261 sq. ft.
5651 Truman Cove, Southaven, MS 38672
MLS# 4162394Listed by: CAPSTONE REALTY SERVICES - New
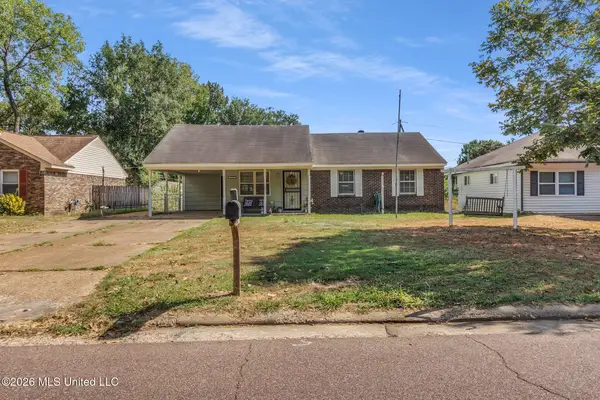 $185,000Active3 beds 2 baths1,199 sq. ft.
2219 Colonial Hills Drive, Southaven, MS 38671
MLS# 4162291Listed by: KELLER WILLIAMS REALTY - MS - New
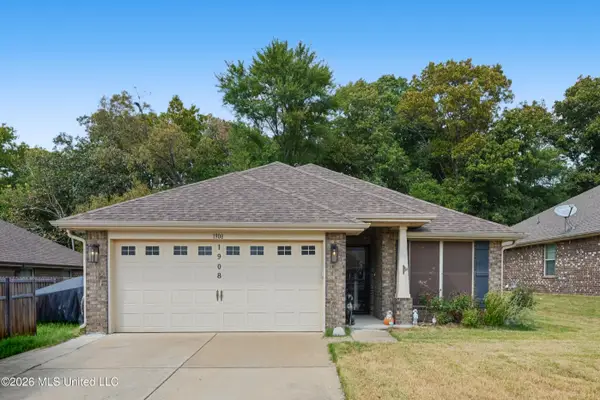 $260,000Active3 beds 2 baths1,491 sq. ft.
1908 Central Ridge Drive, Southaven, MS 38671
MLS# 4162280Listed by: CRYE-LEIKE OF MS-OB


Protect your home and budget from life's surprises with an Assurant Home Warranty, backed by a partner that supports you through every step of homeownership. Explore Plans.
© 2023 - 2026 ERA Franchise Systems LLC. All rights reserved. ERA Franchise Systems LLC fully supports the principles of the Fair Housing Act and the Equal Opportunity Act. ERA, ERA Real Estate powered, and their respective logos are registered service marks of ERA Franchise Systems LLC. Each office is independently owned and operated.