
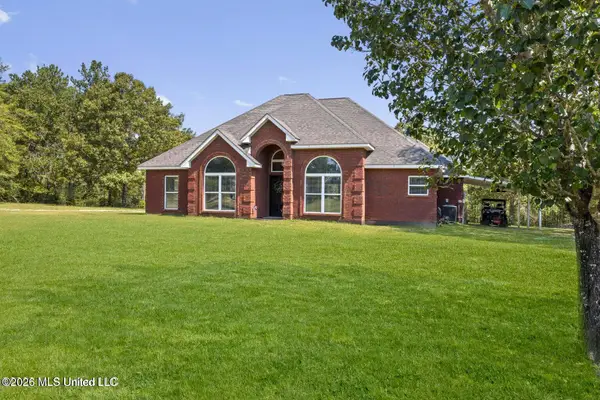
14601 Glendale Road, Vancleave, MS 39565
Local realty services provided by:ERA TOP AGENT REALTY
Listed by: philip demoran
Office: the demoran realty group
MLS#:4164210
Source:MS_UNITED
Price summary
- Price:$440,000
- Price per sq. ft.:$205.51
About this home
A rare combination of privacy and convenience! Situated on five secluded acres approximately one mile north of I-10 near the Ocean Springs exit, this beautifully renovated two-story home offers 2,132 square feet with three bedrooms and two-and-a-half baths. The custom kitchen features concrete countertops, a gas range with pot filler, two pantries, and a built-in beverage station. The spacious primary suite includes dual custom vanities, a walk-in shower, a soaking tub, and two walk-in closets. Premium carpeting adds comfort to all three bedrooms. Step through the double doors onto the 12-by-16-foot deck and enjoy peaceful views of the pond. This distinctive property offers space, privacy, and easy access to everything the Gulf Coast has to offer.
Contact an agent
Home facts
- Year built:1992
- Subdivision & Development:Suburban Acres
- Listing ID #:4164210
- Added:2 day(s) ago
- Updated:October 04, 2026 at 03:10 PM
Rooms and interior
- Bedrooms:3
- Total bathrooms:3
- Full bathrooms:2
- Half bathrooms:1
- Flooring:Carpet, Vinyl
- Living area:2,141 sq. ft.
Heating and cooling
- Cooling:Ceiling Fan(s), Central Air, Electric
- Heating:Central, Electric
- Central air:Yes
Structure and exterior
- Year built:1992
- Building area:2,141 sq. ft.
- Lot area:5 Acres
- Construction Materials:Siding
- Exterior Features:Private Entrance, Private Yard
- Foundation Description:Chainwall, Pillar/Post/Pier
- Levels:2 Story
Schools
- High school:St Martin
- Middle school:St Martin Middle School
- Elementary school:St Martin East
Utilities
- Water:Public
- Sewer:Public Sewer, Sewer Connected
Finances and disclosures
- Price:$440,000
- Price per sq. ft.:$205.51
Features and amenities
- Amenities:Ceiling Fan(s), Walk-In Closet(s), Wet Bar
Parking
- Parking description:Concrete, Detached Carport, Driveway
- Carport spaces:1
New listings near 14601 Glendale Road
- Coming Soon
 $259,900Coming Soon3 beds 2 baths1,490 sq. ft.
9837 Scott Street, Vancleave, MS 39565
MLS# 4163446Listed by: EXPECT REALTY - New
 $369,000Active3 beds 3 baths2,115 sq. ft.
22720 Old River Road, Vancleave, MS 39565
MLS# 4164405Listed by: BERKSHIRE HATHAWAY HOME SERVS., PANORAMIC PROPERTIES 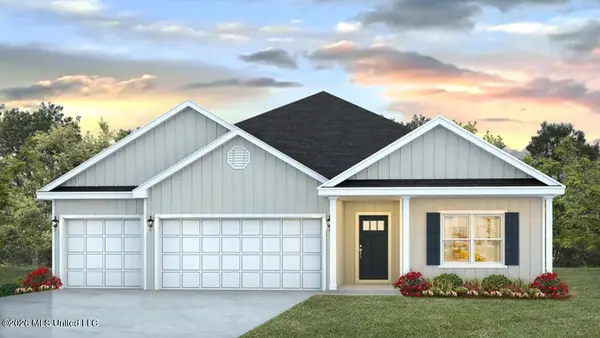 $380,900Active4 beds 3 baths2,304 sq. ft.
13580 Sarus Drive, Vancleave, MS 39565
MLS# 4162404Listed by: D R HORTON- New
 $129,000Active4 beds 2 baths1,400 sq. ft.
6404 Waltman Road, Vancleave, MS 39565
MLS# 4164108Listed by: KELLER WILLIAMS - New
 $215,000Active3 beds 2 baths1,400 sq. ft.
8805 Kingswood Drive, Vancleave, MS 39565
MLS# 4164102Listed by: CENTURY 21 J. CARTER & COMPANY - New
 $229,000Active3 beds 1 baths1,824 sq. ft.
10117 Johns Bayou Road, Vancleave, MS 39565
MLS# 4163822Listed by: BAYOU BLISS REALTY - New
 $519,000Active5 beds 4 baths3,443 sq. ft.
1903 Goldrush Street, Vancleave, MS 39565
MLS# 4163796Listed by: ROBY REALTY  $329,000Pending3 beds 2 baths1,499 sq. ft.
3100 Poticaw Bayou Road, Vancleave, MS 39565
MLS# 4163699Listed by: KELLER WILLIAMS- New
 $349,999Active4 beds 3 baths3,211 sq. ft.
9618 Paige Bayou Road, Vancleave, MS 39565
MLS# 4163537Listed by: EAGENT GULF COAST


Protect your home and budget from life's surprises with an Assurant Home Warranty, backed by a partner that supports you through every step of homeownership. Explore Plans.
© 2023 - 2026 ERA Franchise Systems LLC. All rights reserved. ERA Franchise Systems LLC fully supports the principles of the Fair Housing Act and the Equal Opportunity Act. ERA, ERA Real Estate powered, and their respective logos are registered service marks of ERA Franchise Systems LLC. Each office is independently owned and operated.