
17419 Popcorn Avenue, Vancleave, MS 39565
Local realty services provided by:ERA TOP AGENT REALTY
Listed by: julie groue, jonathan d griffin
Office: keller williams
MLS#:4169072
Source:MS_UNITED
Price summary
- Price:$449,000
- Price per sq. ft.:$175.53
About this home
Enjoy the space, charm, and peaceful setting this beautiful Vancleave home has to offer! Situated on 1.5 acres at the end of a quiet cul-de-sac, this 3-bedroom, 2-bath home features a spacious split floor plan with generously sized rooms and beautiful details throughout. The interior offers high ceilings, triple crown molding, elegant brick flooring, granite countertops, custom cabinetry, stainless steel appliances, and stunning light fixtures. The living room is centered around a cozy fireplace, while the private primary suite features a jetted tub and separate tiled walk-in shower. Step outside and enjoy the front and back porches, along with a large, well-built back deck overlooking the property. With plenty of room to enjoy the outdoors, this home is conveniently located near Ward Bayou Wildlife Management Area, a public park, and a fire station, with boat dock access just one mile away. A great combination of comfortable living, outdoor space, and a convenient location!
Contact an agent
Home facts
- Year built:2007
- Subdivision & Development:Hillcrest
- Listing ID #:4169072
- Added:1 day(s) ago
- Updated:November 21, 2026 at 06:41 PM
Rooms and interior
- Bedrooms:3
- Total bathrooms:2
- Full bathrooms:2
- Flooring:Luxury Vinyl, See Remarks, Tile
- Bathrooms Description:Double Vanity, Soaking Tub
- Kitchen Description:Double Vanity, Kitchen Island, Soaking Tub
- Living area:2,558 sq. ft.
Heating and cooling
- Cooling:Central Air
- Heating:Central
- Central air:Yes
Structure and exterior
- Year built:2007
- Building area:2,558 sq. ft.
- Lot area:1.49 Acres
- Lot Features:Cul-De-Sac, Pie Shaped Lot
- Construction Materials:Brick, Stucco
- Exterior Features:Private Yard
- Foundation Description:Slab
- Levels:1 Story
Schools
- High school:Vancleave
- Middle school:Vancleave Jh
- Elementary school:Vancleave Lower
Utilities
- Water:Well
- Sewer:Septic Tank, Sewer Connected
Finances and disclosures
- Price:$449,000
- Price per sq. ft.:$175.53
- Tax amount:$2,400 (2025)
Features and amenities
- Amenities:Breakfast Bar, Ceiling Fan(s), Crown Molding, Entrance Foyer, Granite Counters, High Ceilings, Open Floorplan, Walk-In Closet(s)
Parking
- Parking description:Concrete, Driveway
- Garage:Yes
- Garage spaces:2
New listings near 17419 Popcorn Avenue
- Coming Soon
 $259,900Coming Soon3 beds 2 baths1,490 sq. ft.
9833 Scott Street, Vancleave, MS 39565
MLS# 4167555Listed by: EXPECT REALTY - New
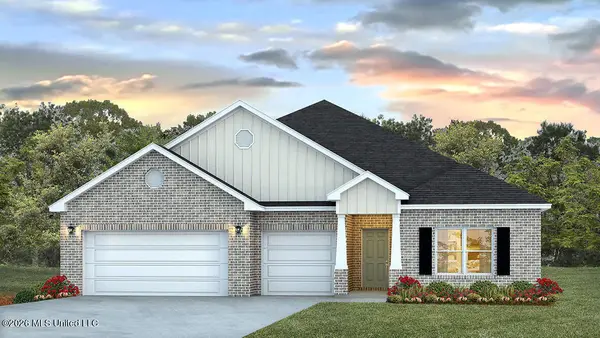 $419,895Active4 beds 2 baths2,785 sq. ft.
13528 Sarus Drive, Vancleave, MS 39565
MLS# 4168956Listed by: D R HORTON 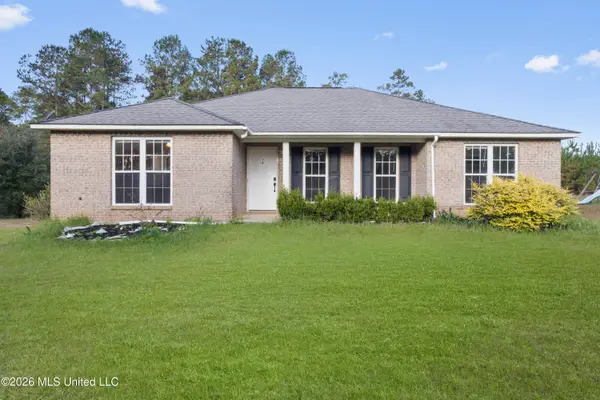 $269,000Pending3 beds 2 baths1,620 sq. ft.
20901 Old Biloxi Road, Vancleave, MS 39565
MLS# 4168170Listed by: KELLER WILLIAMS- New
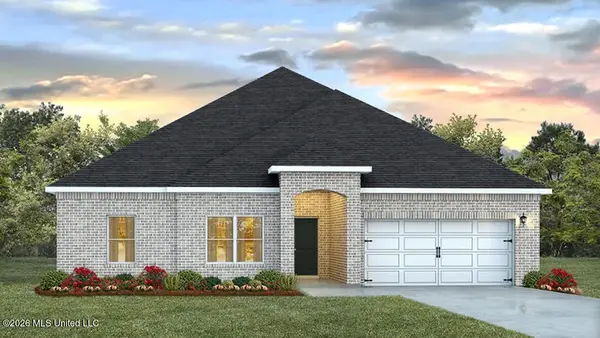 $350,900Active4 beds 2 baths2,091 sq. ft.
13564 Sarus Drive, Vancleave, MS 39565
MLS# 4168575Listed by: D R HORTON - New
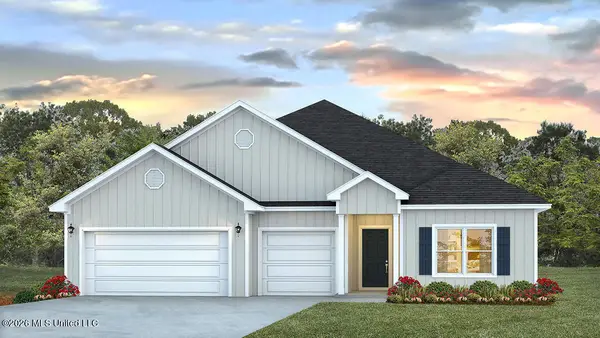 $420,400Active4 beds 2 baths2,785 sq. ft.
13560 Sarus Drive, Vancleave, MS 39565
MLS# 4168576Listed by: D R HORTON - New
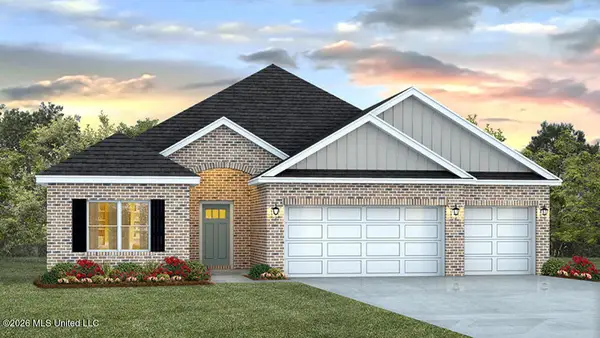 $389,900Active4 beds 3 baths2,486 sq. ft.
13556 Sarus Drive, Vancleave, MS 39565
MLS# 4168579Listed by: D R HORTON - New
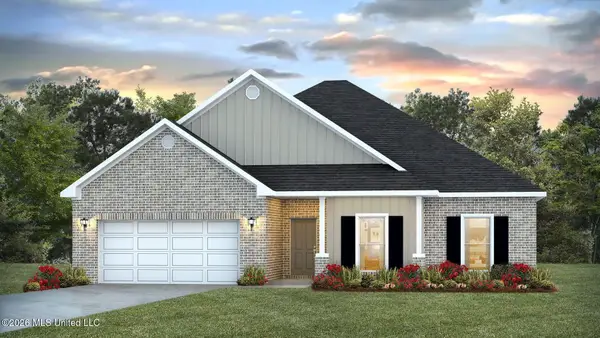 $351,900Active4 beds 2 baths1,961 sq. ft.
13572 Sarus Drive, Vancleave, MS 39565
MLS# 4168563Listed by: D R HORTON - New
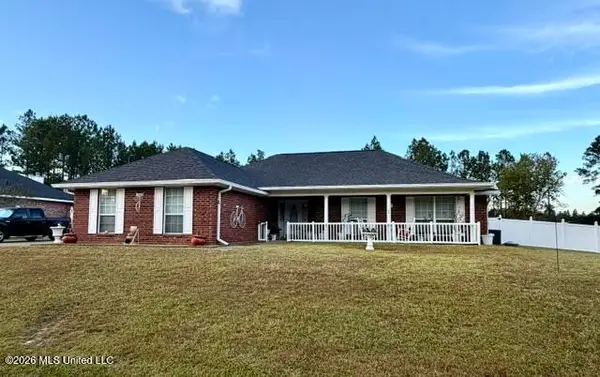 $294,500Active4 beds 2 baths1,762 sq. ft.
13509 Georgia Street, Vancleave, MS 39565
MLS# 4168550Listed by: COLDWELL BANKER ALFONSO SMITH 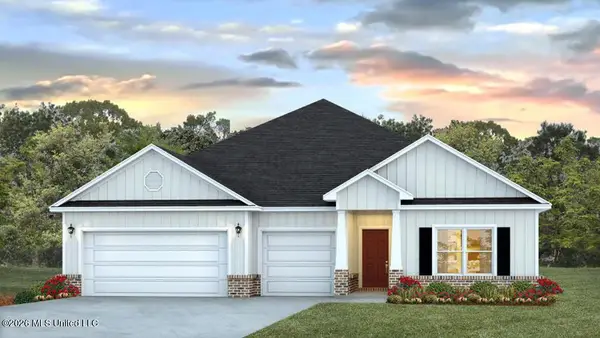 $420,400Pending4 beds 2 baths2,785 sq. ft.
13568 Sarus Drive, Vancleave, MS 39565
MLS# 4168474Listed by: D R HORTON


Protect your home and budget from life's surprises with an Assurant Home Warranty, backed by a partner that supports you through every step of homeownership. Explore Plans.
© 2023 - 2026 ERA Franchise Systems LLC. All rights reserved. ERA Franchise Systems LLC fully supports the principles of the Fair Housing Act and the Equal Opportunity Act. ERA, ERA Real Estate powered, and their respective logos are registered service marks of ERA Franchise Systems LLC. Each office is independently owned and operated.