
54 Jefferson Road, Wiggins, MS 39577
Local realty services provided by:ERA TOP AGENT REALTY
Listed by: lamesia pierce
Office: epique
MLS#:4156347
Source:MS_UNITED
Price summary
- Price:$204,000
- Price per sq. ft.:$109.91
About this home
Completely renovated and move-in ready! This beautiful 3-bedroom, 2-bath home sits on approximately 1 acre in a peaceful country setting just outside Wiggins. Inside, you'll find an open-concept floor plan with large rooms throughout, generous storage, and walk-in closets. The beautifully updated kitchen opens to the spacious living area, making it perfect for everyday living and entertaining. Step outside and enjoy two back decks, including an upper deck overlooking the backyard, plus a charming porch swing—the perfect spot to relax and unwind. The spacious yard offers plenty of room to play, garden, or entertain. Conveniently located near Flint Creek Water Park, and just 30 minutes from Gulfport and Hattiesburg and less than an hour from the Mississippi Gulf Coast beaches, this home offers the perfect balance of peaceful living and easy access to everything you need. Don't miss your opportunity to make this beautifully renovated home yours!
Contact an agent
Home facts
- Year built:1999
- Subdivision & Development:Metes And Bounds
- Listing ID #:4156347
- Added:49 day(s) ago
- Updated:September 06, 2026 at 07:38 AM
Rooms and interior
- Bedrooms:3
- Total bathrooms:2
- Full bathrooms:2
- Rooms Total:8
- Flooring:Luxury Vinyl
- Bathrooms Description:Soaking Tub
- Kitchen Description:Soaking Tub
- Living area:1,856 sq. ft.
Heating and cooling
- Cooling:Central Air
- Heating:Central
- Central air:Yes
Structure and exterior
- Year built:1999
- Building area:1,856 sq. ft.
- Lot area:1 Acres
- Lot Features:Level, Many Trees
- Architectural Style:Ranch
- Construction Materials:Siding, Vinyl
- Exterior Features:Private Yard
- Foundation Description:Pillar/Post/Pier
- Levels:1 Story
Schools
- High school:Stone
- Middle school:Stone
- Elementary school:Stone
Utilities
- Water:Public, Shared Well
- Sewer:Septic Tank, Sewer Connected
Finances and disclosures
- Price:$204,000
- Price per sq. ft.:$109.91
- Tax amount:$134 (2025)
Features and amenities
- Laundry features:Inside, Laundry Room, Main Level
- Amenities:Double Pane Windows, Open Floorplan, Recessed Lighting, Vaulted Ceiling(s), Walk-In Closet(s)
Parking
- Total parking spaces:8
- Parking description:Concrete, Driveway
New listings near 54 Jefferson Road
- New
 $379,000Active4 beds 4 baths2,557 sq. ft.
1350 Fairway Drive, Wiggins, MS 39577
MLS# 4161356Listed by: COASTAL REALTY GROUP - New
 $169,900Active3 beds 2 baths1,484 sq. ft.
220 W Batson Avenue, Wiggins, MS 39577
MLS# 4161274Listed by: COLDWELL BANKER ALFONSO REALTY-LORRAINE RD - New
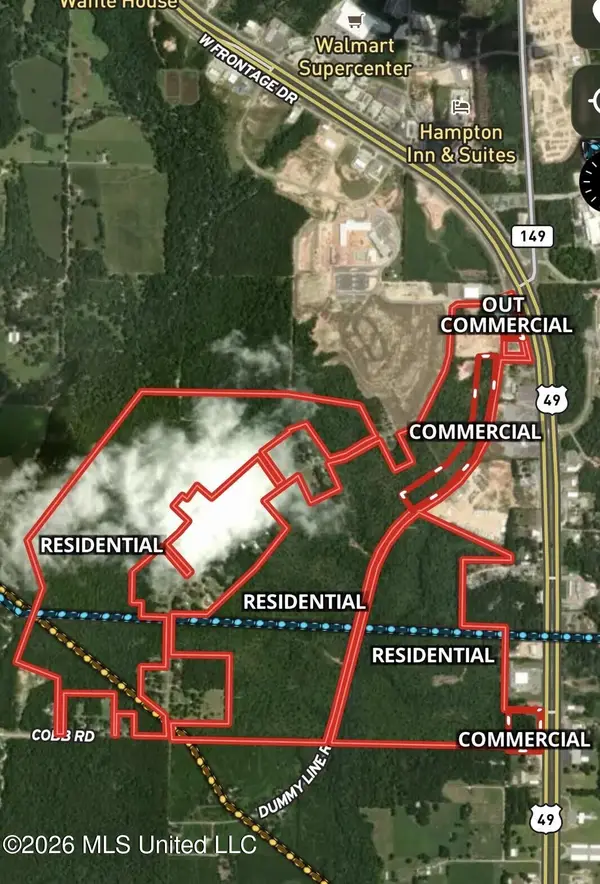 $4,000,000Active393 Acres
W Woodland Drive, Wiggins, MS 39577
MLS# 4160842Listed by: INSIGHT GROUP LLC 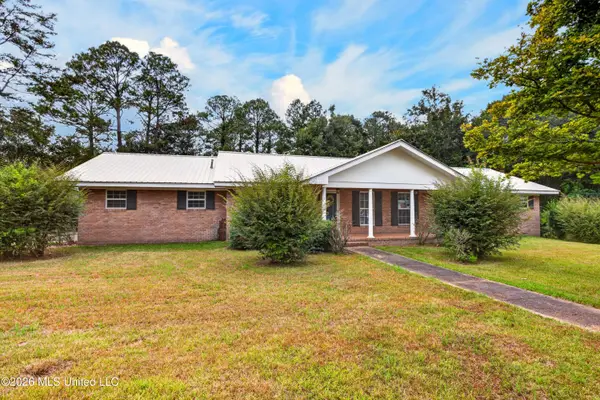 $285,000Active4 beds 3 baths2,606 sq. ft.
140 Holleman Street, Wiggins, MS 39577
MLS# 4159921Listed by: CENTURY 21 BUSCH REALTY GROUP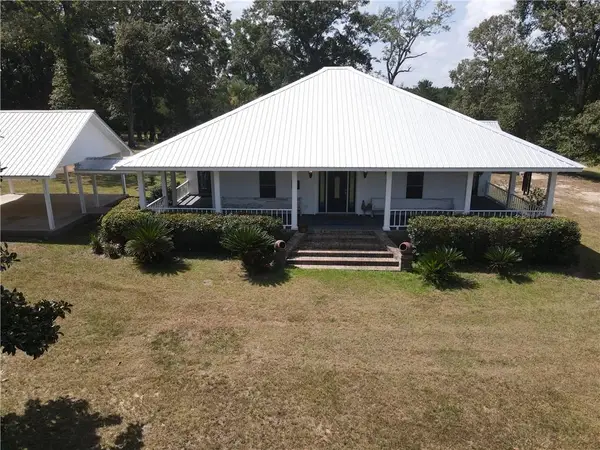 $1,287,000Active3 beds 2 baths1,900 sq. ft.
103 Harlan Davis Road, Wiggins, MS 39577
MLS# 2573372Listed by: MIDWEST LAND GROUP LLC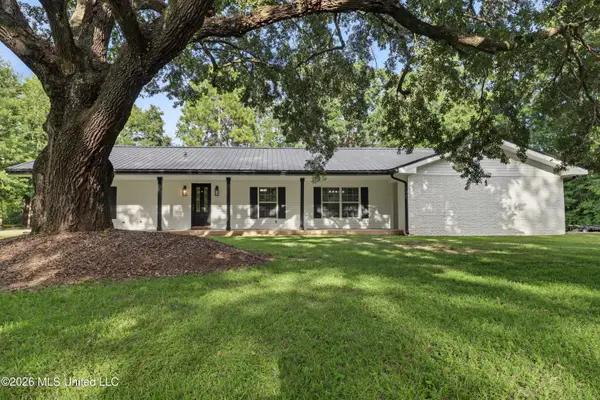 $315,000Pending4 beds 3 baths2,184 sq. ft.
635 Calvin Dees Street, Wiggins, MS 39577
MLS# 4159015Listed by: COASTAL REALTY GROUP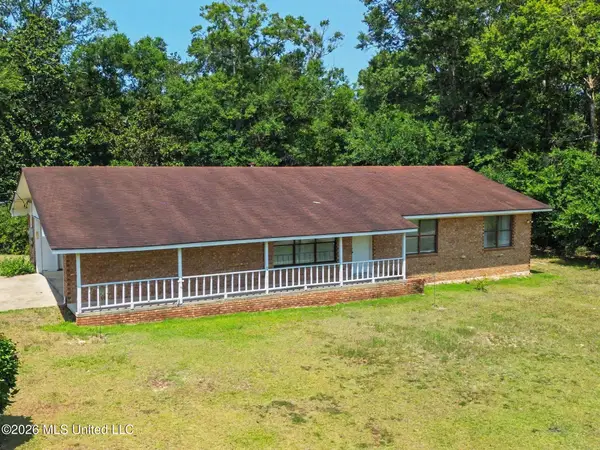 $189,000Pending3 beds 2 baths1,619 sq. ft.
1278 Mcgregor Drive, Wiggins, MS 39577
MLS# 4158443Listed by: COASTAL REALTY GROUP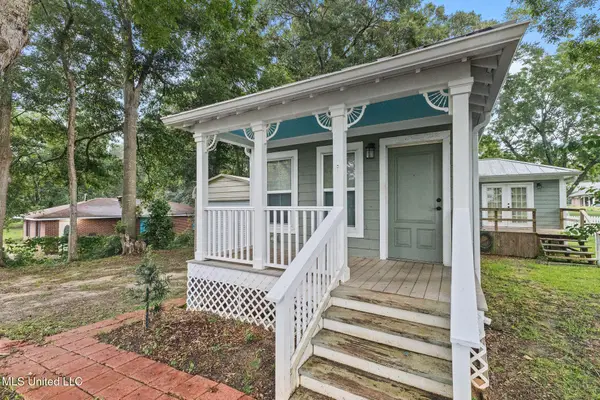 $114,900Active3 beds 1 baths1,100 sq. ft.
533 E College Avenue, Wiggins, MS 39577
MLS# 4158274Listed by: EXIT BY FAITH REALTY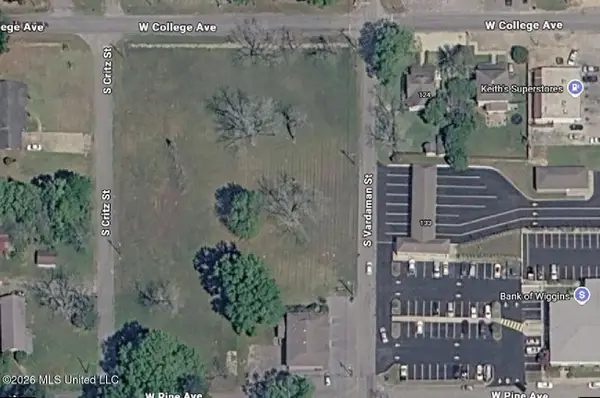 $35,000Active0.83 Acres
W College Avenue, Wiggins, MS 39577
MLS# 4158166Listed by: PAUL HARDY PROPERTIES $175,000Active4 beds 2 baths2,208 sq. ft.
1728 Walton Avenue, Wiggins, MS 39577
MLS# 4157690Listed by: COLDWELL BANKER ALFONSO REALTY-LORRAINE RD


Protect your home and budget from life's surprises with an Assurant Home Warranty, backed by a partner that supports you through every step of homeownership. Explore Plans.
© 2023 - 2026 ERA Franchise Systems LLC. All rights reserved. ERA Franchise Systems LLC fully supports the principles of the Fair Housing Act and the Equal Opportunity Act. ERA, ERA Real Estate powered, and their respective logos are registered service marks of ERA Franchise Systems LLC. Each office is independently owned and operated.