
1123 N River Rock Drive #2, Belgrade, MT 59714
Local realty services provided by:ERA Landmark Real Estate
1123 N River Rock Drive #2,Belgrade, MT 59714
$500,000
- 4 Beds
- 3 Baths
- 2,473 sq. ft.
- Condominium
- Active
Listed by: karen thomes, ed thomes
Office: berkshire hathaway - bozeman
MLS#:410590
Source:MT_BZM
Price summary
- Price:$500,000
- Price per sq. ft.:$202.18
- Monthly HOA dues:$175
About this home
Wow! There is lots of room in this inviting 4-bedroom, 3-full-bath condo in Belgrade offering 2,473 +/- sq. ft. Easy access to schools, shopping and the huge lake and clubhouse that is available to River Rock residents. You will love the open living floor plan with refreshing decor, the bright and cheery energy from the array of windows and Bridger Mountain views. Recent updates include wood flooring, fresh paint, stainless steel appliances, accent-colored walls and appealing stylish designs throughout the home. Comfortable natural gas hot water heating and ceiling fans. Easy access to a nice common park area next door.
Contact an agent
Home facts
- Year built:2003
- Subdivision & Development:River Rock and Royal Village
- Listing ID #:410590
- Added:48 day(s) ago
- Updated:August 23, 2026 at 11:59 PM
Rooms and interior
- Bedrooms:4
- Total bathrooms:3
- Full bathrooms:3
- Flooring:Carpet, Tile
- Kitchen Description:Dishwasher, Microwave, Range, Refrigerator
- Basement:Yes
- Basement Description:Bedroom, Rec/Family Area
- Living area:2,473 sq. ft.
Heating and cooling
- Cooling:Ceiling Fans
- Heating:Baseboard
Structure and exterior
- Roof:Asphalt
- Year built:2003
- Building area:2,473 sq. ft.
- Architectural Style:Traditional
- Construction Materials:Hardboard
- Exterior Features:Concrete Driveway, Covered, Patio, Porch
- Levels:2 Stories
Utilities
- Water:Water Available
- Sewer:Sewer Available
Finances and disclosures
- Price:$500,000
- Price per sq. ft.:$202.18
- Tax amount:$2,106 (2025)
Features and amenities
- Amenities:Carbon Monoxide Detectors, HeatDetector, Smoke Detectors, WalkInClosets
Parking
- Parking description:Garage, Garage Door Opener
- Garage:Yes
- Garage spaces:2
New listings near 1123 N River Rock Drive #2
- New
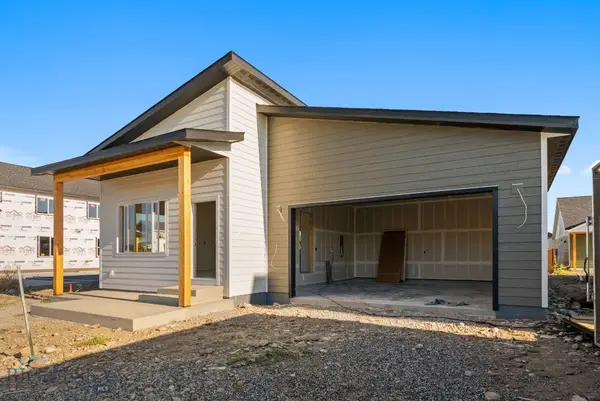 Listed by ERA$599,900Active4 beds 3 baths2,115 sq. ft.
821 Spaniel Lane, Belgrade, MT 59714
MLS# 414216Listed by: ERA LANDMARK REAL ESTATE - New
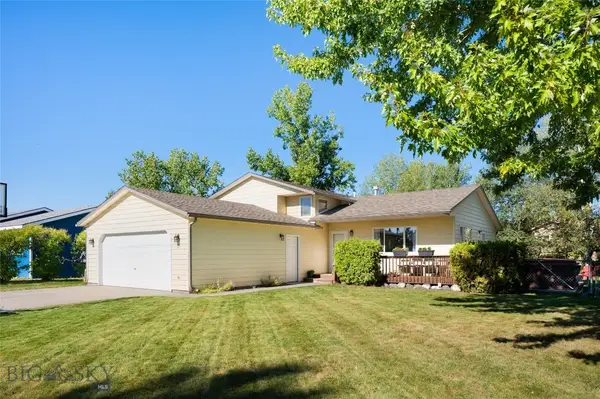 $565,000Active4 beds 2 baths1,868 sq. ft.
105 N Grogan Street, Belgrade, MT 59714
MLS# 414281Listed by: KELLER WILLIAMS MONTANA REALTY 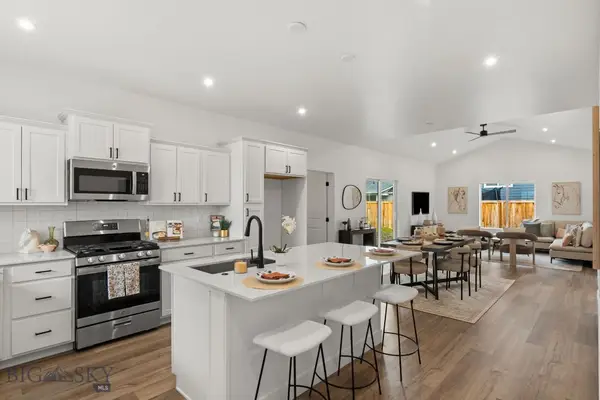 $545,900Pending3 beds 2 baths1,321 sq. ft.
721 Spaniel Lane, Belgrade, MT 59714
MLS# 414271Listed by: ENGEL & VOLKERS WEST FRONTIER- New
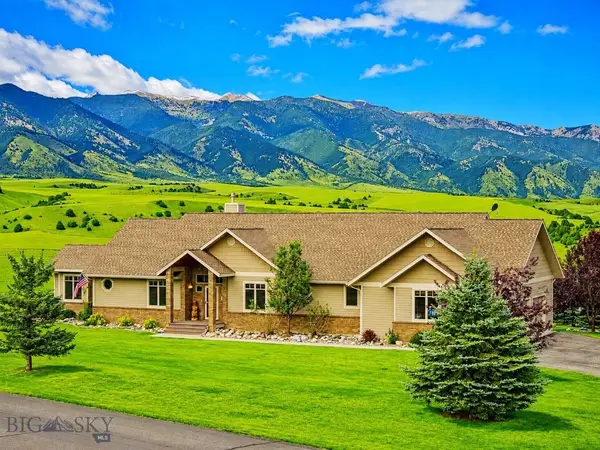 $1,795,000Active5 beds 4 baths4,677 sq. ft.
414 Antelope Ridge, Belgrade, MT 59714
MLS# 414207Listed by: EXP REALTY, LLC - New
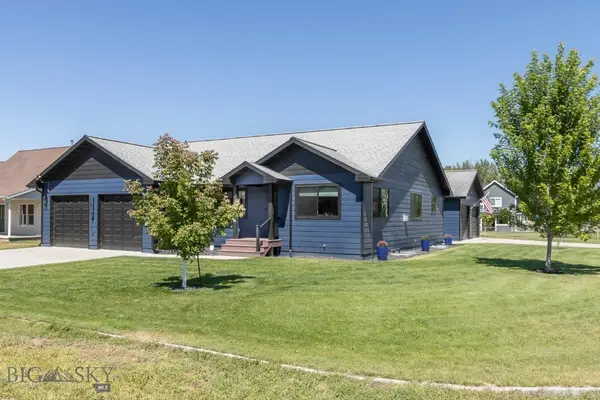 $869,000Active4 beds 3 baths3,264 sq. ft.
1013 E Missoula Avenue, Belgrade, MT 59714
MLS# 413642Listed by: BERKSHIRE HATHAWAY - BOZEMAN - New
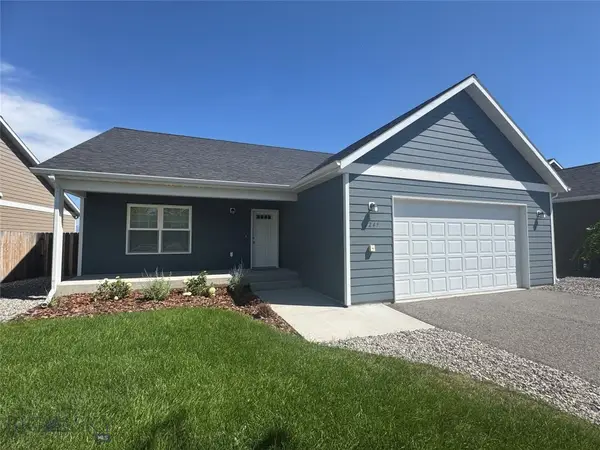 $589,500Active3 beds 2 baths1,548 sq. ft.
2245 Sturnella, Belgrade, MT 59714
MLS# 414047Listed by: GALLATIN REALTY GROUP - New
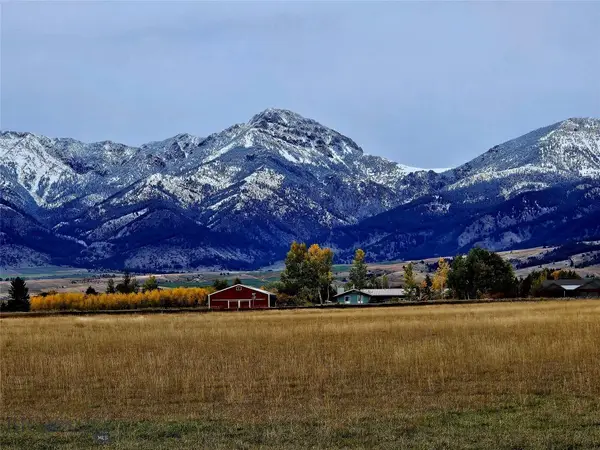 $585,000Active1.56 Acres
Lot 67 Farmland Crossing, Belgrade, MT 59714
MLS# 414127Listed by: PUREWEST REAL ESTATE BELGRADE  $537,000Pending3 beds 2 baths1,605 sq. ft.
300 Crockett Way, Belgrade, MT 59714
MLS# 414004Listed by: KELLER WILLIAMS MONTANA REALTY- New
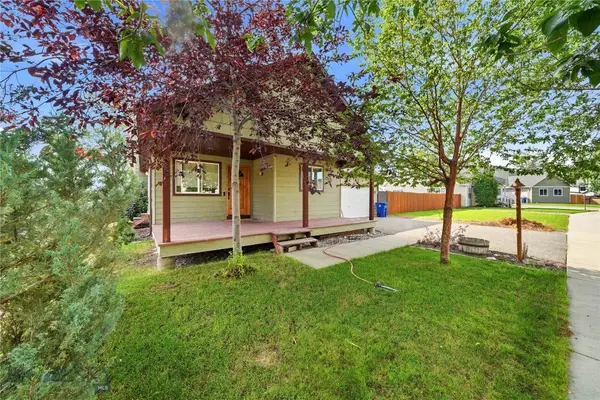 $569,000Active4 beds 3 baths1,968 sq. ft.
1283 N River Rock Drive, Belgrade, MT 59714
MLS# 413254Listed by: BOZEMAN REAL ESTATE GROUP - New
 $424,900Active3 beds 3 baths1,783 sq. ft.
2022 Windjammer #B, Belgrade, MT 59714
MLS# 414071Listed by: BERKSHIRE HATHAWAY - BOZEMAN


Protect your home and budget from life's surprises with an Assurant Home Warranty, backed by a partner that supports you through every step of homeownership. Explore Plans.
© 2023 - 2026 ERA Franchise Systems LLC. All rights reserved. ERA Franchise Systems LLC fully supports the principles of the Fair Housing Act and the Equal Opportunity Act. ERA, ERA Real Estate powered, and their respective logos are registered service marks of ERA Franchise Systems LLC. Each office is independently owned and operated.