
1311 Bunson Lane #D, Belgrade, MT 59714
Local realty services provided by:ERA Landmark Real Estate
1311 Bunson Lane #D,Belgrade, MT 59714
$459,000
- 3 Beds
- 3 Baths
- 1,484 sq. ft.
- Condominium
- Pending
Listed by: charlotte durham
Office: big sky sotheby's - bozeman
MLS#:412511
Source:MT_BZM
Price summary
- Price:$459,000
- Price per sq. ft.:$309.3
- Monthly HOA dues:$75
About this home
This move-in-ready end-unit condominium offers an exceptional opportunity to enjoy comfortable, low-maintenance living in the heart of Belgrade. Thoughtfully updated and meticulously maintained, the home features fresh interior paint throughout, central air conditioning, updated lighting, and a fully fenced backyard, creating a welcoming space both inside and out. The main level is designed for everyday living and entertaining, with an open-concept layout, spacious living area, convenient half bath, and a well-appointed kitchen featuring granite countertops, stainless steel appliances, and ample storage. Upstairs, the primary suite serves as a private retreat with beautiful views of the Bridger Mountains, a walk-in closet, and an updated en-suite bath with a custom tiled shower. Two additional bedrooms and a full guest bath provide flexibility for guests, a home office, or growing households. Outside, enjoy your private fenced yard, perfect for pets, outdoor dining, or simply relaxing after a day of exploring Montana. The attached two-car garage provides plenty of room for vehicles and gear. Conveniently located near schools, parks, shopping, dining, and just minutes from the Bozeman Yellowstone International Airport, this home offers an ideal combination of value, functionality, and location. Whether you're searching for a primary residence, lock-and-leave lifestyle, or investment opportunity, this property is ready to welcome its next owner....
Contact an agent
Home facts
- Year built:2019
- Subdivision & Development:Henson
- Listing ID #:412511
- Added:57 day(s) ago
- Updated:August 22, 2026 at 08:08 AM
Rooms and interior
- Bedrooms:3
- Total bathrooms:3
- Full bathrooms:2
- Half bathrooms:1
- Flooring:Laminate, Partially Carpeted
- Kitchen Description:Dishwasher, Disposal, Microwave, Range, Refrigerator
- Living area:1,484 sq. ft.
Heating and cooling
- Cooling:Ceiling Fans, Central Air
- Heating:Forced Air, Natural Gas
- Central air:Yes
Structure and exterior
- Roof:Asphalt, Shingle
- Year built:2019
- Building area:1,484 sq. ft.
- Lot Features:Landscaped, Lawn, Sprinklers In Ground
- Architectural Style:Traditional
- Construction Materials:Hardboard, Wood Siding
- Exterior Features:Landscaping, Patio, Sprinkler Irrigation
- Levels:2 Stories
Utilities
- Water:Water Available
- Sewer:Sewer Available
Finances and disclosures
- Price:$459,000
- Price per sq. ft.:$309.3
- Tax amount:$2,597 (2025)
Features and amenities
- Amenities:HeatDetector, Smoke Detectors, WalkInClosets
Parking
- Parking description:Garage, Garage Door Opener
- Garage:Yes
- Garage spaces:2
New listings near 1311 Bunson Lane #D
- New
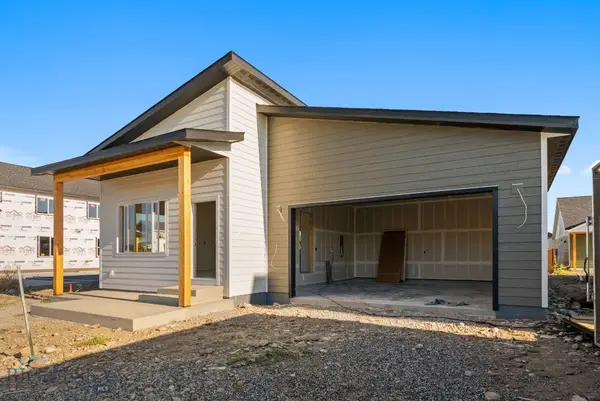 Listed by ERA$599,900Active4 beds 3 baths1,916 sq. ft.
821 Spaniel Lane, Belgrade, MT 59714
MLS# 414216Listed by: ERA LANDMARK REAL ESTATE - Open Sun, 1 to 3pmNew
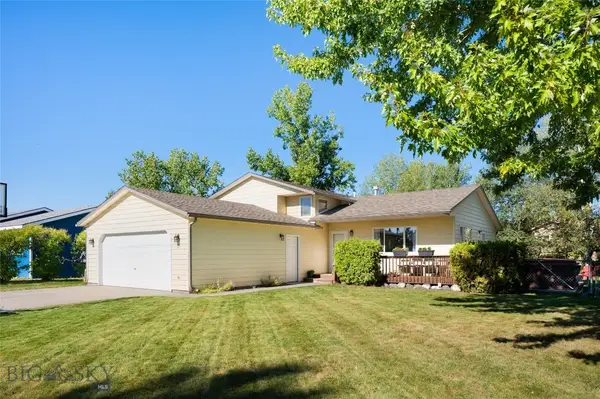 $565,000Active4 beds 2 baths1,868 sq. ft.
105 N Grogan Street, Belgrade, MT 59714
MLS# 414281Listed by: KELLER WILLIAMS MONTANA REALTY 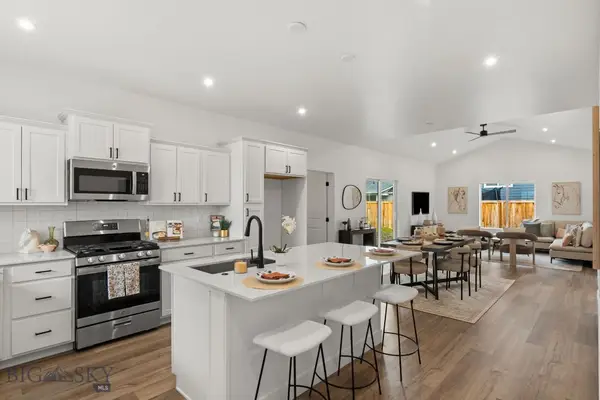 $545,900Pending3 beds 2 baths1,321 sq. ft.
721 Spaniel Lane, Belgrade, MT 59714
MLS# 414271Listed by: ENGEL & VOLKERS WEST FRONTIER- New
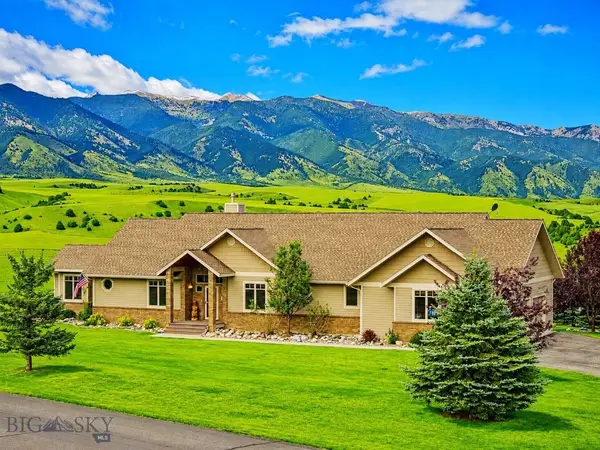 $1,795,000Active5 beds 4 baths4,677 sq. ft.
414 Antelope Ridge, Belgrade, MT 59714
MLS# 414207Listed by: EXP REALTY, LLC - Open Sun, 1 to 3pmNew
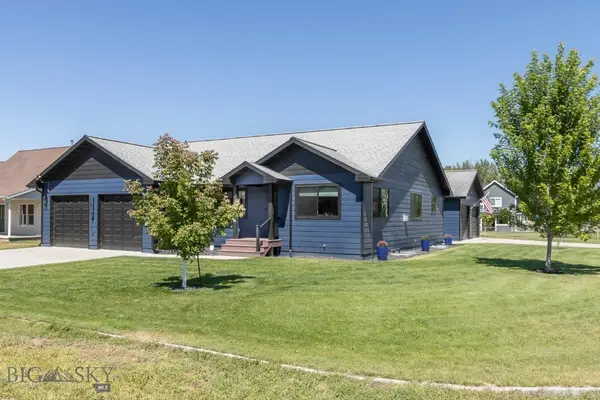 $869,000Active4 beds 3 baths3,264 sq. ft.
1013 E Missoula Avenue, Belgrade, MT 59714
MLS# 413642Listed by: BERKSHIRE HATHAWAY - BOZEMAN - New
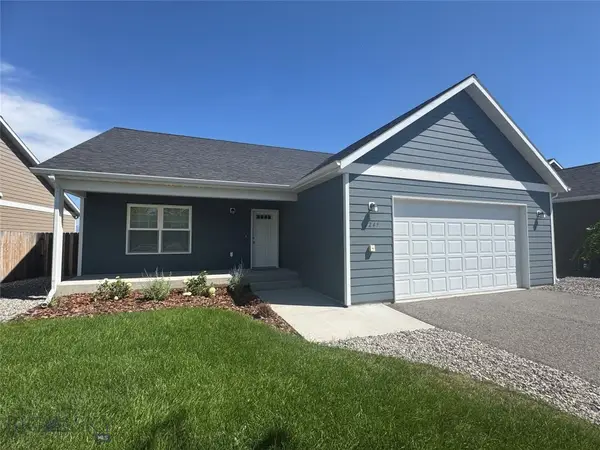 $589,500Active3 beds 2 baths1,548 sq. ft.
2245 Sturnella, Belgrade, MT 59714
MLS# 414047Listed by: GALLATIN REALTY GROUP - New
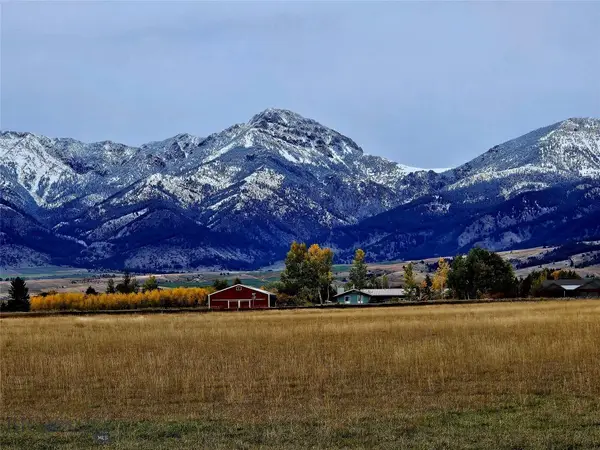 $585,000Active1.56 Acres
Lot 67 Farmland Crossing, Belgrade, MT 59714
MLS# 414127Listed by: PUREWEST REAL ESTATE BELGRADE - New
 $537,000Active3 beds 2 baths1,605 sq. ft.
300 Crockett Way, Belgrade, MT 59714
MLS# 414004Listed by: KELLER WILLIAMS MONTANA REALTY - New
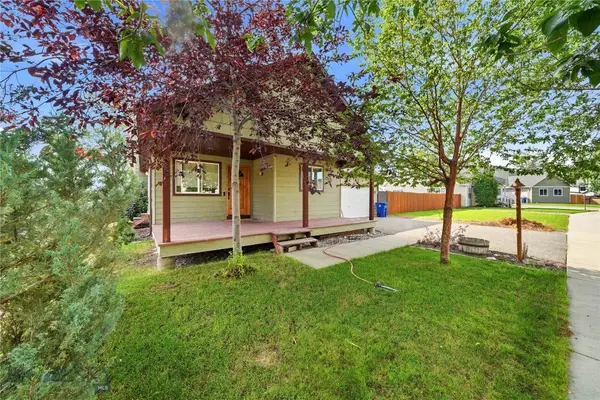 $569,000Active4 beds 3 baths1,968 sq. ft.
1283 N River Rock Drive, Belgrade, MT 59714
MLS# 413254Listed by: BOZEMAN REAL ESTATE GROUP - New
 $424,900Active3 beds 3 baths1,783 sq. ft.
2022 Windjammer #B, Belgrade, MT 59714
MLS# 414071Listed by: BERKSHIRE HATHAWAY - BOZEMAN


Protect your home and budget from life's surprises with an Assurant Home Warranty, backed by a partner that supports you through every step of homeownership. Explore Plans.
© 2023 - 2026 ERA Franchise Systems LLC. All rights reserved. ERA Franchise Systems LLC fully supports the principles of the Fair Housing Act and the Equal Opportunity Act. ERA, ERA Real Estate powered, and their respective logos are registered service marks of ERA Franchise Systems LLC. Each office is independently owned and operated.