
36 Pipkin Way, Belgrade, MT 59714
Local realty services provided by:ERA Landmark Real Estate
36 Pipkin Way,Belgrade, MT 59714
- 1 Beds
- 2 Baths
- - sq. ft.
- Condominium
- Sold
Listed by: blake maxwell
Office: realty one group peak
MLS#:412497
Source:MT_BZM
Sorry, we are unable to map this address
Price summary
- Price:
- Monthly HOA dues:$235.33
About this home
Rare opportunity to own your own work/live unit in the Gallatin Valley adjacent to I-90. Approx 30'x60' warehouse space would be great for small business or shop with an office and partial bathroom on the entry level, plus an approx 400 SF loft. Upper level is approx 800 SF and has a 1BD/1BA with a nice kitchen. Overhead door is 12'W x 14'H. Electrical service is 120/240 with a fire sprinkler system, and an entry level floor drain. Gas heat in the shop space, electric baseboard elsewhere. Great value, won't last long, so call today.
Contact an agent
Home facts
- Year built:2016
- Subdivision & Development:Belgrade Industrial Park
- Listing ID #:412497
- Added:60 day(s) ago
- Updated:August 23, 2026 at 06:26 AM
Rooms and interior
- Bedrooms:1
- Total bathrooms:2
- Full bathrooms:1
- Half bathrooms:1
- Flooring:Laminate
- Kitchen Description:Range, Refrigerator
Heating and cooling
- Cooling:Ceiling Fans
- Heating:Baseboard, Electric
Structure and exterior
- Roof:Metal
- Year built:2016
- Construction Materials:Metal Siding
- Levels:2 Stories
Utilities
- Water:Water Available
- Sewer:Sewer Available
Finances and disclosures
- Price:
- Tax amount:$2,130 (2025)
Features and amenities
- Laundry features:Dryer, Washer
Parking
- Parking description:Garage
- Garage:Yes
- Garage spaces:2
New listings near 36 Pipkin Way
- New
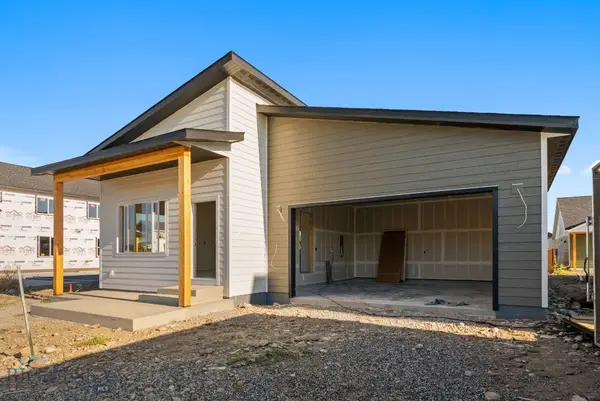 Listed by ERA$599,900Active4 beds 3 baths2,115 sq. ft.
821 Spaniel Lane, Belgrade, MT 59714
MLS# 414216Listed by: ERA LANDMARK REAL ESTATE - Open Sun, 1 to 3pmNew
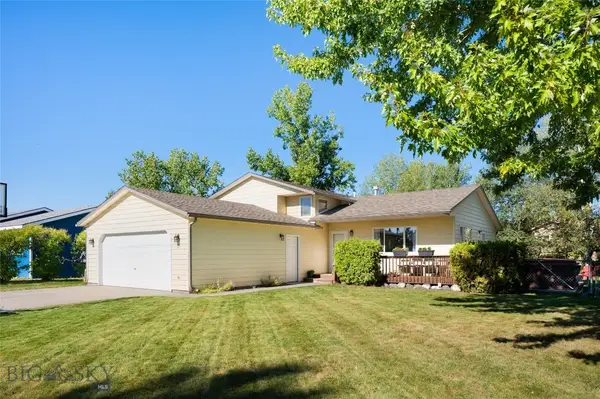 $565,000Active4 beds 2 baths1,868 sq. ft.
105 N Grogan Street, Belgrade, MT 59714
MLS# 414281Listed by: KELLER WILLIAMS MONTANA REALTY 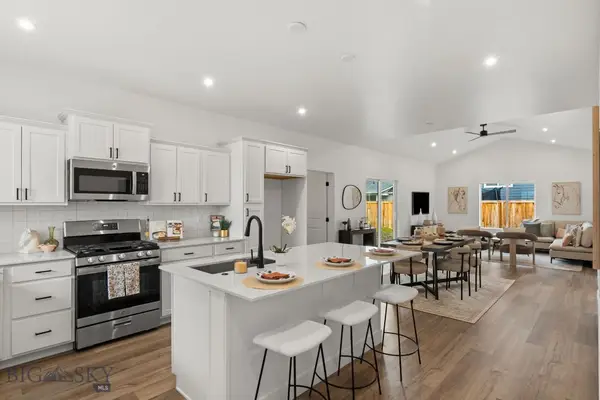 $545,900Pending3 beds 2 baths1,321 sq. ft.
721 Spaniel Lane, Belgrade, MT 59714
MLS# 414271Listed by: ENGEL & VOLKERS WEST FRONTIER- New
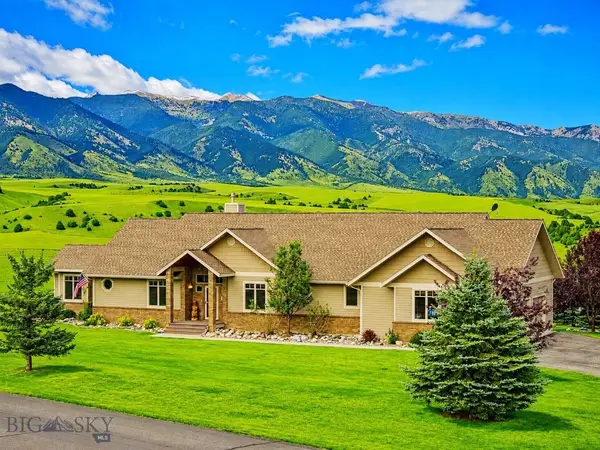 $1,795,000Active5 beds 4 baths4,677 sq. ft.
414 Antelope Ridge, Belgrade, MT 59714
MLS# 414207Listed by: EXP REALTY, LLC - Open Sun, 1 to 3pmNew
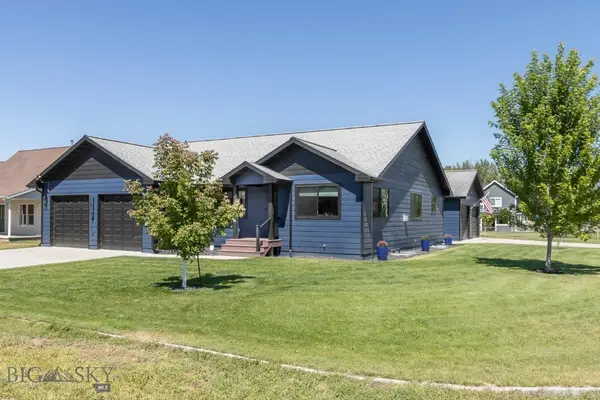 $869,000Active4 beds 3 baths3,264 sq. ft.
1013 E Missoula Avenue, Belgrade, MT 59714
MLS# 413642Listed by: BERKSHIRE HATHAWAY - BOZEMAN - New
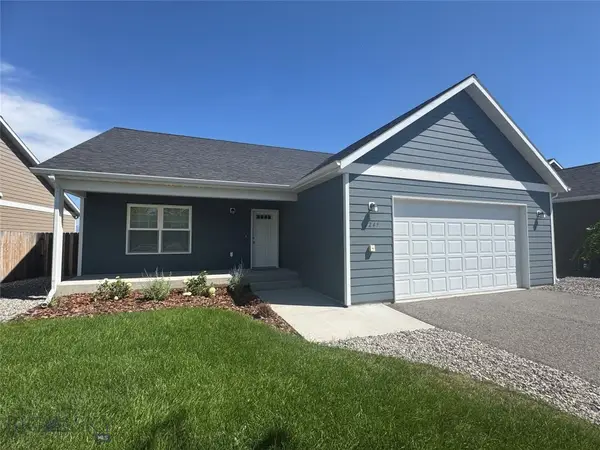 $589,500Active3 beds 2 baths1,548 sq. ft.
2245 Sturnella, Belgrade, MT 59714
MLS# 414047Listed by: GALLATIN REALTY GROUP - New
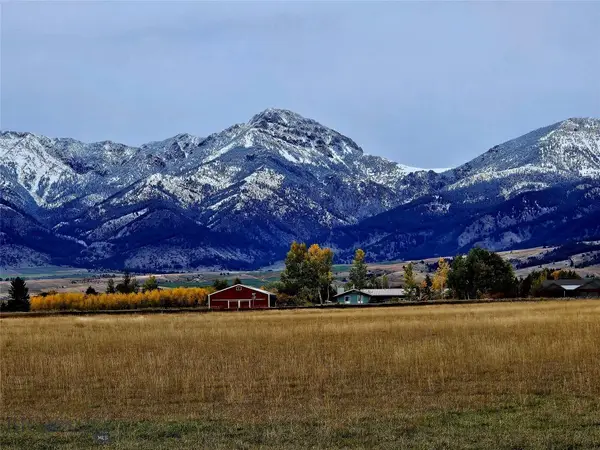 $585,000Active1.56 Acres
Lot 67 Farmland Crossing, Belgrade, MT 59714
MLS# 414127Listed by: PUREWEST REAL ESTATE BELGRADE - New
 $537,000Active3 beds 2 baths1,605 sq. ft.
300 Crockett Way, Belgrade, MT 59714
MLS# 414004Listed by: KELLER WILLIAMS MONTANA REALTY - New
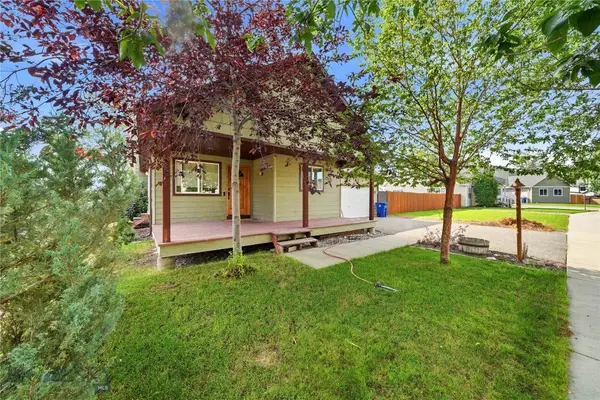 $569,000Active4 beds 3 baths1,968 sq. ft.
1283 N River Rock Drive, Belgrade, MT 59714
MLS# 413254Listed by: BOZEMAN REAL ESTATE GROUP - New
 $424,900Active3 beds 3 baths1,783 sq. ft.
2022 Windjammer #B, Belgrade, MT 59714
MLS# 414071Listed by: BERKSHIRE HATHAWAY - BOZEMAN


Protect your home and budget from life's surprises with an Assurant Home Warranty, backed by a partner that supports you through every step of homeownership. Explore Plans.
© 2023 - 2026 ERA Franchise Systems LLC. All rights reserved. ERA Franchise Systems LLC fully supports the principles of the Fair Housing Act and the Equal Opportunity Act. ERA, ERA Real Estate powered, and their respective logos are registered service marks of ERA Franchise Systems LLC. Each office is independently owned and operated.