
413 N River Rock Drive, Belgrade, MT 59714
Local realty services provided by:ERA Landmark Real Estate
413 N River Rock Drive,Belgrade, MT 59714
$518,500
- 3 Beds
- 2 Baths
- 1,264 sq. ft.
- Single family
- Pending
Listed by: kaytlin digiovanna, tyler digiovanna
Office: berkshire hathaway - bozeman
MLS#:412492
Source:MT_BZM
Price summary
- Price:$518,500
- Price per sq. ft.:$410.21
- Monthly HOA dues:$39
About this home
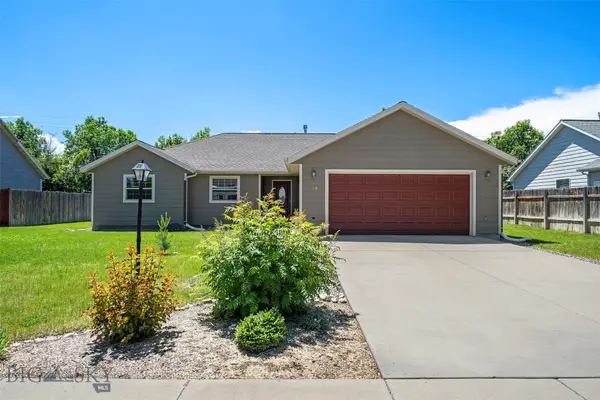
Single-level living, extensive and recent upgrades, no nearby construction, and Bridger Mountain views make this River Rock home a truly move-in ready gem. Major improvements include new flooring, trim, interior paint, attic insulation, refrigerator, and dishwasher, along with a newer furnace, central A/C, and water heater. The exterior was recently painted, and the HVAC vents were professionally cleaned, giving buyers peace of mind that the costly updates have already been completed!
Welcome to 413 N River Rock Drive, a beautifully maintained home offering comfort, functionality, and some of the best views River Rock has to offer. The bright and open floor plan creates an inviting space for both everyday living and entertaining, while the convenience of single-level living makes this home appealing for a variety of lifestyles.
Step outside to enjoy the covered back deck, where views of the Bridger Mountains and Horseshoe Hills provide the perfect setting for morning coffee, outdoor dining, evening sunsets, and year-round grilling. The covered front porch adds additional outdoor living space and enhances the home...
Contact an agent
Home facts
- Year built:2004
- Listing ID #:412492
- Added:13 day(s) ago
- Updated:July 09, 2026 at 09:00 AM
Rooms and interior
- Bedrooms:3
- Total bathrooms:2
- Full bathrooms:2
- Flooring:Partially Carpeted, Plank, Vinyl
- Kitchen Description:Dishwasher, Disposal, Microwave, Range, Refrigerator
- Living area:1,264 sq. ft.
Heating and cooling
- Cooling:Ceiling Fans, Central Air
- Heating:Forced Air, Natural Gas
- Central air:Yes
Structure and exterior
- Roof:Asphalt
- Year built:2004
- Building area:1,264 sq. ft.
- Lot area:0.14 Acres
- Lot Features:Landscaped, Sprinklers In Ground
- Architectural Style:Ranch
- Exterior Features:Covered, Landscaping, Porch, Sprinkler Irrigation
- Levels:1 Story
Utilities
- Sewer:Sewer Available
Finances and disclosures
- Price:$518,500
- Price per sq. ft.:$410.21
- Tax amount:$2,210 (2025)
Features and amenities
- Amenities:WalkInClosets
Parking
- Parking description:Garage
- Garage:Yes
- Garage spaces:2
New listings near 413 N River Rock Drive
- New
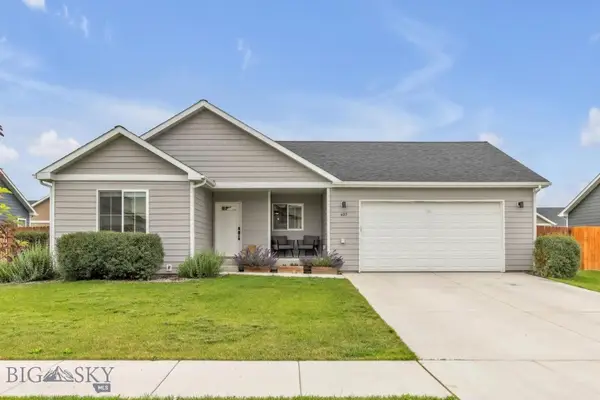 $545,000Active3 beds 2 baths1,281 sq. ft.
605 Mogul Street, Belgrade, MT 59714
MLS# 412865Listed by: THE AGENCY BOZEMAN - New
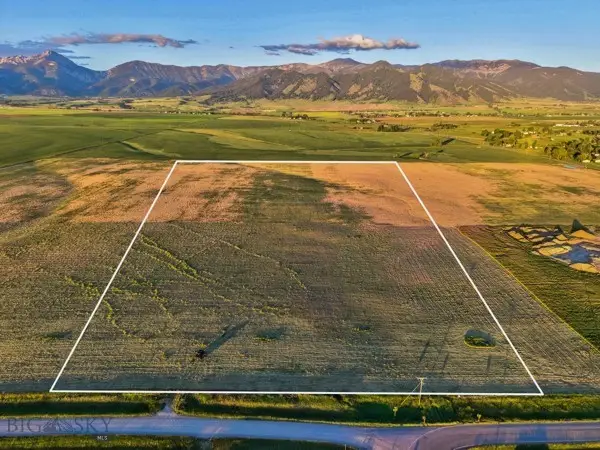 $1,175,000Active20.8 Acres
3961 Penwell Bridge Road, Belgrade, MT 59714
MLS# 412869Listed by: RESTIGE REAL ESTATE - New
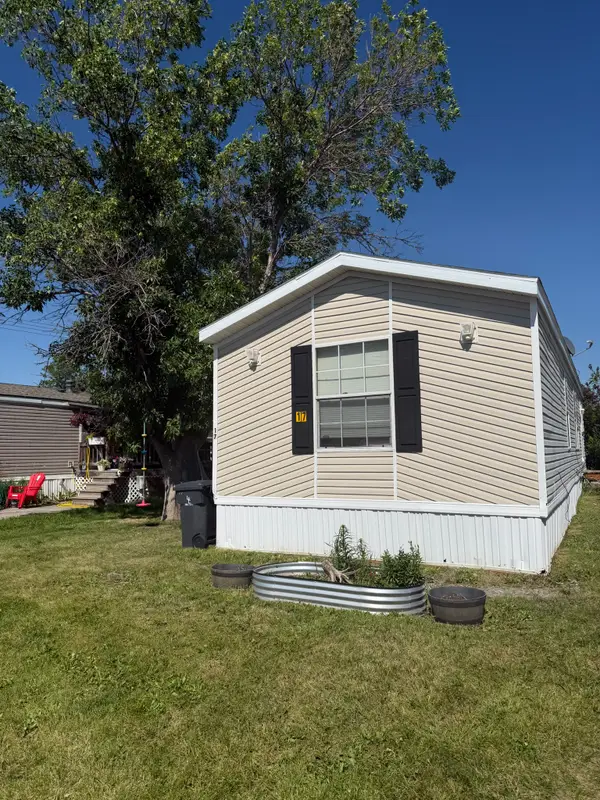 $115,000Active3 beds 2 baths1,280 sq. ft.
200 Frank Road #17, Belgrade, MT 59714
MLS# 30074468Listed by: RESTIGE REAL ESTATE - New
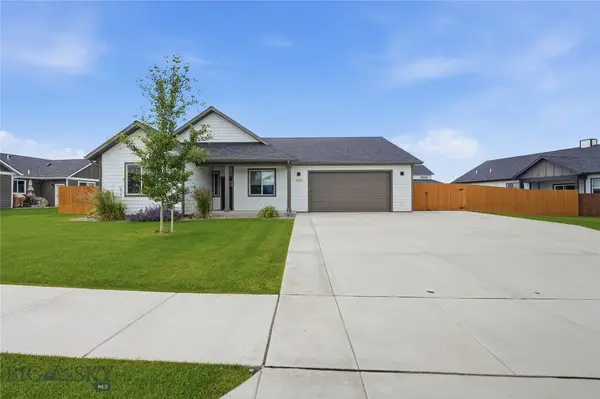 $645,000Active4 beds 2 baths2,062 sq. ft.
1603 Dillon Avenue, Belgrade, MT 59714
MLS# 412585Listed by: REALTY ONE GROUP PEAK - New
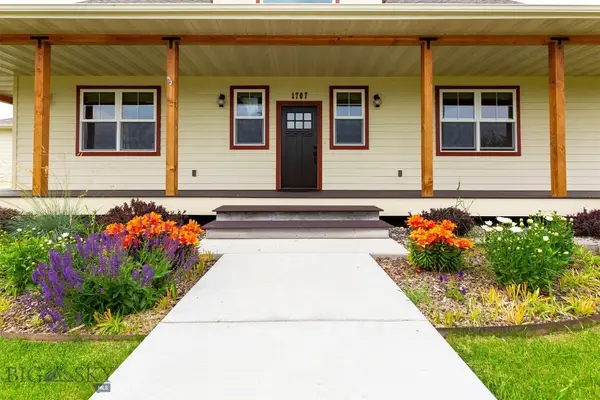 $975,000Active4 beds 3 baths3,610 sq. ft.
1707 Roundup Boulevard, Belgrade, MT 59714
MLS# 412935Listed by: WINDERMERE GREAT DIVIDE-BOZEMAN - Open Sat, 11am to 1pmNew
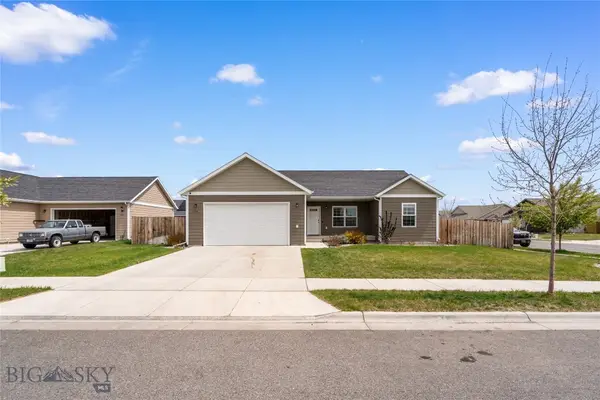 $535,000Active3 beds 2 baths1,504 sq. ft.
600 13th Street, Belgrade, MT 59714
MLS# 412905Listed by: BIG SKY SOTHEBY'S - BOZEMAN - New
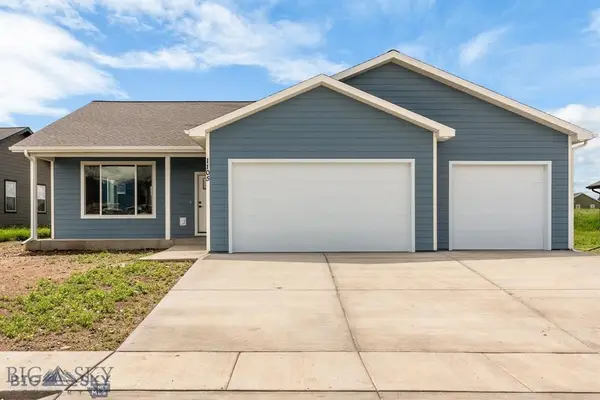 $589,900Active3 beds 2 baths1,596 sq. ft.
1105 Melissa Way, Belgrade, MT 59714
MLS# 412890Listed by: OAKLAND & COMPANY - New
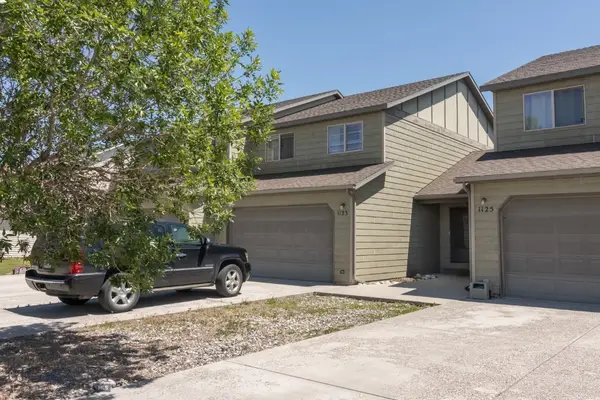 $520,000Active4 beds 3 baths2,400 sq. ft.
1123 N River Rock Drive #2, Belgrade, MT 59714
MLS# 410590Listed by: BERKSHIRE HATHAWAY - BOZEMAN - New
 $525,000Active3 beds 3 baths1,472 sq. ft.
326 E River Rock Road, Belgrade, MT 59714
MLS# 412746Listed by: BOZEMAN BROKERS - Open Sat, 1 to 3pmNew
 Listed by ERA$599,900Active4 beds 3 baths2,238 sq. ft.
811 Spaniel Lane, Belgrade, MT 59714
MLS# 412776Listed by: ERA LANDMARK REAL ESTATE


Protect your home and budget from life's surprises with an Assurant Home Warranty, backed by a partner that supports you through every step of homeownership. Explore Plans.
© 2023 - 2026 ERA Franchise Systems LLC. All rights reserved. ERA Franchise Systems LLC fully supports the principles of the Fair Housing Act and the Equal Opportunity Act. ERA, ERA Real Estate powered, and their respective logos are registered service marks of ERA Franchise Systems LLC. Each office is independently owned and operated.