
1 Hidden Trail, Big Sky, MT 59716
Local realty services provided by:ERA Landmark Real Estate
1 Hidden Trail,Big Sky, MT 59716
$4,995,000
- 4 Beds
- 5 Baths
- 2,624 sq. ft.
- Single family
- Active
Listed by: jeff helms, john bauchman
Office: the big sky real estate co.
MLS#:416019
Source:MT_BZM
Price summary
- Price:$4,995,000
- Price per sq. ft.:$1,903.58
- Monthly HOA dues:$417.67
About this home
Ski out your door and onto the slopes of Big Sky from this Moonlight Mountain Home in the heart of Moonlight Basin. At more than 2,600 square feet, the residence blends cozy cabin character with modern comfort, and recent upgrades include new appliances, new furniture, built-in shelving, custom blinds, and air conditioning.
With world-class skiing, hiking, and outdoor adventure right outside, this is a rare opportunity to own a mountain getaway that offers both adventure and relaxation.
Contact an agent
Home facts
- Year built:2006
- Subdivision & Development:Cowboy Heaven
- Listing ID #:416019
- Added:1 day(s) ago
- Updated:November 11, 2026 at 12:52 AM
Rooms and interior
- Bedrooms:4
- Total bathrooms:5
- Full bathrooms:3
- Half bathrooms:1
- Bathrooms Description:Jetted Tub
- Kitchen Description:Cooktop, Dishwasher, Disposal, Microwave, Range
- Living area:2,624 sq. ft.
Heating and cooling
- Cooling:Wall Window Units
- Heating:Forced Air
Structure and exterior
- Year built:2006
- Building area:2,624 sq. ft.
- Lot area:0.27 Acres
- Architectural Style:Custom
- Exterior Features:Deck
- Levels:3 Stories
Utilities
- Water:Water Available
- Sewer:Sewer Available
Finances and disclosures
- Price:$4,995,000
- Price per sq. ft.:$1,903.58
- Tax amount:$17,648 (2026)
Features and amenities
- Amenities:Fireplace, VaultedCeilings, WalkInClosets
Parking
- Parking description:Garage
- Garage:Yes
- Garage spaces:1
New listings near 1 Hidden Trail
- New
 $5,950,000Active20 Acres
tbd Ulery's Lake Road - Lot 6, Big Sky, MT 59716
MLS# 415952Listed by: THE BIG SKY REAL ESTATE CO. - New
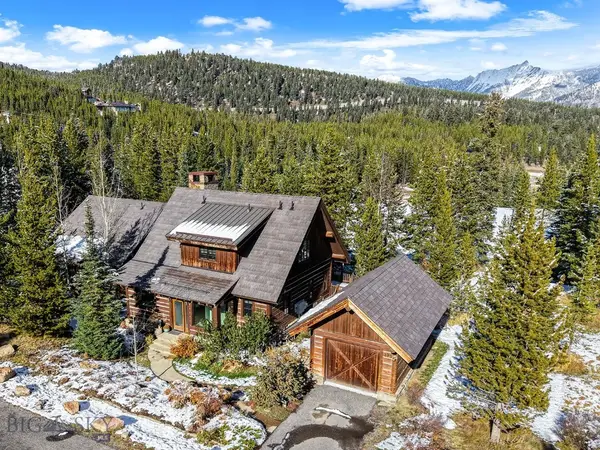 $8,995,000Active4 beds 5 baths2,798 sq. ft.
375 Clubhouse Fork, Big Sky, MT 59716
MLS# 415769Listed by: BIG SKY SOTHEBY'S - New
 $2,195,000Active4 beds 4 baths2,157 sq. ft.
7 Sitting Bull Road #1103, Big Sky, MT 59749
MLS# 411310Listed by: OUTLAW REALTY - New
 $1,999,000Active3 beds 3 baths2,007 sq. ft.
7 Sitting Bull Road #1202, Big Sky, MT 59716
MLS# 415893Listed by: LPT REALTY 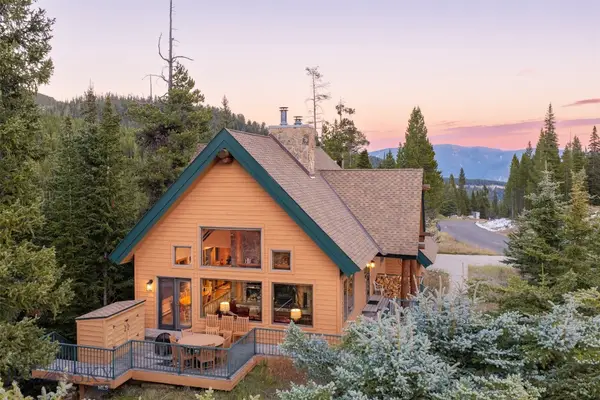 $3,799,000Active5 beds 4 baths2,892 sq. ft.
9 Low Dog Road, Big Sky, MT 59716
MLS# 415562Listed by: PUREWEST REAL ESTATE BIG SKY- New
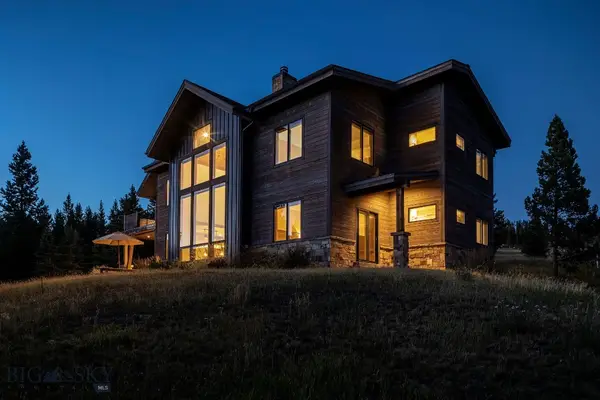 $6,500,000Active6 beds 7 baths4,835 sq. ft.
17 Swift Bear, Big Sky, MT 59716
MLS# 415853Listed by: BERKSHIRE HATHAWAY - BIG SKY - New
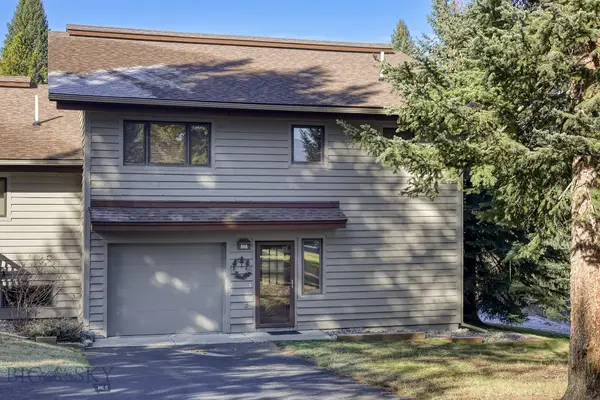 $1,450,000Active3 beds 2 baths1,926 sq. ft.
866 Sunburst Dr. #G2, Big Sky, MT 59716
MLS# 415841Listed by: THE BIG SKY REAL ESTATE CO. 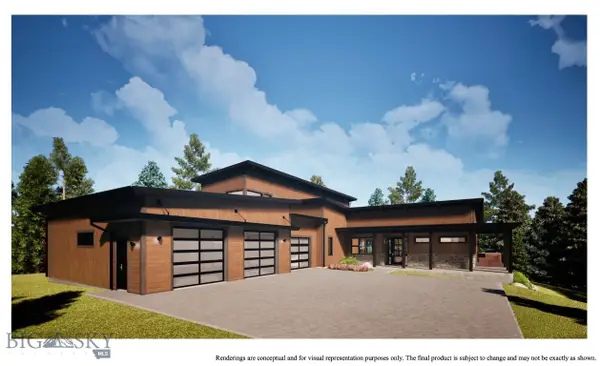 $3,600,000Active5 beds 5 baths3,483 sq. ft.
855 Colters Run Loop, Big Sky, MT 59716
MLS# 415484Listed by: OUTLAW REALTY $3,995,000Pending5 beds 6 baths5,451 sq. ft.
170 Hyalite Drive, Big Sky, MT 59716
MLS# 415752Listed by: PUREWEST REAL ESTATE BIG SKY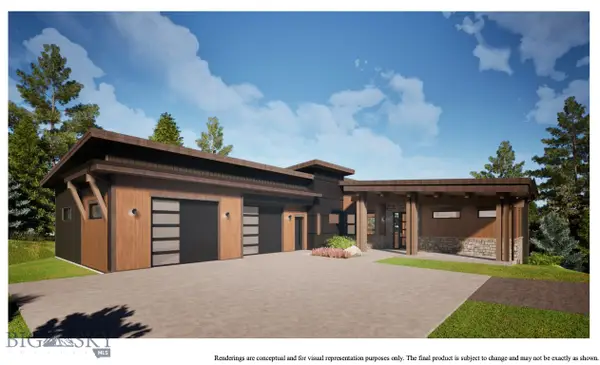 $3,400,000Active4 beds 5 baths3,413 sq. ft.
615 Colters Run Loop, Big Sky, MT 59716
MLS# 415485Listed by: OUTLAW REALTY


Protect your home and budget from life's surprises with an Assurant Home Warranty, backed by a partner that supports you through every step of homeownership. Explore Plans.
© 2023 - 2026 ERA Franchise Systems LLC. All rights reserved. ERA Franchise Systems LLC fully supports the principles of the Fair Housing Act and the Equal Opportunity Act. ERA, ERA Real Estate powered, and their respective logos are registered service marks of ERA Franchise Systems LLC. Each office is independently owned and operated.