
1055 Skywood Road, Big Sky, MT 59716
Local realty services provided by:ERA Lambros Real Estate
1055 Skywood Road,Big Sky, MT 59716
$4,995,000
- 4 Beds
- 6 Baths
- 5,471 sq. ft.
- Single family
- Active
Listed by: marcie hahn-knoff
Office: knoff group real estate
MLS#:30079689
Source:MT_NMAR
Price summary
- Price:$4,995,000
- Price per sq. ft.:$913
- Monthly HOA dues:$354.17
About this home
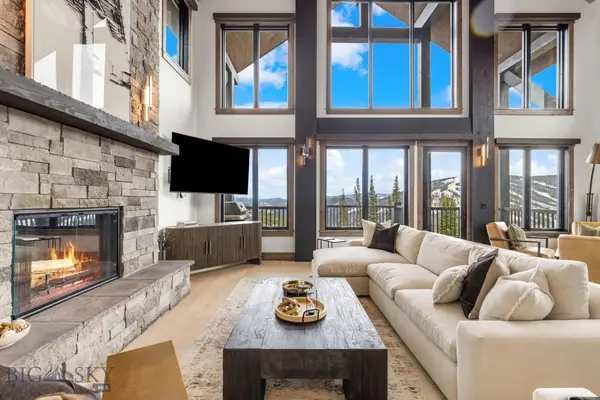
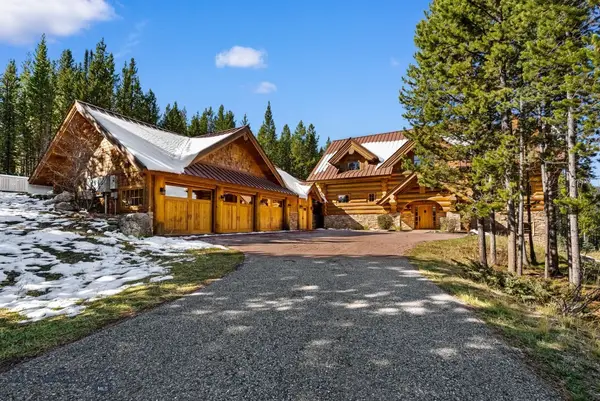
Mountain views and timeless design define this extraordinary 21-acre Big Sky property. Designed for privacy and to showcase vistas of Lone & Yellow Mountains and forest, this custom 4-bed, 5.5-bath home is located in a year-round, gated community and is offered furnished if a buyer desires. Skip the costly private clubs and enjoy your very own mountain sanctuary - wildlife sightings are common. The property feels a world away but is only minutes on paved roads to the shopping, restaurants, medical, golf, trails and amenities in Big Sky Town Center/Meadow Village. A resealed blacktop driveway and inviting entry with abundant landscape and rock work welcome you in – the beauty of the home’s interior unfolds as you cross from the covered stone porch into the spacious, timber-frame great room. The living room is anchored by a commanding moss rock wood burning fireplace. A wall of glass opens towards the forest and surrounding mountains, ushering natural light and the outside beauty in. The great room connects with dining and spacious kitchen - featuring ample wood cabinetry, 6-burner professional range top and hood, wall oven, solid surface counters and plentiful storage. An all-season sun porch with stone patio and hot tub access features a cozy rock surround gas fireplace and built-in grill - the perfect spot for morning coffee or evening cocktails. The tranquil main floor primary suite features its own private outdoor porch and 2 primary suite baths with 2 walk-in closets. The daylight, walk-out downstairs features high ceilings and great natural light. The large recreation-game room with gas fireplace, a gym, a sauna room, 2 bedrooms and 2 baths complete the lower level. Above the 2-car oversized 1000+ sq ft heated garage with shop and dog wash is a bonus room and additional bedroom suite. This home features a fire suppression system and irrigation and lawn around the structure. MORE INFO BELOW>> Covenants allow for up to 4 structures in the build envelope including an additional guest house and/or garage facility – buyer to verify. Only minutes on paved roads to Big Sky’s Town Center/Meadow Village medical, shopping, dining and entertainment. Just 15 minutes to world-class skiing and snowboarding at Big Sky Resort. Golf and XC ski trails, access to multi-use trails and fishing/floating on the Gallatin River are all close by. 1 hr to Bozeman Yellowstone International Airport, Yellowstone NP, downtown Bozeman. Don’t miss the VR Matterport 360 tour!...
Contact an agent
Home facts
- Year built:1999
- Listing ID #:30079689
- Added:9 day(s) ago
- Updated:October 22, 2026 at 02:19 PM
Rooms and interior
- Bedrooms:4
- Total bathrooms:6
- Full bathrooms:3
- Half bathrooms:1
- Kitchen Description:Dishwasher, Disposal, Microwave, Refrigerator, Trash Compactor
- Basement:Yes
- Basement Description:Daylight, Finished, Full, Walk Out Access
- Living area:5,471 sq. ft.
Heating and cooling
- Heating:Gas, Hot Water, Propane, Radiant, Radiant Floor, Zoned
Structure and exterior
- Year built:1999
- Building area:5,471 sq. ft.
- Lot area:21 Acres
- Lot Features:Landscaped, Level, Sprinklers In Ground
- Architectural Style:Cabin
- Construction Materials:Wood Siding
- Exterior Features:Breezeway, Hot Tub Spa, Patio, Propane Tank Owned
- Foundation Description:Poured
- Levels:3 or More Stories
Utilities
- Water:Well
Finances and disclosures
- Price:$4,995,000
- Price per sq. ft.:$913
- Tax amount:$25,460 (2025)
Features and amenities
- Appliances:Freezer, Microwave, Refrigerator, TrashCompactor, Washer
- Laundry features:Washer
- Amenities:Trash Compactor, Washer, Water Purifier
Parking
- Garage:Yes
- Garage spaces:2

New listings near 1055 Skywood Road
- New
 $6,499,000Active6 beds 7 baths4,507 sq. ft.
22 Lower Cascade Ridge Road #108, Big Sky, MT 59716
MLS# 415550Listed by: THE BIG SKY REAL ESTATE CO. - New
 $1,425,000Active2.21 Acres
TBD White Butte Road, Big Sky, MT 59716
MLS# 415611Listed by: BERKSHIRE HATHAWAY - BIG SKY - New
 $4,750,000Active3 beds 4 baths6,607 sq. ft.
47 Amber Lilly, Big Sky, MT 59716
MLS# 415408Listed by: BOZEMAN REAL ESTATE GROUP - New
 Listed by ERA$789,000Active3 beds 3 baths1,859 sq. ft.
320 Candlelight Meadow Drive, Big Sky, MT 59716
MLS# 415588Listed by: ERA LANDMARK OF BIG SKY - New
 $1,200,000Active3.19 Acres
Lot 9 Stream Side Way, Big Sky, MT 59716
MLS# 415548Listed by: THE BIG SKY REAL ESTATE CO. - New
 $795,000Active2.64 Acres
48121 Gallatin, Big Sky, MT 59730
MLS# 415523Listed by: BIG SKY SOTHEBY'S - New
 $649,000Active0.35 Acres
Lot 135 Antler Ridge Road, Big Sky, MT 59716
MLS# 415451Listed by: THE BIG SKY REAL ESTATE CO.  $749,900Active2.5 Acres
TBD Ousel Falls Road, Big Sky, MT 59716
MLS# 415387Listed by: THE BIG SKY REAL ESTATE CO. Listed by ERA$694,000Active1 beds 1 baths711 sq. ft.
45 Turkey Leg Road Unit #1014, Big Sky, MT 59716
MLS# 415439Listed by: ERA LANDMARK OF BIG SKY


Protect your home and budget from life's surprises with an Assurant Home Warranty, backed by a partner that supports you through every step of homeownership. Explore Plans.
© 2023 - 2026 ERA Franchise Systems LLC. All rights reserved. ERA Franchise Systems LLC fully supports the principles of the Fair Housing Act and the Equal Opportunity Act. ERA, ERA Real Estate powered, and their respective logos are registered service marks of ERA Franchise Systems LLC. Each office is independently owned and operated.