
47 Amber Lilly, Big Sky, MT 59716
Local realty services provided by:ERA Landmark Real Estate
47 Amber Lilly,Big Sky, MT 59716
$4,750,000
- 3 Beds
- 4 Baths
- 6,607 sq. ft.
- Single family
- Active
Listed by: nancy stevenson
Office: bozeman real estate group
MLS#:415408
Source:MT_BZM
Price summary
- Price:$4,750,000
- Price per sq. ft.:$718.93
- Monthly HOA dues:$137.5
About this home
Enjoy Lone Peak views from this 3-bedroom, 3.5-bathroom log home on 3.2 private acres.
Surrounded by mature trees, this home pairs mountain views with room to spread out.
The living room is open to the second floor, with tall ceilings, a double-sided fireplace and big windows framing the mountains. The kitchen features a 48-inch Thermador range with a vented Thermador hood, a warming drawer and a Sub-Zero refrigerator. Step out onto the patio and its firepit area, and note that the lower patio is already wired for a future hot tub.
The main-level primary suite offers a jetted soaking tub, a tiled walk-in shower and direct access to a private deck that connects to both the suite and the living room. The main floor also includes a laundry room and half bath.
Upstairs, an ensuite bedroom with a tiled walk-in shower is joined by a second bedroom and bathroom, plus a sitting area overlooking the living room below.
The lower level includes a large family room with a wood-burning fireplace and wet bar, two additional rooms, a private office and a sauna for warming up after a day outside.
The three-car garage comes with a workroom, and the unfinished space above could become storage or whatever the next owner needs down the road....
Contact an agent
Home facts
- Year built:2001
- Subdivision & Development:Spanish Peaks North
- Listing ID #:415408
- Added:1 day(s) ago
- Updated:October 21, 2026 at 05:10 PM
Rooms and interior
- Bedrooms:3
- Total bathrooms:4
- Full bathrooms:3
- Half bathrooms:1
- Flooring:Hardwood, Partially Carpeted, Tile
- Kitchen Description:Dishwasher, Disposal, Microwave, Range, Refrigerator, Trash Compactor, Wet Bar
- Basement:Yes
- Basement Description:Egress Windows, Rec/Family Area, Walk Out Access
- Living area:6,607 sq. ft.
Heating and cooling
- Heating:Propane, Radiant Floor, Wood
Structure and exterior
- Roof:Metal
- Year built:2001
- Building area:6,607 sq. ft.
- Lot area:3.2 Acres
- Lot Features:Landscaped, Lawn
- Architectural Style:Custom, Split Foyer
- Construction Materials:Log
- Exterior Features:Balcony, Blacktop Driveway, Covered, Landscaping, Patio
- Levels:2 Stories
Utilities
- Water:Water Available, Well
- Sewer:Septic Available
Finances and disclosures
- Price:$4,750,000
- Price per sq. ft.:$718.93
- Tax amount:$25,904 (2025)
Features and amenities
- Laundry features:Dryer, Washer
- Amenities:Fire Sprinkler System, Fireplace, HeatDetector, Security System, Smoke Detectors, VaultedCeilings, WalkInClosets
Parking
- Parking description:Garage, Garage Door Opener
- Garage:Yes
- Garage spaces:3
New listings near 47 Amber Lilly
- New
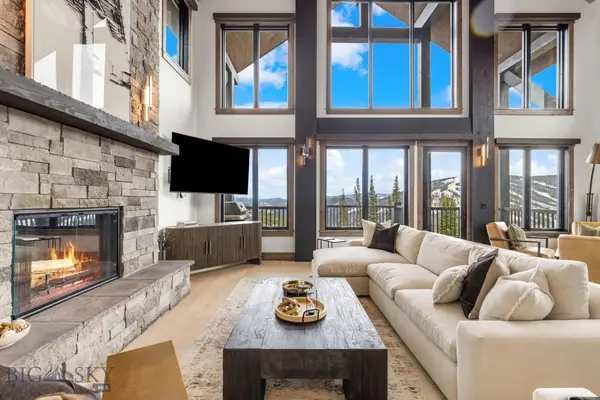 $6,499,000Active6 beds 7 baths4,507 sq. ft.
22 Lower Cascade Ridge Road #108, Big Sky, MT 59716
MLS# 415550Listed by: THE BIG SKY REAL ESTATE CO. - New
 $1,425,000Active2.21 Acres
TBD White Butte Road, Big Sky, MT 59716
MLS# 415611Listed by: BERKSHIRE HATHAWAY - BIG SKY - New
 Listed by ERA$789,000Active3 beds 3 baths1,859 sq. ft.
320 Candlelight Meadow Drive, Big Sky, MT 59716
MLS# 415588Listed by: ERA LANDMARK OF BIG SKY - New
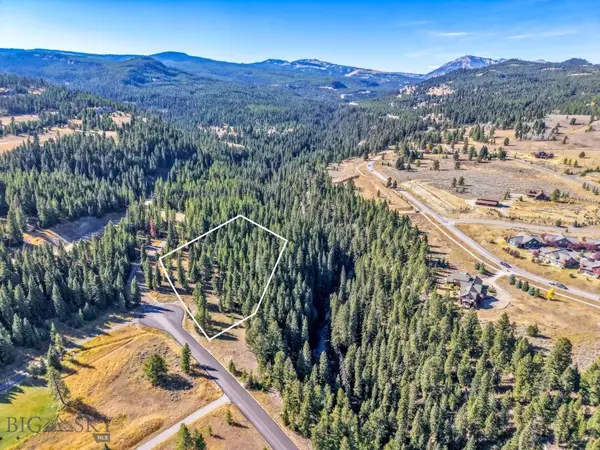 $1,200,000Active3.19 Acres
Lot 9 Stream Side Way, Big Sky, MT 59716
MLS# 415548Listed by: THE BIG SKY REAL ESTATE CO. - New
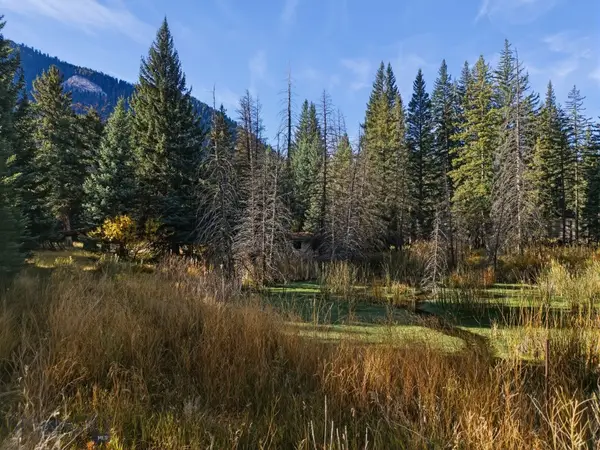 $795,000Active2.64 Acres
48121 Gallatin, Big Sky, MT 59730
MLS# 415523Listed by: BIG SKY SOTHEBY'S - New
 $649,000Active0.35 Acres
Lot 135 Antler Ridge Road, Big Sky, MT 59716
MLS# 415451Listed by: THE BIG SKY REAL ESTATE CO. - New
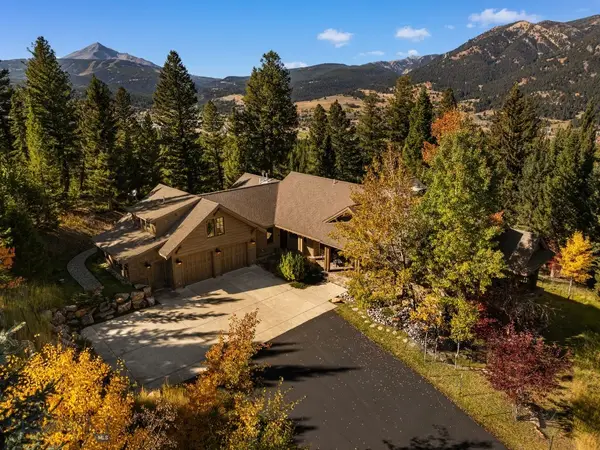 $4,995,000Active4 beds 6 baths5,471 sq. ft.
1055 Skywood Road, Big Sky, MT 59716
MLS# 415458Listed by: KNOFF GROUP REAL ESTATE - New
 $749,900Active2.5 Acres
TBD Ousel Falls Road, Big Sky, MT 59716
MLS# 415387Listed by: THE BIG SKY REAL ESTATE CO.  Listed by ERA$694,000Active1 beds 1 baths711 sq. ft.
45 Turkey Leg Road Unit #1014, Big Sky, MT 59716
MLS# 415439Listed by: ERA LANDMARK OF BIG SKY


Protect your home and budget from life's surprises with an Assurant Home Warranty, backed by a partner that supports you through every step of homeownership. Explore Plans.
© 2023 - 2026 ERA Franchise Systems LLC. All rights reserved. ERA Franchise Systems LLC fully supports the principles of the Fair Housing Act and the Equal Opportunity Act. ERA, ERA Real Estate powered, and their respective logos are registered service marks of ERA Franchise Systems LLC. Each office is independently owned and operated.