
320 Candlelight Meadow Drive, Big Sky, MT 59716
Local realty services provided by:ERA Landmark Real Estate
320 Candlelight Meadow Drive,Big Sky, MT 59716
$789,000
- 3 Beds
- 3 Baths
- 1,859 sq. ft.
- Condominium
- Active
Listed by:
 Daniel Delzer(406) 995 - 3444ERA Landmark Real Estate
Office: era landmark of big sky
MLS#:415588
Source:MT_BZM
Price summary
- Price:$789,000
- Price per sq. ft.:$424.42
- Monthly HOA dues:$866.67
About this home
Are you looking for a Big Sky real estate purchase opportunity? Here it is. This 3 bedroom / 3 bath 1,859 sq ft Firelight condominium, in need of some upgrades is priced below the average pricing, giving you the monetary room to get creative and make it just the way you want it. Located minutes from all that the Big Sky Resort has to offer, cross-country and downhill skiing, parks, trails, and the public golf course. The Big Sky Town Center is just around the corner, offering dining, shopping, and year-round events.
The HOA New Roof Assessment has been paid off.
Don't wait, bring an Offer !!
Contact an agent
Home facts
- Year built:2002
- Subdivision & Development:Firelight Meadows Condo
- Listing ID #:415588
- Added:2 day(s) ago
- Updated:October 20, 2026 at 03:39 PM
Rooms and interior
- Bedrooms:3
- Total bathrooms:3
- Full bathrooms:2
- Kitchen Description:Dishwasher, Disposal, Microwave, Range, Refrigerator
- Living area:1,859 sq. ft.
Heating and cooling
- Cooling:Ceiling Fans
- Heating:Baseboard, Wood
Structure and exterior
- Roof:Shingle
- Year built:2002
- Building area:1,859 sq. ft.
- Lot Features:Adjacent To Public Land
- Construction Materials:Hardboard
- Exterior Features:Patio
- Levels:2 Stories
Utilities
- Water:Water Available
- Sewer:Sewer Available
Finances and disclosures
- Price:$789,000
- Price per sq. ft.:$424.42
- Tax amount:$4,056 (2025)
Features and amenities
- Laundry features:Dryer, Washer
- Amenities:Fireplace, HeatDetector, Smoke Detectors, VaultedCeilings, WalkInClosets
Parking
- Parking description:Garage
- Garage:Yes
- Garage spaces:1
New listings near 320 Candlelight Meadow Drive
- New
 $1,425,000Active2.21 Acres
TBD White Butte Road, Big Sky, MT 59716
MLS# 415611Listed by: BERKSHIRE HATHAWAY - BIG SKY - New
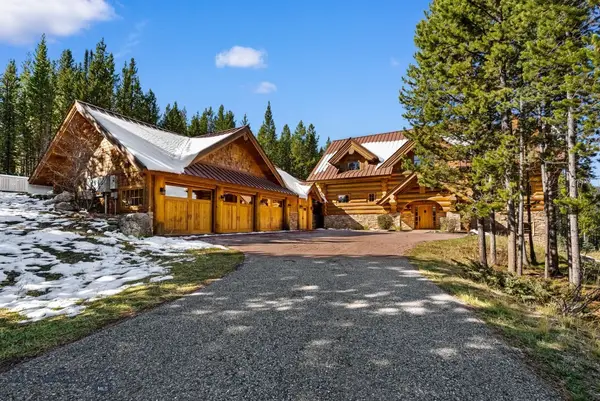 $4,750,000Active3 beds 4 baths6,607 sq. ft.
47 Amber Lilly, Big Sky, MT 59716
MLS# 415408Listed by: BOZEMAN REAL ESTATE GROUP - New
 Listed by ERA$789,000Active3 beds 3 baths1,859 sq. ft.
320 Candlelight Meadow Drive, Big Sky, MT 59716
MLS# 415588Listed by: ERA LANDMARK OF BIG SKY - New
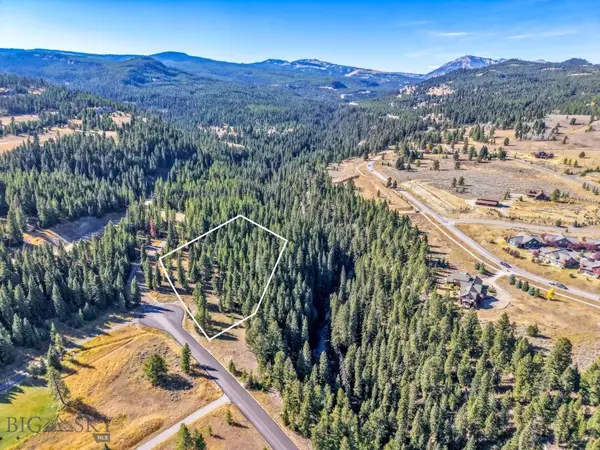 $1,200,000Active3.19 Acres
Lot 9 Stream Side Way, Big Sky, MT 59716
MLS# 415548Listed by: THE BIG SKY REAL ESTATE CO. - New
 $795,000Active2.64 Acres
48121 Gallatin, Big Sky, MT 59730
MLS# 415523Listed by: BIG SKY SOTHEBY'S - New
 $649,000Active0.35 Acres
Lot 135 Antler Ridge Road, Big Sky, MT 59716
MLS# 415451Listed by: THE BIG SKY REAL ESTATE CO. - New
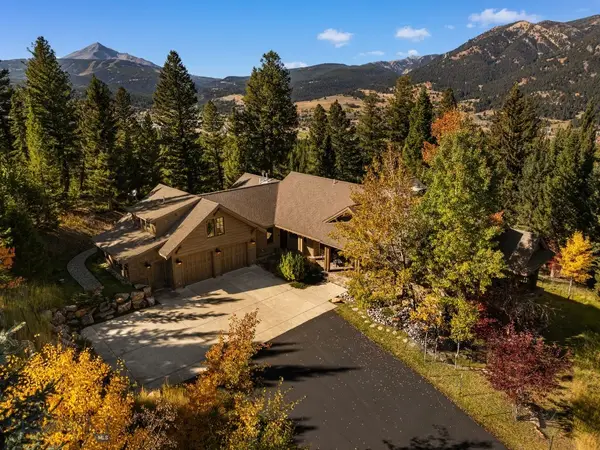 $4,995,000Active4 beds 6 baths5,471 sq. ft.
1055 Skywood Road, Big Sky, MT 59716
MLS# 415458Listed by: KNOFF GROUP REAL ESTATE - New
 $749,900Active2.5 Acres
TBD Ousel Falls Road, Big Sky, MT 59716
MLS# 415387Listed by: THE BIG SKY REAL ESTATE CO. - New
 Listed by ERA$694,000Active1 beds 1 baths711 sq. ft.
45 Turkey Leg Road Unit #1014, Big Sky, MT 59716
MLS# 415439Listed by: ERA LANDMARK OF BIG SKY 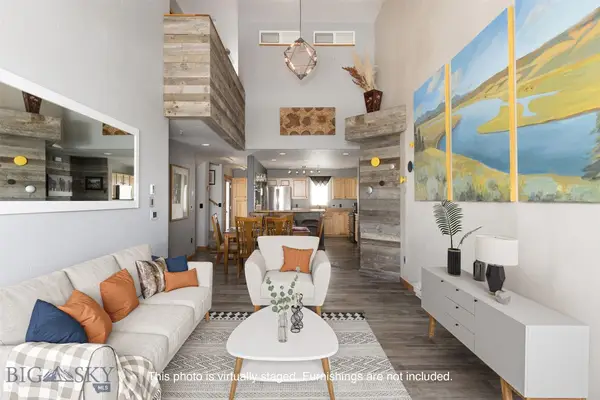 $899,000Active3 beds 2 baths2,244 sq. ft.
15 Spotted Fawn Ct, Unit 3f, Big Sky, MT 59716
MLS# 415363Listed by: THE BIG SKY REAL ESTATE CO.


Protect your home and budget from life's surprises with an Assurant Home Warranty, backed by a partner that supports you through every step of homeownership. Explore Plans.
© 2023 - 2026 ERA Franchise Systems LLC. All rights reserved. ERA Franchise Systems LLC fully supports the principles of the Fair Housing Act and the Equal Opportunity Act. ERA, ERA Real Estate powered, and their respective logos are registered service marks of ERA Franchise Systems LLC. Each office is independently owned and operated.