
215 Gray Owl Lane, Big Sky, MT 59716
Local realty services provided by:ERA Landmark Real Estate
215 Gray Owl Lane,Big Sky, MT 59716
$4,150,000
- 5 Beds
- 4 Baths
- 4,573 sq. ft.
- Single family
- Pending
Listed by: sandy revisky de leon
Office: purewest real estate big sky
MLS#:413027
Source:MT_BZM
Price summary
- Price:$4,150,000
- Price per sq. ft.:$907.5
About this home
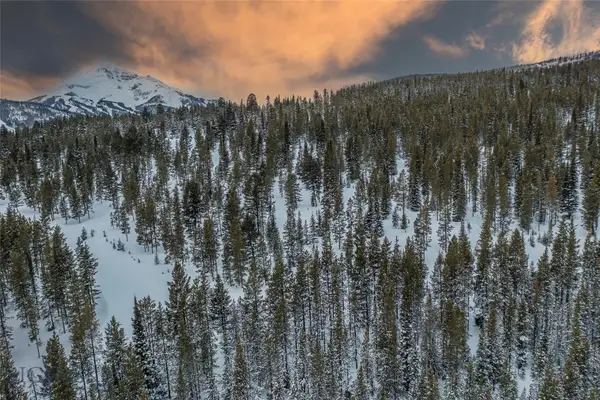
Welcome to Gray Owl Retreat, an exceptional 5 bedroom/4 bath mountain property offering the perfect blend of luxury, privacy, and Montana living. This 4573 sq. foot home is set in a magical high-alpine setting and bordered on three sides by approximately 8 acres of protected open space. Here you will enjoys breathtaking mountain views and frequent visits from elk, foxes, moose, and other native wildlife - all just minutes from Town Center and approximately 15 minutes from Big Sky Resort. The thoughtfully designed main residence features four bedrooms and three bathrooms, with warm, contemporary mountain architecture highlighted by exposed beams, expansive windows, and exceptional natural light. The open-concept living space centers on a chef's kitchen with premium stainless appliances, a wine refrigerator, an oversized island, and a dining area that is ideal for entertaining. The adjoining great room offers a striking gas fireplace and seamless access to an expansive covered deck with infrared heater, a fire table, a private hot tub, and gas grill, creating year-round indoor-outdoor living. The main-level primary suite is a private sanctuary with direct deck access and a spa-inspired bath featuring a clawfoot soaking tub. The lower level is thoughtfully designed for family and guests, offering two additional bedrooms—including a spacious king suite, and bunk room—along with a large recreation room featuring shuffleboard, ping pong, fitness space, multiple entertainment areas, and plenty of room to gather after a day of adventure. The upper level of the home features a queen bedroom with charm and character. A beautifully renovated detached one bedroom guest residence adds further versatility, perfect for visiting family, long-term guests, a caretaker, a private office, or potential rental income. The two-level residence includes a full kitchen with premium appliances, a comfortable living room, laundry, boot dryers, a full bathroom, a spacious king bedroom, and a sleeper sofa, plus a private outdoor sitting area with a gas fire pit. Upgrades throughout include a Sonos sound system, an oversized laundry and mudroom with boot dryers, an oversized two-car garage, with golf hitting cage/carport, abundant storage, and quality finishes designed for comfort and functionality.Whether you're seeking a full-time residence, a mountain retreat, or a legacy property, Gray Owl Retreat offers privacy, luxury amenities, and a premier Big Sky location....
Contact an agent
Home facts
- Year built:1994
- Subdivision & Development:None
- Listing ID #:413027
- Added:56 day(s) ago
- Updated:September 06, 2026 at 07:38 AM
Rooms and interior
- Bedrooms:5
- Total bathrooms:4
- Full bathrooms:4
- Flooring:Hardwood, Partially Carpeted, Tile
- Kitchen Description:Built In Oven, Cooktop, Dishwasher, Disposal, Double Oven, Refrigerator, Trash Compactor, Wine Cooler
- Basement:Yes
- Basement Description:Bedroom, Egress Windows, Rec/Family Area, Walk Out Access
- Living area:4,573 sq. ft.
Heating and cooling
- Heating:Baseboard, Electric, Propane, Radiant Floor, Wood
Structure and exterior
- Roof:Asphalt, Shingle
- Year built:1994
- Building area:4,573 sq. ft.
- Lot area:1 Acres
- Lot Features:Landscaped
- Architectural Style:Custom
- Construction Materials:Metal Siding, Wood Siding
- Exterior Features:Covered, Deck, Landscaping, Patio
- Levels:2 Stories
Utilities
- Water:Water Available, Well
- Sewer:Septic Available
Finances and disclosures
- Price:$4,150,000
- Price per sq. ft.:$907.5
- Tax amount:$11,907 (2025)
Features and amenities
- Laundry features:Dryer, Washer
- Amenities:Fireplace, WalkInClosets
Parking
- Parking description:Garage
- Garage:Yes
- Garage spaces:2
New listings near 215 Gray Owl Lane
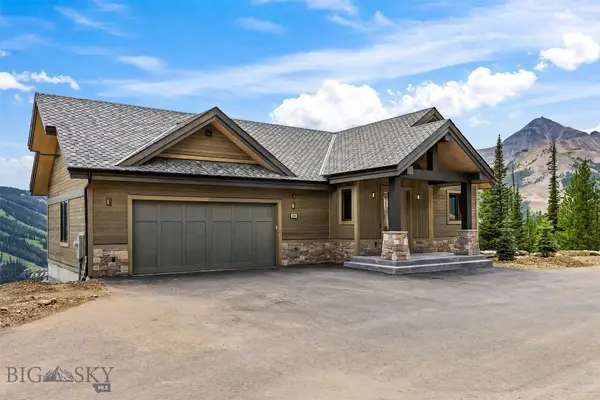 $6,695,000Active6 beds 7 baths4,489 sq. ft.
20 Lower Cascade Ridge #20, Big Sky, MT 59716
MLS# 413817Listed by: PUREWEST REAL ESTATE BIG SKY- New
 $2,800,000Active3 beds 3 baths3,875 sq. ft.
850 Fortress Road, Big Sky, MT 59730
MLS# 414590Listed by: PUREWEST REAL ESTATE BIG SKY - New
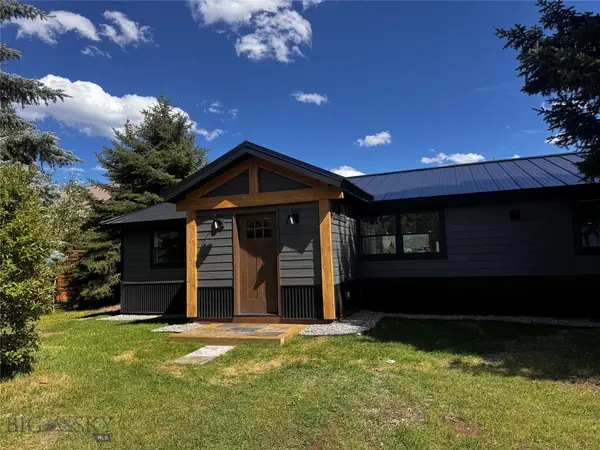 $1,595,000Active4 beds 4 baths3,416 sq. ft.
Address Withheld By Seller, Big Sky, MT 59716
MLS# 414532Listed by: BIG SKY PROPERTIES, INC. - New
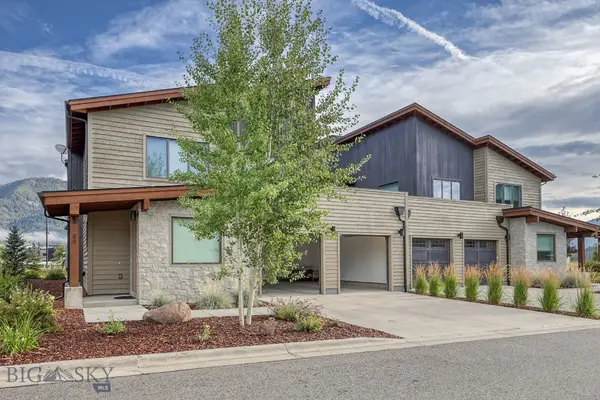 $3,395,000Active4 beds 5 baths3,344 sq. ft.
38 Copper John, Big Sky, MT 59716
MLS# 414535Listed by: THE BIG SKY REAL ESTATE CO. - New
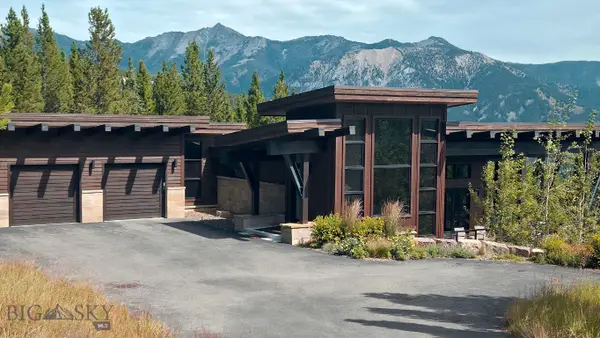 $6,900,000Active4 beds 4 baths3,219 sq. ft.
7 Yeti Ridge, Big Sky, MT 59716
MLS# 414545Listed by: THE BIG SKY REAL ESTATE CO. - New
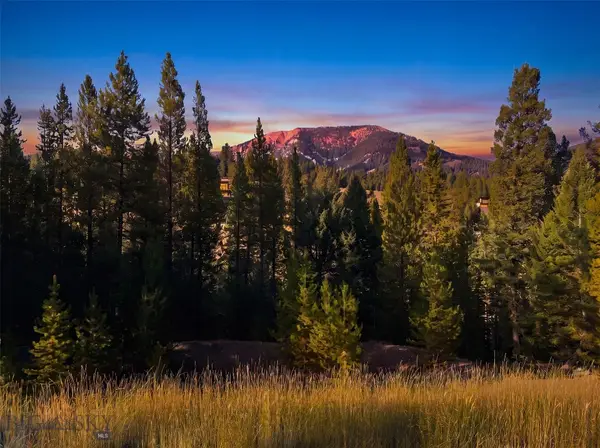 $499,000Active0.31 Acres
25 Little Spike, Big Sky, MT 59716
MLS# 414549Listed by: BIG SKY SOTHEBY'S - New
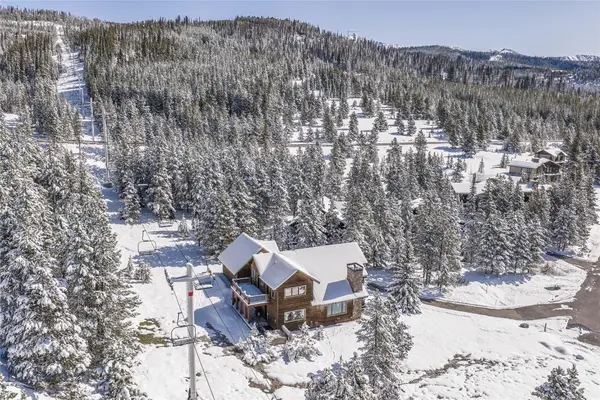 $5,900,000Active5 beds 5 baths3,018 sq. ft.
28 White Otter Road & Lot 41 White Otter Road, Big Sky, MT 59716
MLS# 413766Listed by: APERTURE GLOBAL REAL ESTATE - New
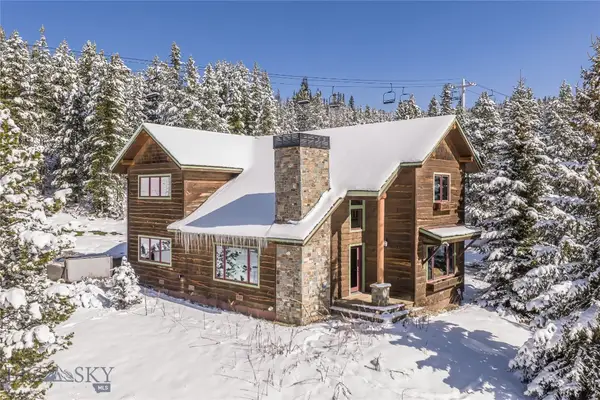 $4,800,000Active5 beds 5 baths3,018 sq. ft.
28 White Otter Road, Big Sky, MT 59716
MLS# 414344Listed by: APERTURE GLOBAL REAL ESTATE - New
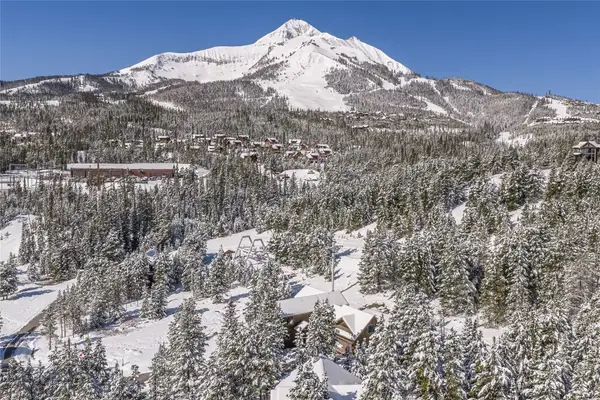 $1,500,000Active0.89 Acres
Lot 41 White Otter Road, Big Sky, MT 59716
MLS# 414345Listed by: APERTURE GLOBAL REAL ESTATE - New
 $2,250,000Active20 Acres
Lot 3 Lost Trails Road, Big Sky, MT 59716
MLS# 414432Listed by: BIG SKY SOTHEBY'S


Protect your home and budget from life's surprises with an Assurant Home Warranty, backed by a partner that supports you through every step of homeownership. Explore Plans.
© 2023 - 2026 ERA Franchise Systems LLC. All rights reserved. ERA Franchise Systems LLC fully supports the principles of the Fair Housing Act and the Equal Opportunity Act. ERA, ERA Real Estate powered, and their respective logos are registered service marks of ERA Franchise Systems LLC. Each office is independently owned and operated.